

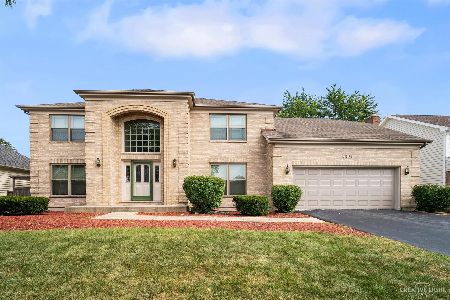
1898 Cambridge Lane, Wheaton, Illinois 60189


$386,000
|
Sold
|
|
| Status: | Closed |
| Sqft: | 2,724 |
| Cost/Sqft: | $147 |
| Beds: | 4 |
| Baths: | 2 |
| Year Built: | 1971 |
| Property Taxes: | $8,533 |
| Days On Market: | 1970 |
| Lot Size: | 0,25 |
Description
Welcome home!!!!! Lots of room in this extremely well-maintained T-Raised ranch! Light and Bright open floor plan with newly refinished main level hardwood floors and fresh paint throughout. Beautifully updated kitchen with stainless steel appliances and quartz counter tops. Shared master bath with updated cabinets and double sink vanity with a quartz top. The 4 bedrooms provide plenty of room for family and guests. For those working from home, one of the bedrooms has a built-in desk and cabinets that make a great home office! Spacious family room that has a brick fireplace, lots of room to entertain and glass door to the picturesque back yard and patio! Located on a quiet street with no thru traffic makes this location hard to beat! This home is a 10+...all you need to do is move in!
Property Specifics
| Single Family | |
| — | |
| — | |
| 1971 | |
| Full, Walkout | |
| Vinyl Siding, Brick | |
| Asphalt | |
| — | |
| No | |
| 0.25 |
| Du Page | |
| Briarcliffe | |
| — / Not Applicable | |
| None | |
| Lake Michigan | |
| Public Sewer | |
| Central Air | |
| Natural Gas, Forced Air | |
| 11108220 | |
| 0527312005 |
Nearby Schools
| NAME: | DISTRICT: | DISTANCE: | |
|---|---|---|---|
|
Grade School
Wiesbrook Elementary School |
200 | — | |
|
Middle School
Hubble Middle School |
200 | Not in DB | |
|
High School
Wheaton Warrenville South H S |
200 | Not in DB | |
Property History
| DATE: | EVENT: | PRICE: | SOURCE: |
|---|---|---|---|
| 24 Aug, 2021 | Sold | $386,000 | MRED MLS |
| 31 Jul, 2021 | Under contract | $399,900 | MRED MLS |
| — | Last price change | $419,900 | MRED MLS |
| 11 Jun, 2021 | Listed for sale | $419,900 | MRED MLS |


Room Specifics
Total Bedrooms: 4
Bedrooms Above Ground: 4
Bedrooms Below Ground: 0
Dimensions: —
Floor Type: Hardwood
Dimensions: —
Floor Type: Hardwood
Dimensions: —
Floor Type: Carpet
Full Bathrooms: 2
Bathroom Amenities: —
Bathroom in Basement: 1
Dimensions: —
Floor Type: Hardwood
Dimensions: —
Floor Type: Hardwood
Features: Eating Area-Table Space
Dimensions: —
Floor Type: Other
Dimensions: —
Floor Type: Hardwood
Dimensions: —
Floor Type: Carpet
Rooms: No additional rooms
Other Specifics
| 2 | |
| Concrete Perimeter | |
| Garage | |
| — | |
| — | |
| — | |
| Patio | |
| Sidewalks, Streetlights | |
| 134X80 | |
| Unfinished | |
| — | |
| Hardwood Floors | |
| Range, Microwave, Dishwasher, Refrigerator, Washer, Dryer, Disposal, Stainless Steel Appliance(s) | |
| Not in DB | |
| Curbs, Sidewalks, Street Lights, Street Paved | |
| — | |
| Wood Burning, Gas Starter |
Tax History
| Year | Property Taxes |
|---|---|
| 2021 | $8,533 |
Contact Agent
Nearby Similar Homes

Nearby Sold Comparables


Contact Agent
Listing Provided By
Realty Executives Premiere
