

18N565 Carriage Way, Huntley, Illinois 60142
Subdivision > Prairie Oaks
Sorry, we are updating photos, please update this page in 15 minutes
$365,000
|
Sold
|
|
| Status: | Closed |
| Sqft: | 3,848 |
| Cost/Sqft: | $104 |
| Beds: | 4 |
| Baths: | 3 |
| Year Built: | 2000 |
| Property Taxes: | $11,201 |
| Days On Market: | 4543 |
| Lot Size: | 1,38 |
Description
3,848 Sq Ft 10 room 4 bedroom 2.5 bath 2 story home in Prairie Oaks Subdivision on a 1.38 acre lot, Attached 4 car garage with basement access from garage, New carpet, paint, Large fenced rear yard with a deck overlooking park like back yard, Living room with Fireplace and cathedral ceiling, Open view of living room from upper hallway, Full unfinished deep pour basement...
Property Specifics
| Single Family | |
| — | |
| Colonial | |
| 2000 | |
| Full, Walkout | |
| Brick, Cedar | |
| Asphalt | |
| — | |
| No | |
| 1.38 |
| Kane | |
| Prairie Oaks | |
| 0 / Not Applicable | |
| None | |
| Private Well | |
| Septic-Private | |
| Central Air | |
| Natural Gas, Forced Air, Sep Heating Systems - 2+ | |
| 08632369 | |
| 0209278003 |
Nearby Schools
| NAME: | DISTRICT: | DISTANCE: | |
|---|---|---|---|
|
Middle School
Hampshire Middle School |
300 | Not in DB | |
|
High School
Hampshire High School |
300 | Not in DB | |
Property History
| DATE: | EVENT: | PRICE: | SOURCE: |
|---|---|---|---|
| 27 Aug, 2014 | Sold | $365,000 | MRED MLS |
| 16 Jul, 2014 | Under contract | $399,900 | MRED MLS |
| 2 Jun, 2014 | Listed for sale | $399,900 | MRED MLS |
Sorry, we are updating photos, please update this page in 15 minutes
Room Specifics
All Bedroom Info:
Total Bedrooms: 4
Bedrooms Above Ground: 4
Bedrooms Below Ground: 0
Total Bedrooms: 4
Bedrooms Above Ground: 4
Bedrooms Below Ground: 0
Second Bedroom Info:
Dimensions: —
Location: —Dimensions: —
Floor Type: Carpet
Third Bedroom Info:
Dimensions: —
Location: —Dimensions: —
Floor Type: Carpet
Fourth Bedroom Info:
Dimensions: —
Location: —Dimensions: —
Floor Type: Carpet
Bathroom Info:
Full Bathrooms: 3
Partial Bathrooms: 1Full Bathrooms: 3
Bathroom Amenities: Whirlpool, Separate Shower
Bathroom in Basement: 0
Dining Room Info:
Dimensions: —
Location: —Dimensions: —
Floor Type: Carpet
Kitchen Info:
Dimensions: —
Location: —Dimensions: —
Floor Type: Ceramic Tile
Features: Eating Area-Table Space, Island, Pantry-Closet
Laundry Room Info:
Dimensions: —
Location: —Dimensions: —
Floor Type: Vinyl
Living Room Info:
Dimensions: —
Location: —Dimensions: —
Floor Type: Carpet
Additional Rooms Info:
Rooms: Den, Eating Area, Foyer, Mud Room
Basement: Full, WalkoutRooms: Den, Eating Area, Foyer, Mud Room
Other Specifics
| 4 | |
| Concrete Perimeter | |
| Garage | |
| — | |
| — | |
| — | |
| Deck, Patio | |
| Fenced Yard, Wooded | |
| 60064 SF | |
| Unfinished | |
| Full | |
| Vaulted/Cathedral Ceilings, Second Floor Laundry | |
| Range, Dishwasher, Refrigerator | |
| Not in DB | |
| Street Paved | |
| — | |
| — |
Tax History
| Year | Property Taxes |
|---|---|
| 2014 | $11,201 |
Contact Agent
Nearby Similar Homes
41W148 Charles Lane, Huntley, Illinois 60142
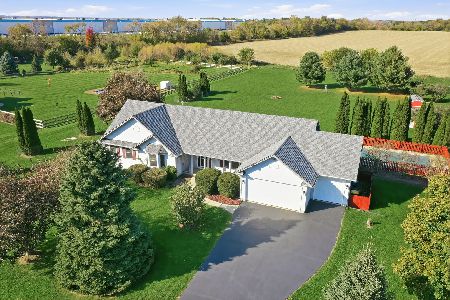
For Sale
$535,000
3 beds / 2.0 baths / 1,956 ft2
Single Family / Built: 1999
17
Nearby Sold Comparables
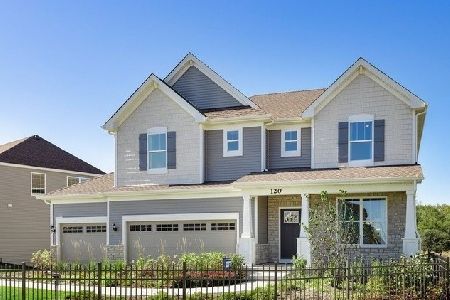
41W104 Derby Court, Huntley, Illinois 60142

Sold
$350,000
4 beds / 3.1 baths / 2,164 ft2
Single Family / Built: 1998
3211
Contact Agent
Listing Provided By
Five Star Realty, Inc
