

18W719 Avenue Chateaux Avenue, Oak Brook, Illinois 60523


$680,000
|
Sold
|
|
| Status: | Closed |
| Sqft: | 4,209 |
| Cost/Sqft: | $173 |
| Beds: | 4 |
| Baths: | 3 |
| Year Built: | 1975 |
| Property Taxes: | $10,308 |
| Days On Market: | 2035 |
| Lot Size: | 0,29 |
Description
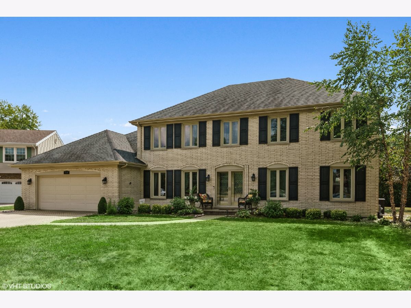
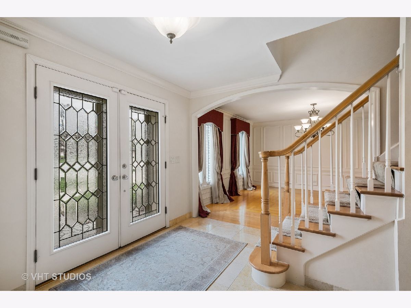
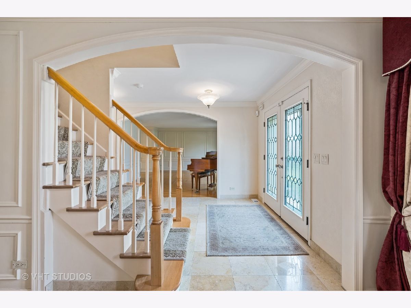
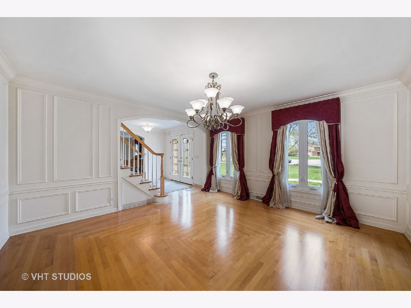
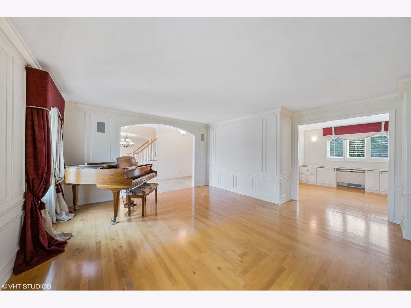
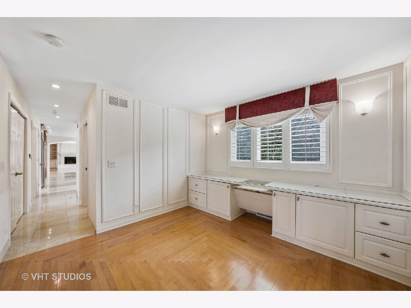
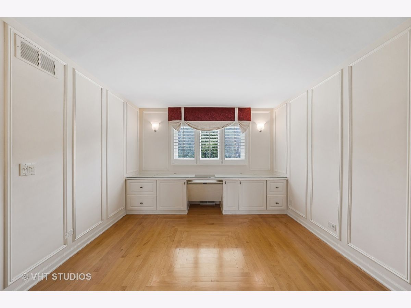
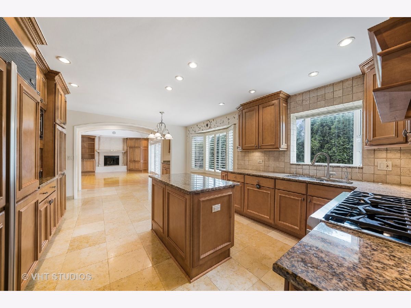
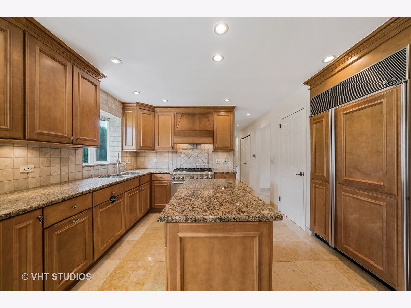
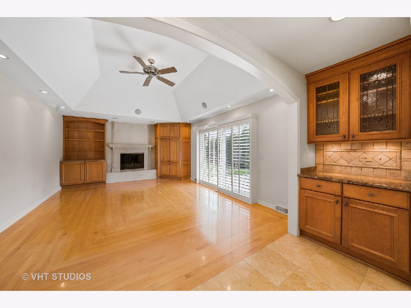
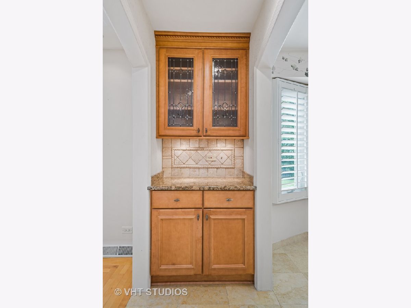
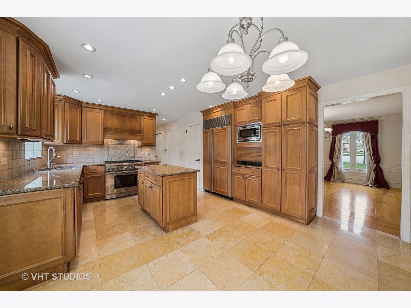
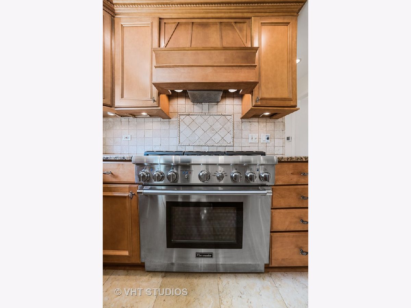
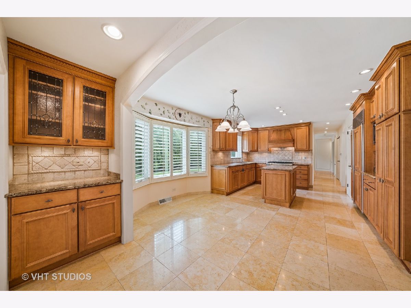
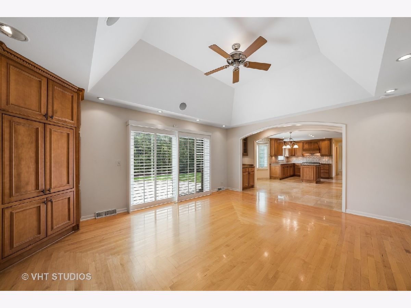
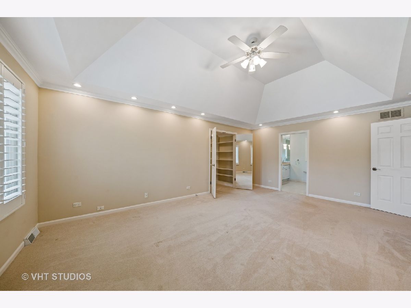
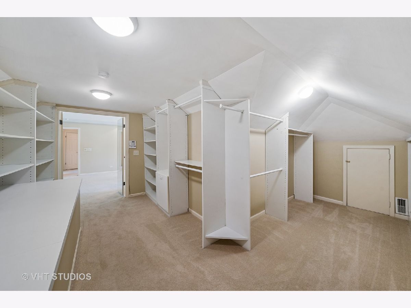
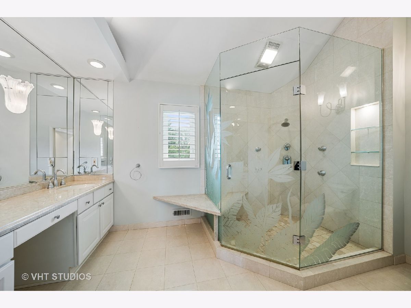
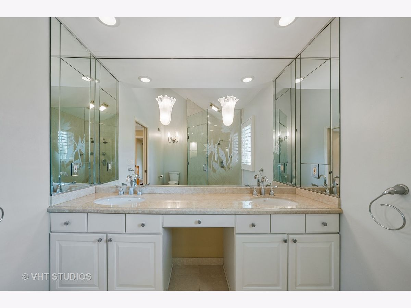
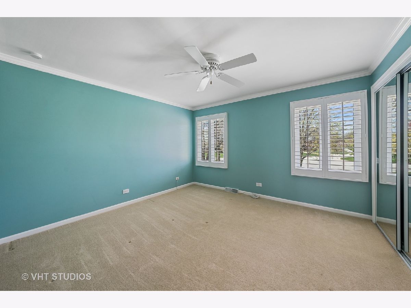
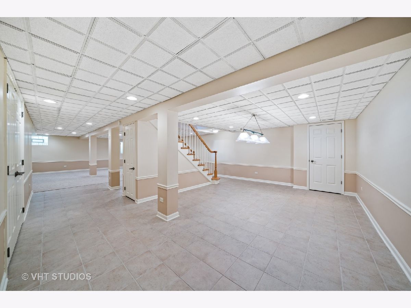
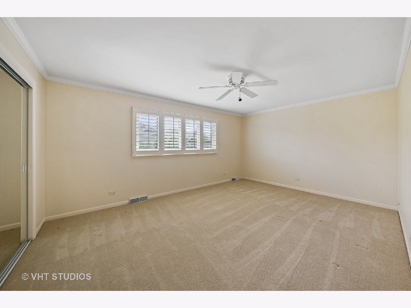
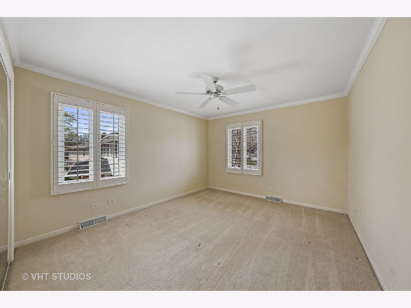
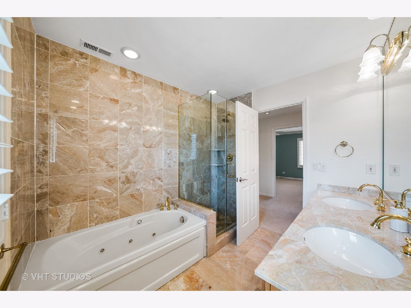
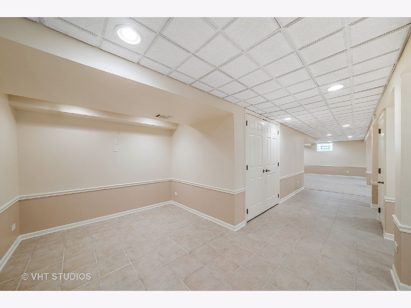
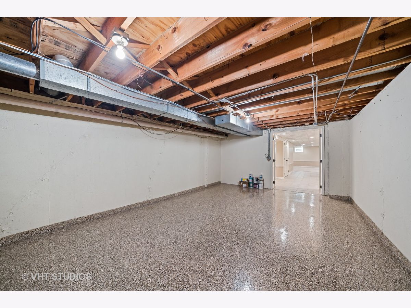
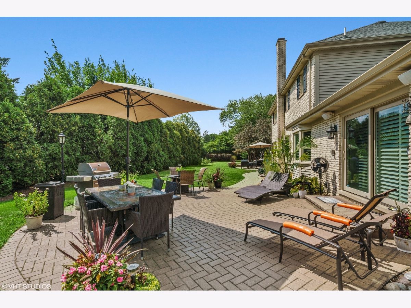
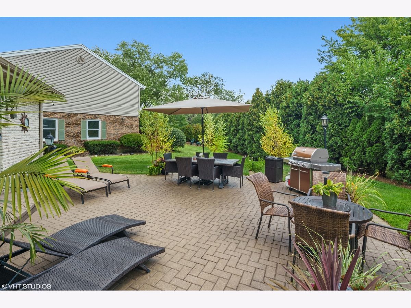
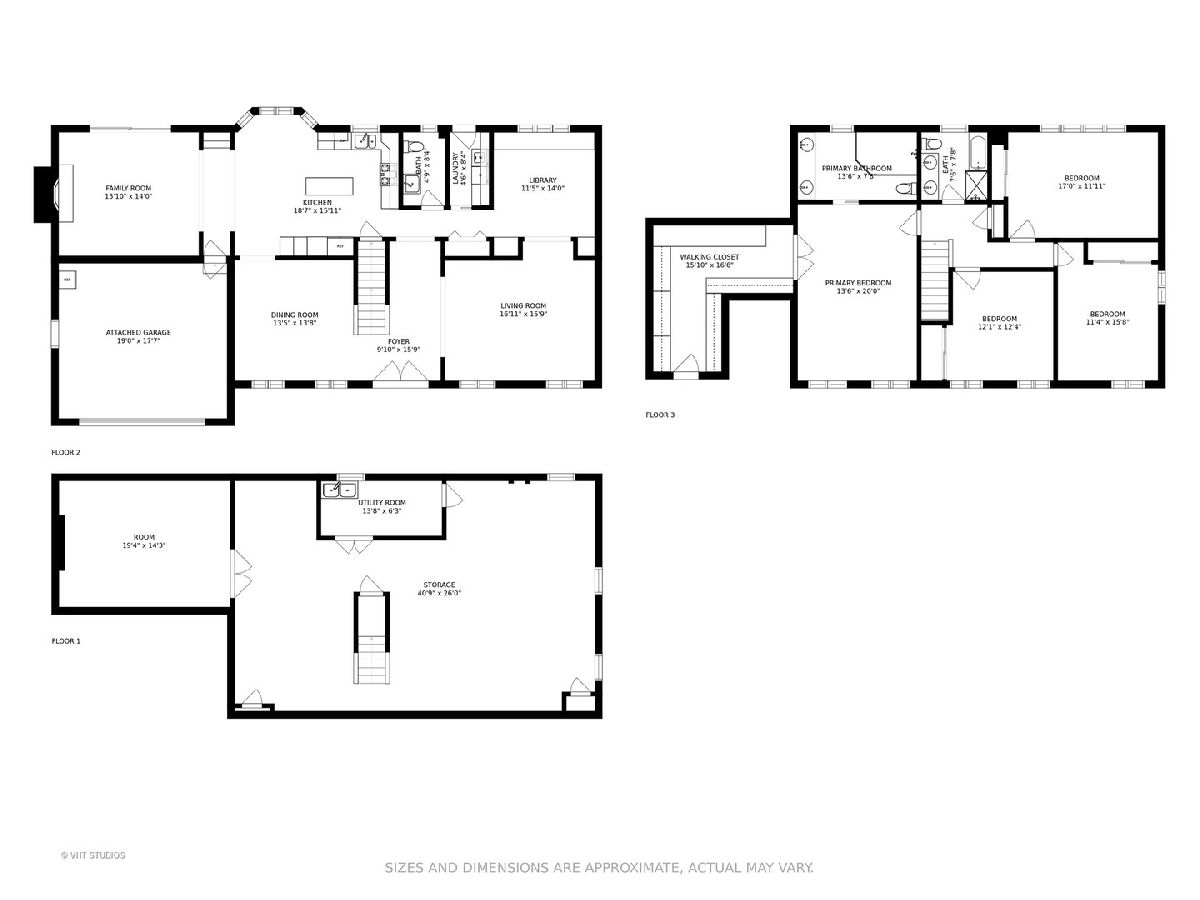
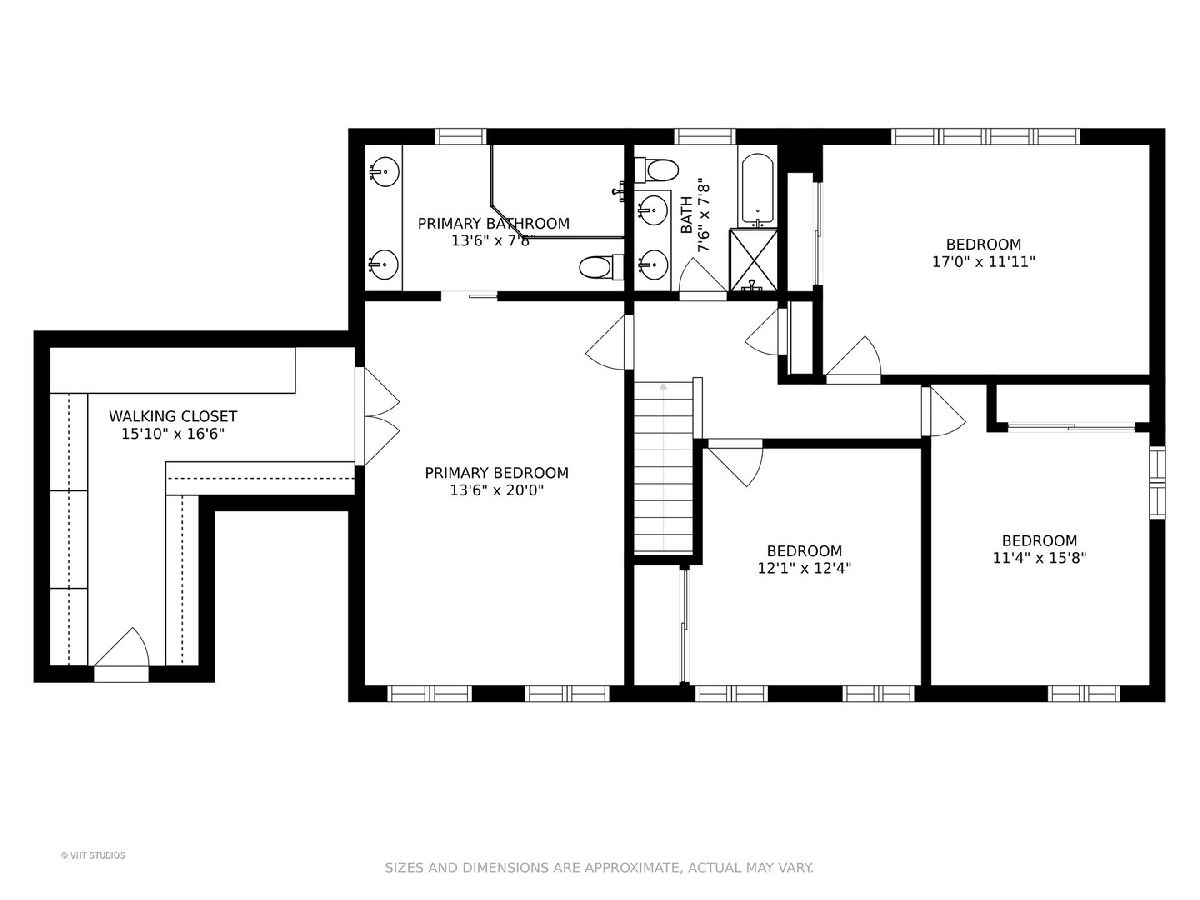
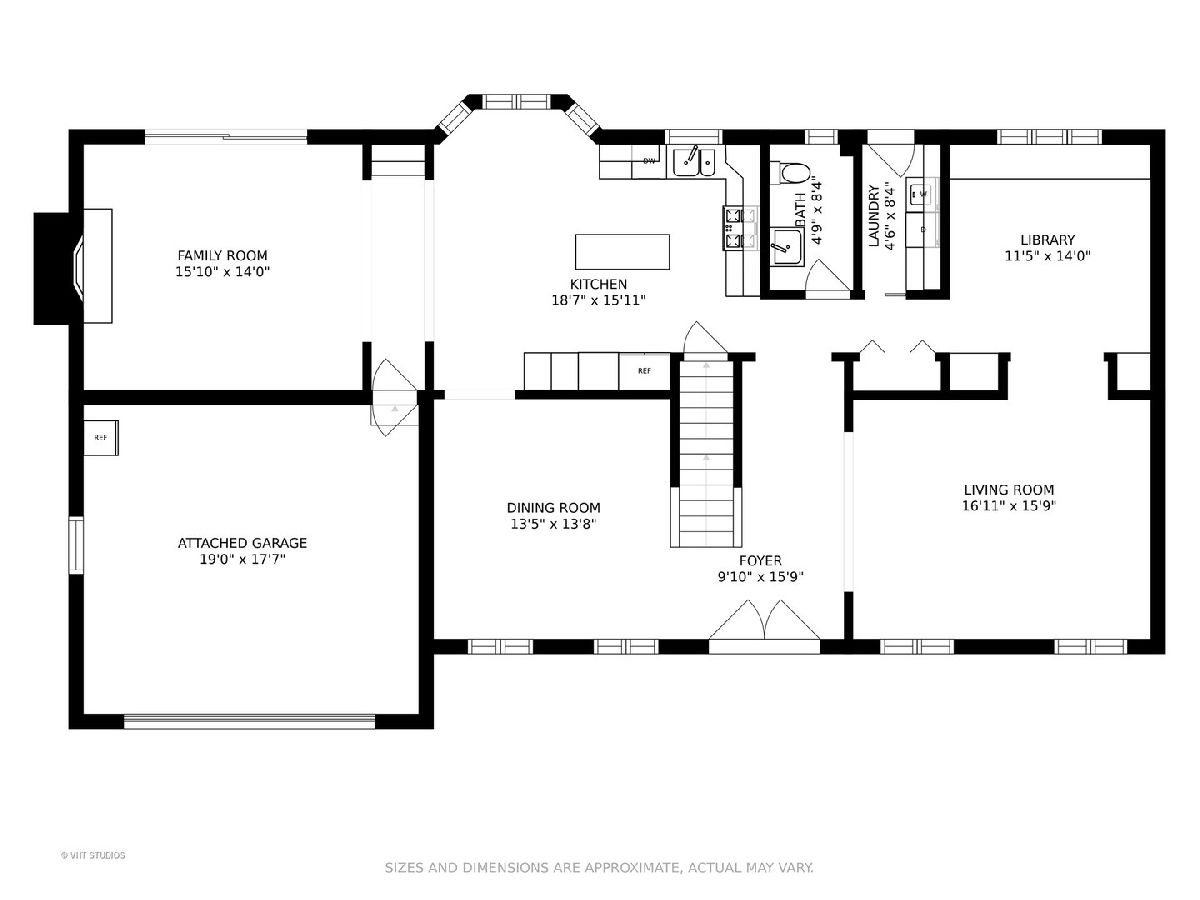
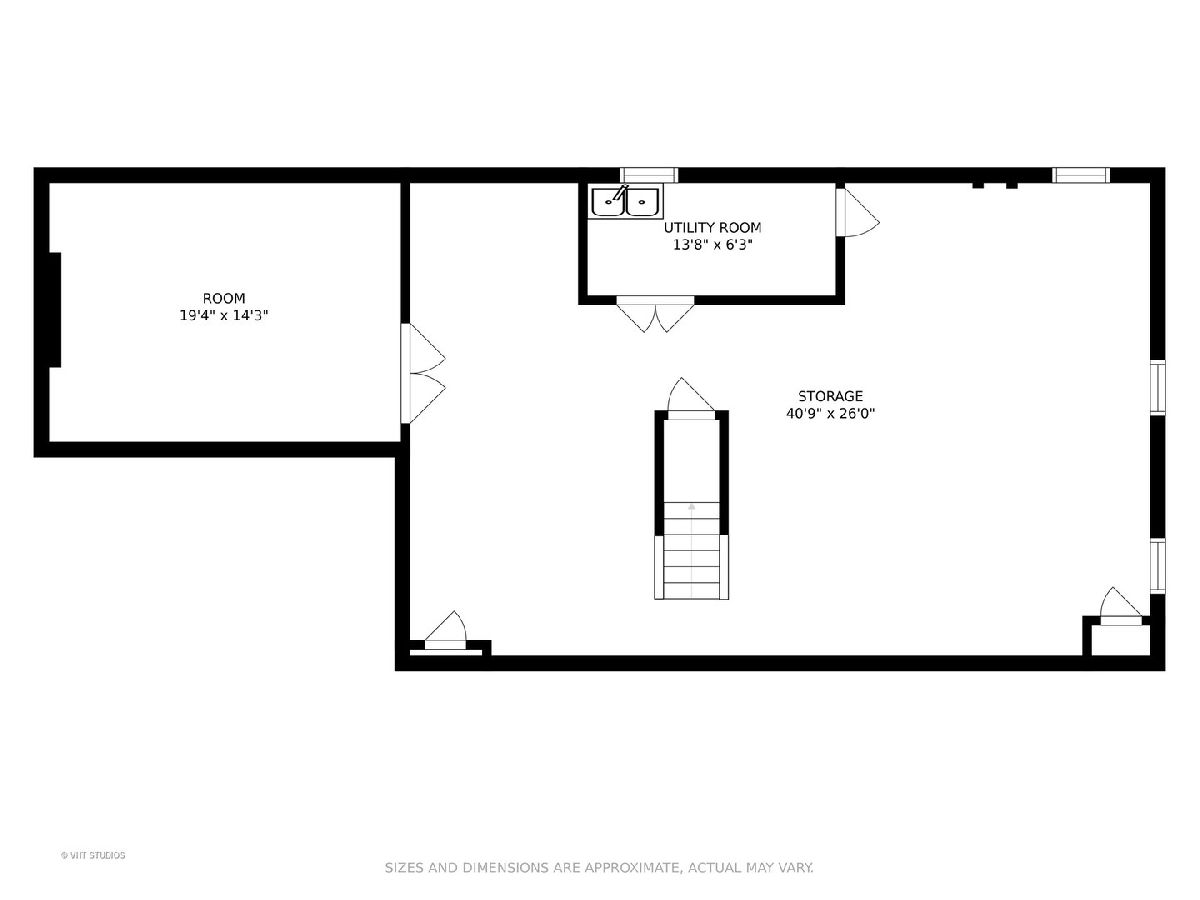
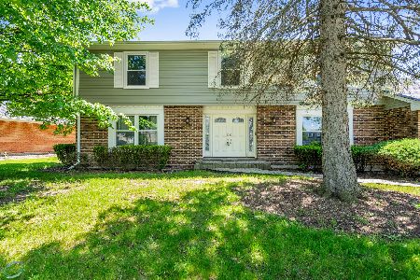
Completely updated all brick 2 story home in Chateaux Loire. This home has been lovingly cared for and updated in the past 10 years. Beautiful kitchen with Thermador appliances and Sub Zero open to lovely Family Room overlooking 2 paver brick patios. Warm inviting Living room and Dining rooms. Open office with neutral built-ins. Plantation shutters, wainscoting and crown molding throughout give this home a classic elegance. Huge MBR with stunning bath and massive walk-in closet. The basement is open and completely finished for entertaining or the kids to play. This is truly a gracious, warm, inviting family home! And only a few houses for the pool, tennis courts and playground! Excellent location in cul-de-sac.
Property Specifics
| Single Family | |
| — | |
| Georgian | |
| 1975 | |
| Full | |
| Brick | |
| — | |
| — | |
| No | |
| 0.29 |
| Du Page | |
| Chateau Loire | |
| 425 / Annual | |
| Doorman, Pool | |
| Lake Michigan | |
| Public Sewer | |
| Central Air | |
| Natural Gas, Forced Air | |
| 11059579 | |
| 0628301027 |
Nearby Schools
| NAME: | DISTRICT: | DISTANCE: | |
|---|---|---|---|
|
Grade School
Belle Aire Elementary School |
58 | — | |
|
Middle School
Herrick Middle School |
58 | Not in DB | |
|
High School
North High School |
99 | Not in DB | |
Property History
| DATE: | EVENT: | PRICE: | SOURCE: |
|---|---|---|---|
| 29 Jun, 2021 | Sold | $680,000 | MRED MLS |
| 22 Apr, 2021 | Under contract | $729,900 | MRED MLS |
| 20 Apr, 2021 | Listed for sale | $729,900 | MRED MLS |
Room Specifics
Total Bedrooms: 4
Bedrooms Above Ground: 4
Bedrooms Below Ground: 0
Dimensions: —
Floor Type: Carpet
Dimensions: —
Floor Type: Carpet
Dimensions: —
Floor Type: Carpet
Full Bathrooms: 3
Bathroom Amenities: Whirlpool, Full Body Spray Shower
Bathroom in Basement: 0
Dimensions: —
Floor Type: Hardwood
Dimensions: —
Floor Type: Porcelain Tile
Features: Custom Cabinetry, Granite Counters, Updated Kitchen
Dimensions: —
Floor Type: Other
Dimensions: —
Floor Type: Hardwood
Dimensions: —
Floor Type: Hardwood
Rooms: Breakfast Room, Den
Other Specifics
| 2.5 | |
| Concrete Perimeter | |
| Garage | |
| — | |
| — | |
| — | |
| Patio, Brick Paver Patio, Storms/Screens, Fire Pit | |
| — | |
| 46X26X150X150 | |
| — | |
| Full | |
| Bar-Dry, Hardwood Floors, First Floor Laundry, Walk-In Closet(s), Granite Counters, Separate Dining Room | |
| Microwave, Dishwasher, High End Refrigerator, Disposal, Stainless Steel Appliance(s), Range Hood, Gas Cooktop, Gas Oven, Electric Oven, Range Hood | |
| Not in DB | |
| Park, Pool, Tennis Court(s) | |
| — | |
| Gas Starter |
Tax History
| Year | Property Taxes |
|---|---|
| 2021 | $10,308 |
Contact Agent
Nearby Similar Homes
Nearby Sold Comparables

Contact Agent
Listing Provided By
Baird & Warner Real Estate
