

42 Royal Vale Drive, Oak Brook, Illinois 60523


$1,695,000
|
For Sale
|
|
| Status: | New |
| Sqft: | 5,573 |
| Cost/Sqft: | $304 |
| Beds: | 5 |
| Baths: | 3 |
| Year Built: | 1978 |
| Property Taxes: | $15,120 |
| Lot Size: | 0,63 |
Description
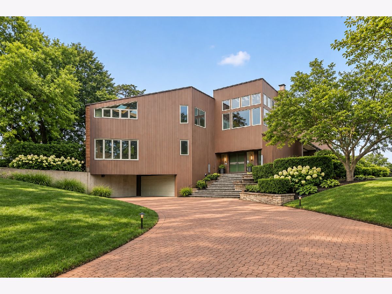
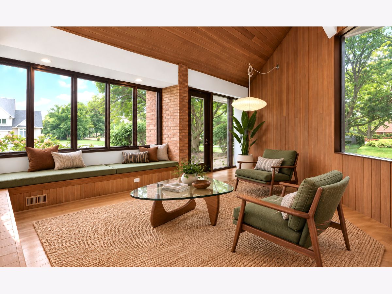
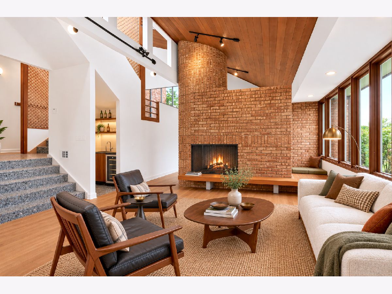
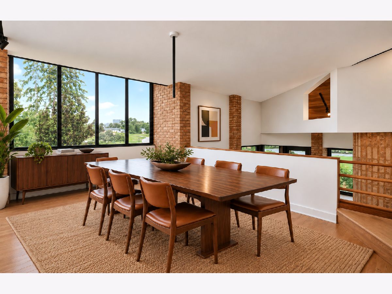
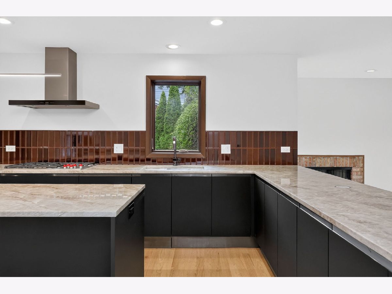
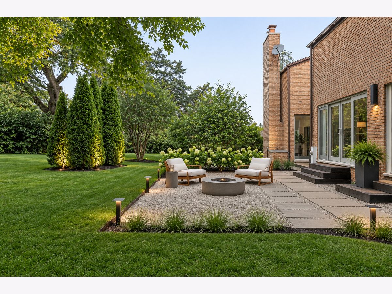
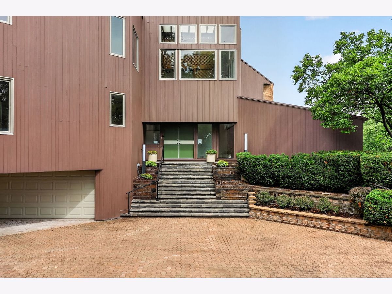
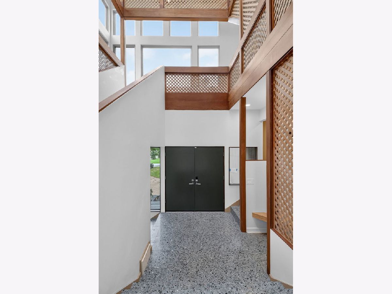
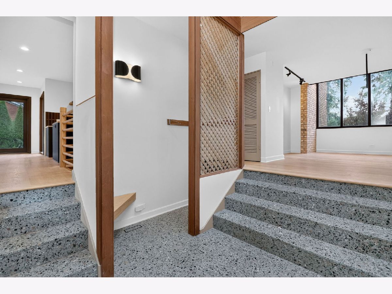
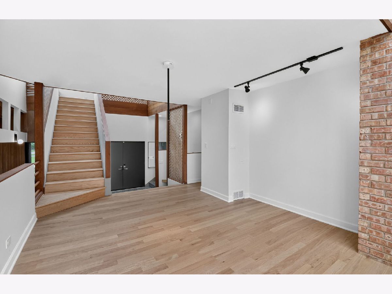
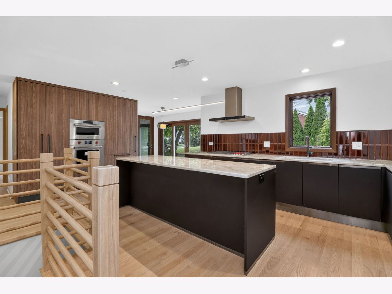
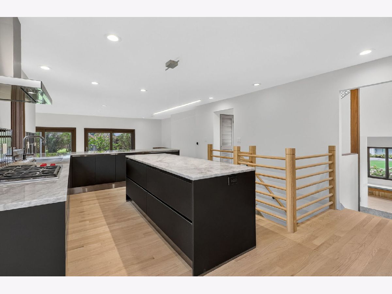
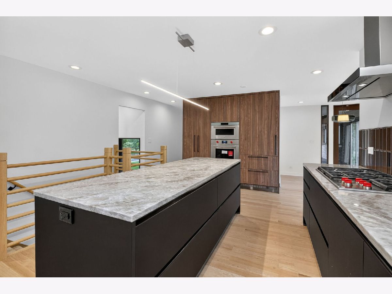
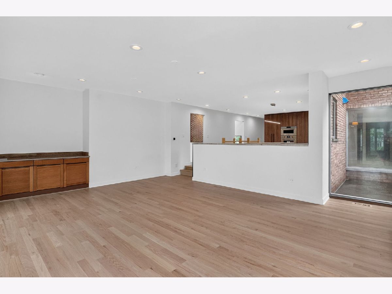
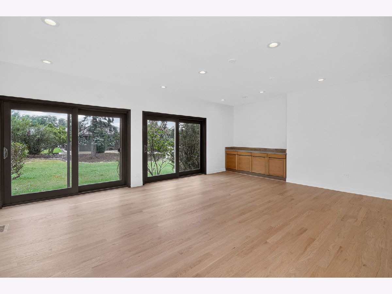
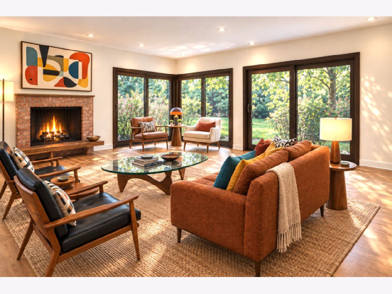
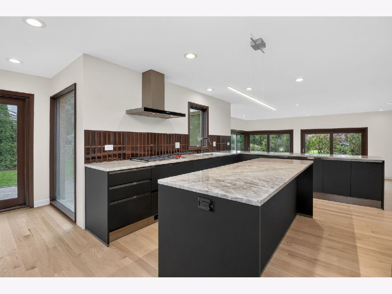
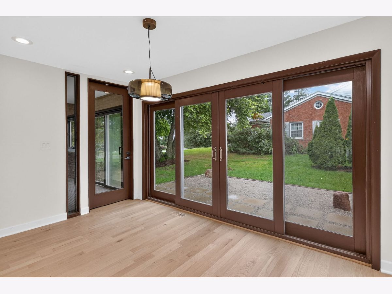
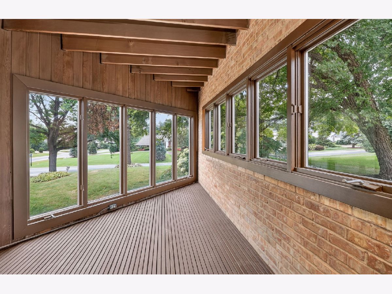
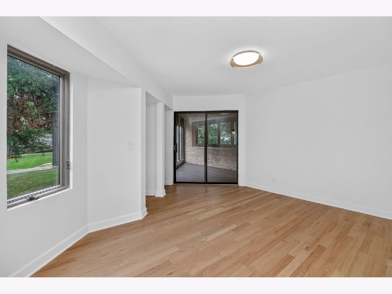
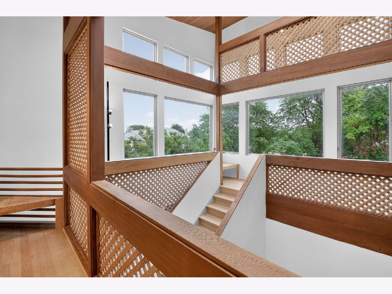
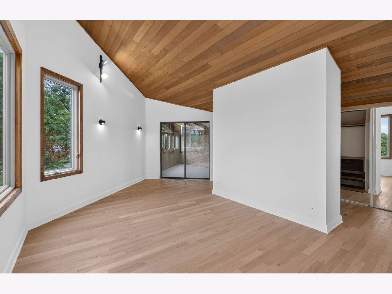
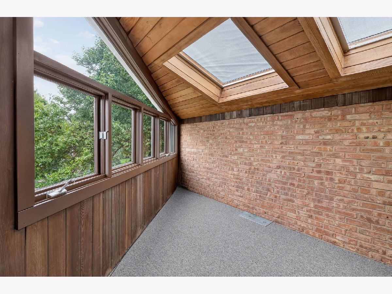
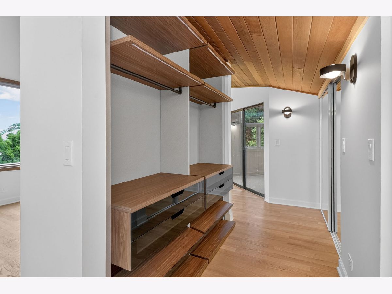
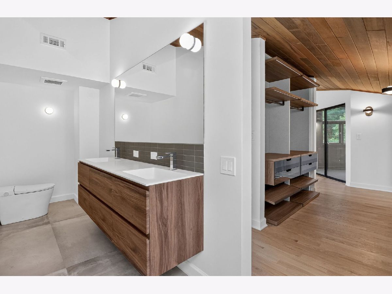
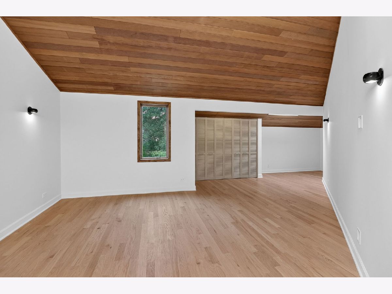
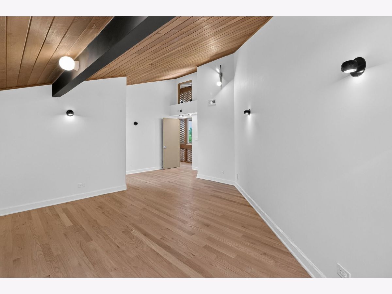
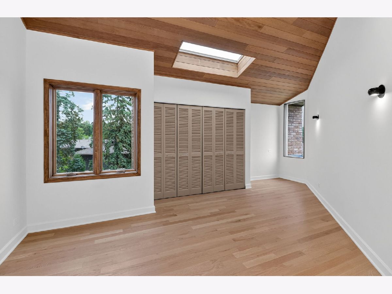
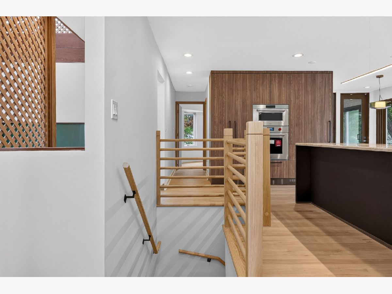
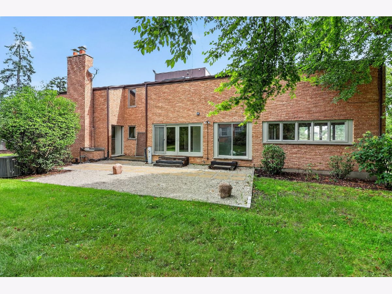
Some homes are simply residences; others are works of art and design that inspire the way we live. Sahgal House is a rare architectural offering in Chicago's western suburbs, thoughtfully situated on an elevated .62-acre corner parcel in Oak Brook's coveted Ginger Creek neighborhood. Spanning more than 5,500 square feet across multiple levels, with 5 bedrooms and 3 bathrooms, this extraordinary residence is a compelling expression of Northern California Mid-Century Modernism and Sea Ranch-inspired design. Its architecture celebrates the relationship between space, light, nature, and material, creating an atmosphere that is at once dramatic and deeply serene. A comprehensive renovation took the home back to the studs, honoring its architectural origins while thoughtfully reimagining it for contemporary living. Distinctive original materials, including rich redwood ceilings and Chicago common brick, were preserved and seamlessly integrated with carefully selected new materials and finishes. The result is a remarkable balance of authenticity, restraint, and modern sensibility, achieved through a series of deliberate architectural interventions rather than wholesale reinvention. At the heart of the home, a dramatic 2.5-story stairwell atrium creates a striking architectural focal point and connects the multiple levels. Soaring volumes and clerestory windows invite natural light deep into the interior, while shifting ceiling heights, organic textures, framed sight lines, and unexpected architectural details create a captivating sense of discovery. Every space has been considered, every view intentionally composed. The experience is both contemplative and inspiring. Natural materials, sculptural forms, and a restrained palette provide an extraordinary backdrop for art, sculpture, and collectible design. More than a beautiful home, Sahgal House offers a lifestyle defined by quiet sophistication, creativity, and a connection to the architecture that surrounds you. Its original design intentions remain beautifully legible, while select opportunities, including the potential restoration of the original porch designs, invite a future owner to further its architectural story. Easy access to Chicago and a short distance to O'Hare and Midway airports, hospitals, interstate highways, and the Metra BNSF train. Sahgal House is not simply a place to call home. It is a place to pause, find inspiration, and experience architecture as it was intended to be lived. Move confidently.
Property Specifics
| Single Family | |
| — | |
| Contemporary,Mid-Century Modern | |
| 1978 | |
| 2026 | |
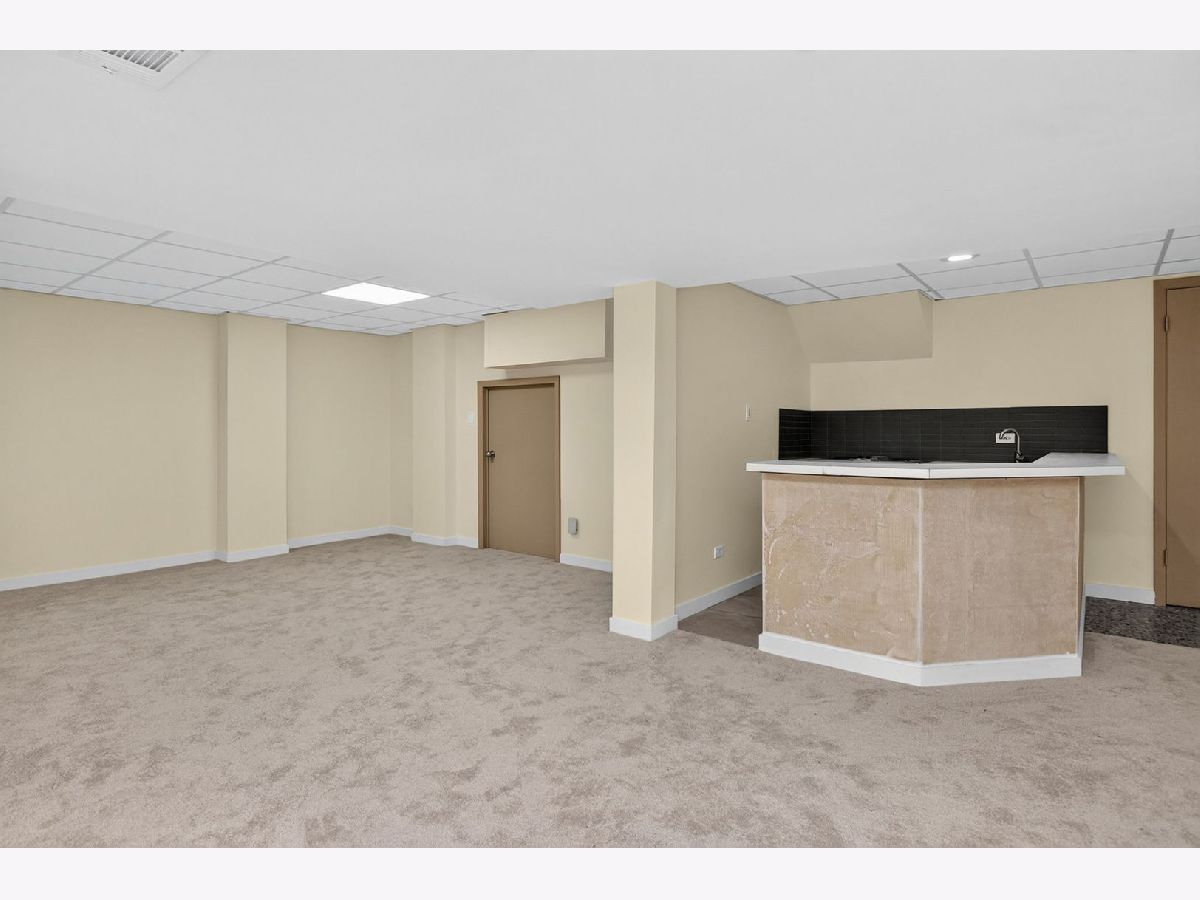
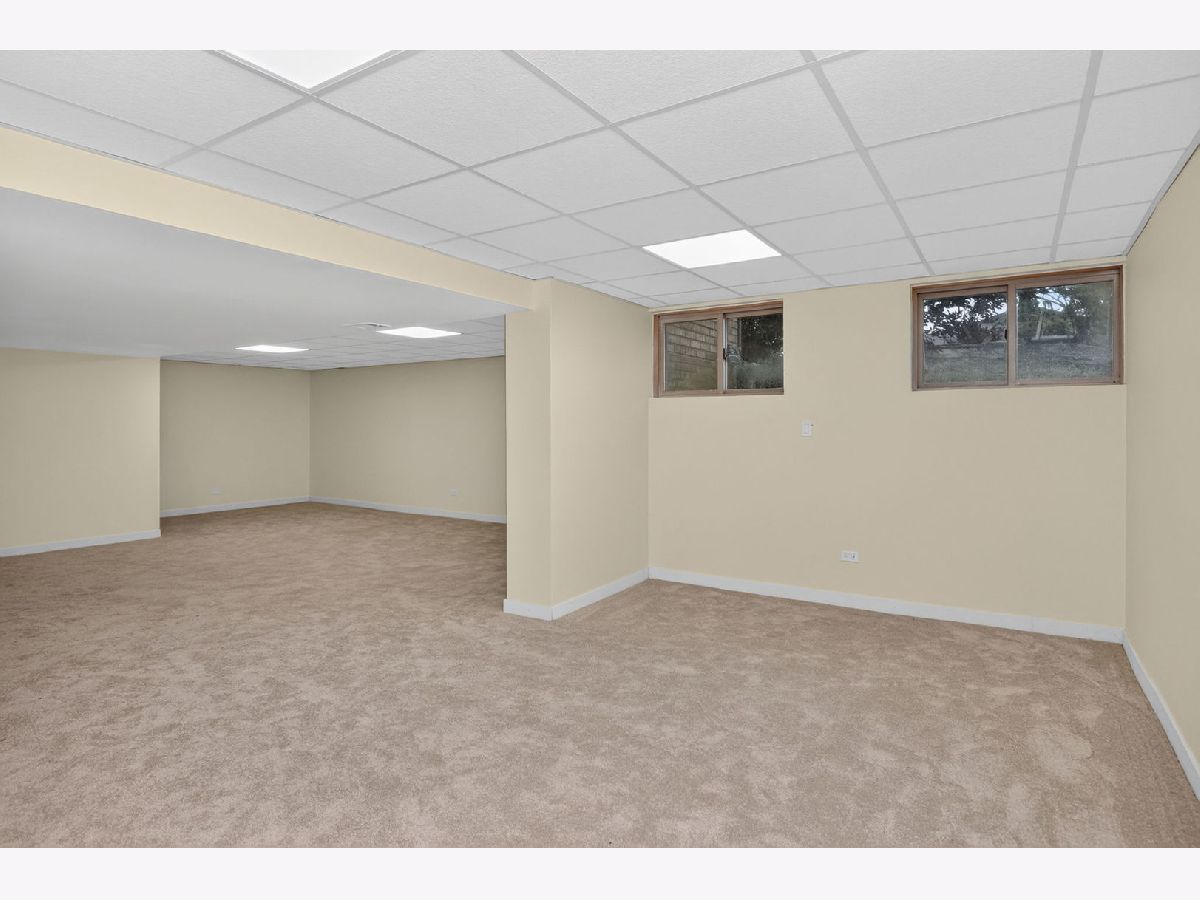
| Finished, Exterior Entry, Rec/Family Area, Storage Space, Daylight, Partial, Walk-Out Access | |
| 1,560 | |
| Cedar, Block, Other | |
| Asphalt | |
| — | |
| No | |
| 0.63 |
| — | |
| Ginger Creek | |
| 1250 / Annual | |
| None | |
| Lake Michigan, Public | |
| Public Sewer | |
| Central Air, Zoned | |
| Forced Air, Zoned | |
| No | |
| 12801834 | |
| 0628302007 |
Nearby Schools
| NAME: | DISTRICT: | DISTANCE: | |
|---|---|---|---|
|
Grade School
Belle Aire Elementary School |
58 | — | |
|
Middle School
Herrick Middle School |
58 | Not in DB | |
|
High School
North High School |
99 | Not in DB | |
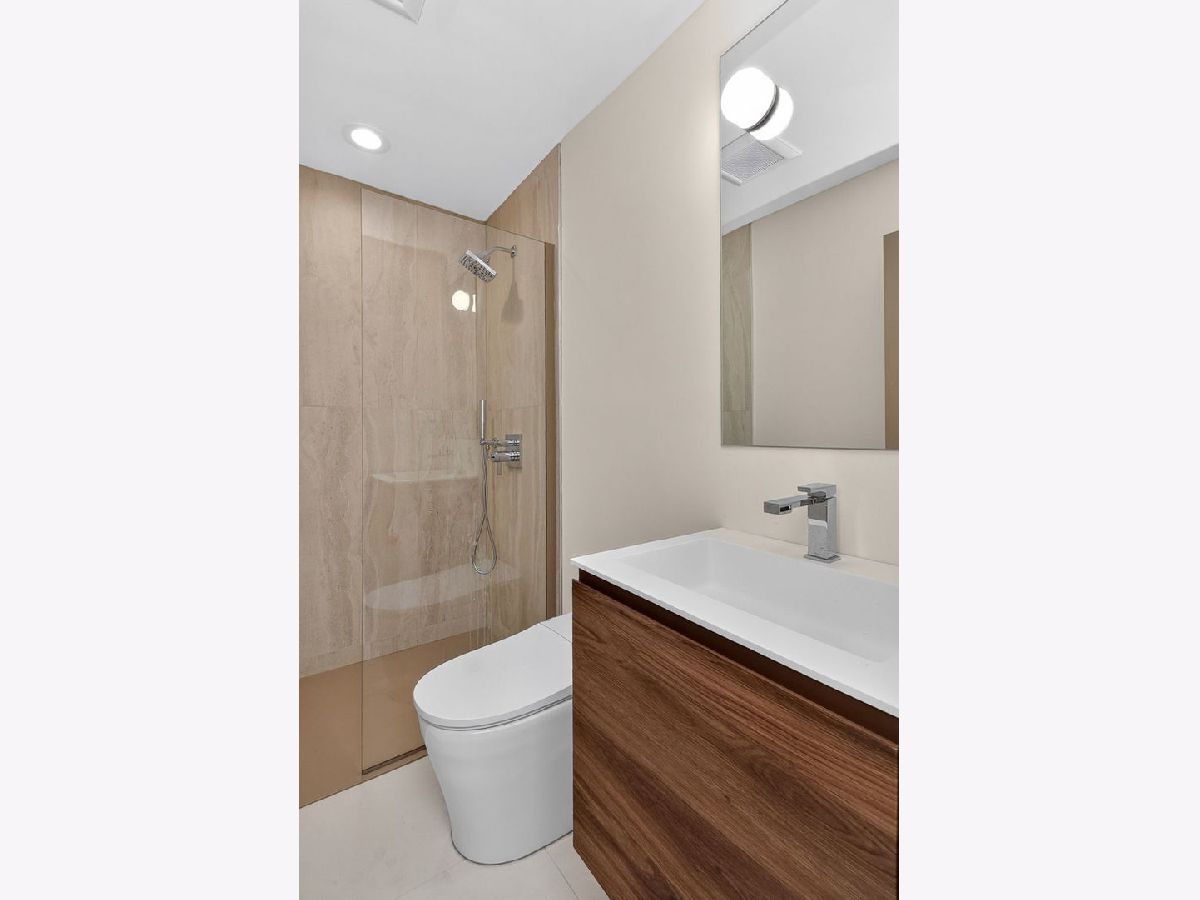
Some photos of this home have been virtually staged.
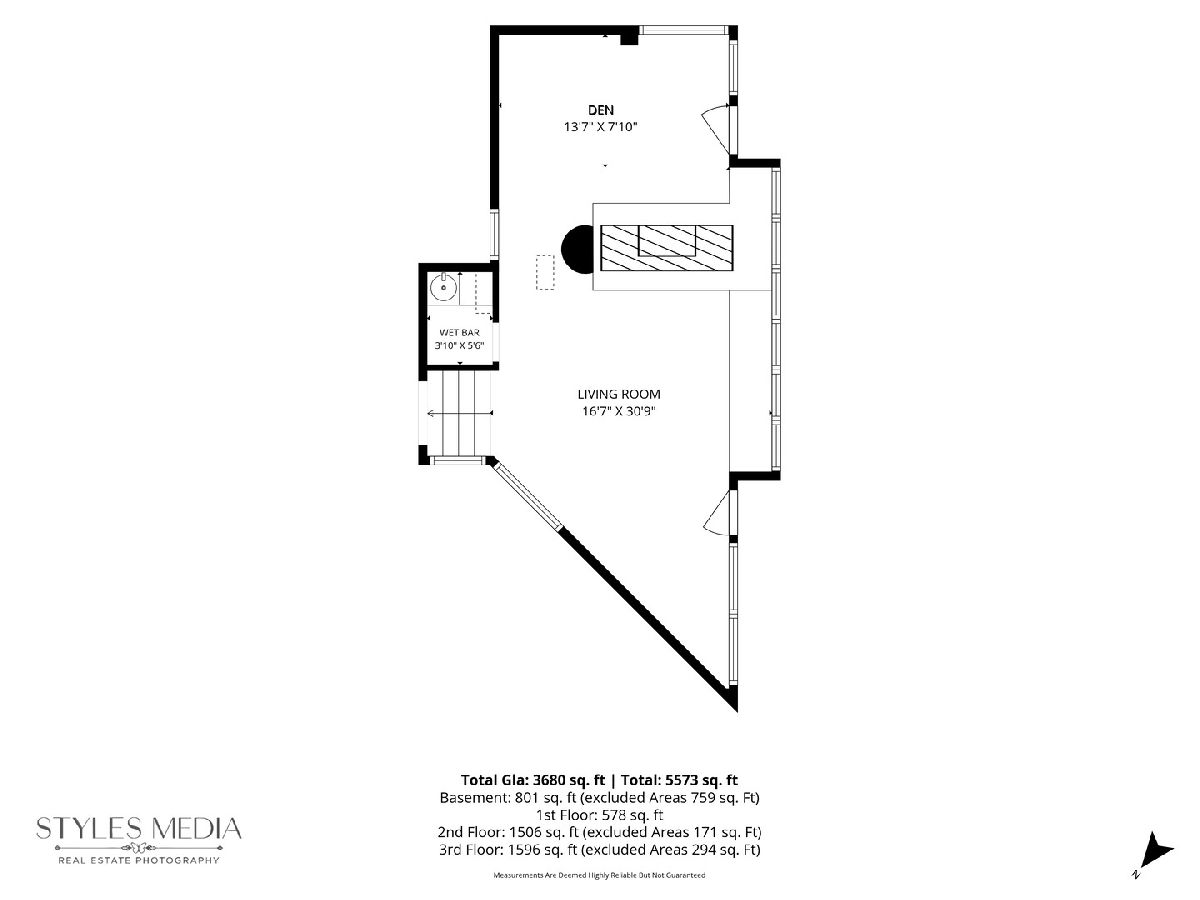
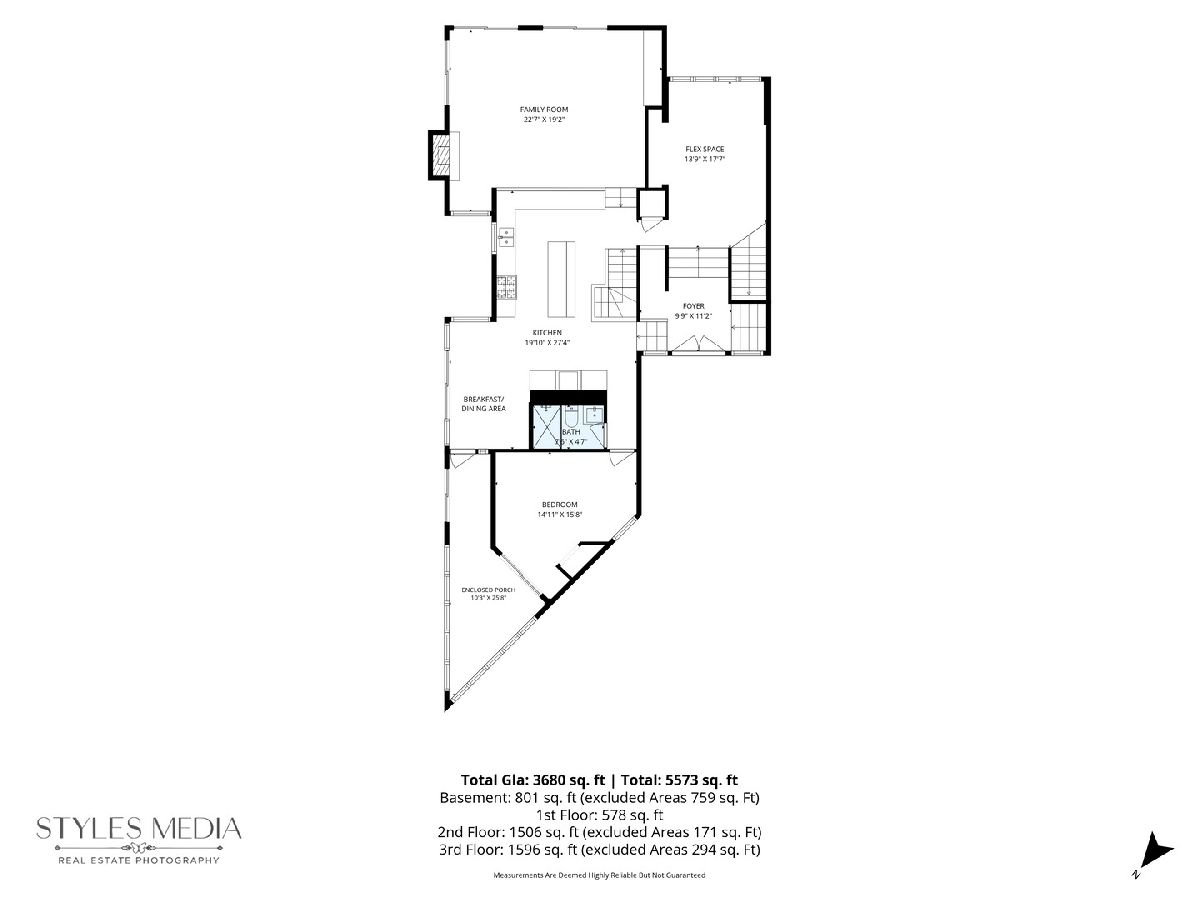
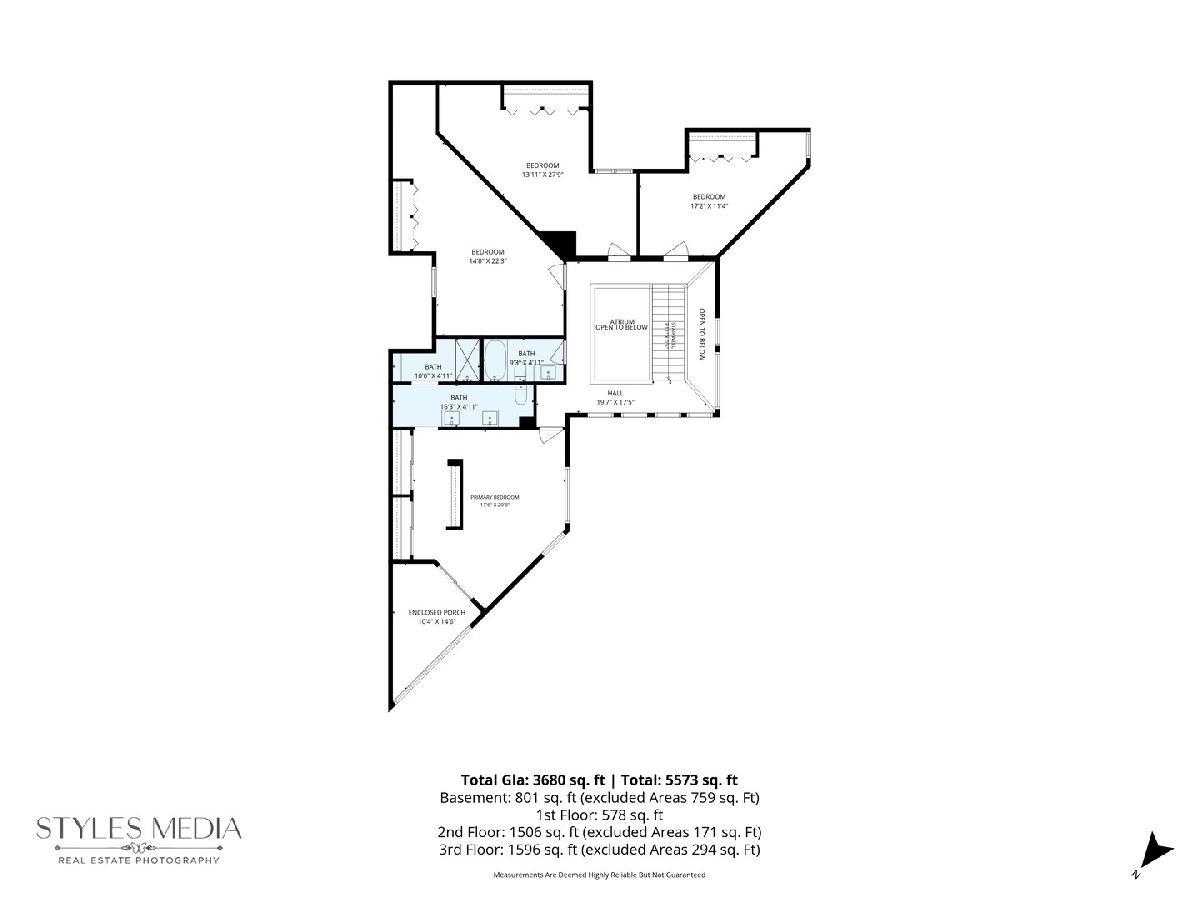
Room Specifics
Total Bedrooms: 5
Bedrooms Above Ground: 5
Bedrooms Below Ground: 0
Dimensions: 18X21
Floor Type: Hardwood
Dimensions: 15X22
Floor Type: Hardwood
Dimensions: 14X28
Floor Type: Hardwood
Dimensions: 17X11
Floor Type: Hardwood
Full Bathrooms: 3
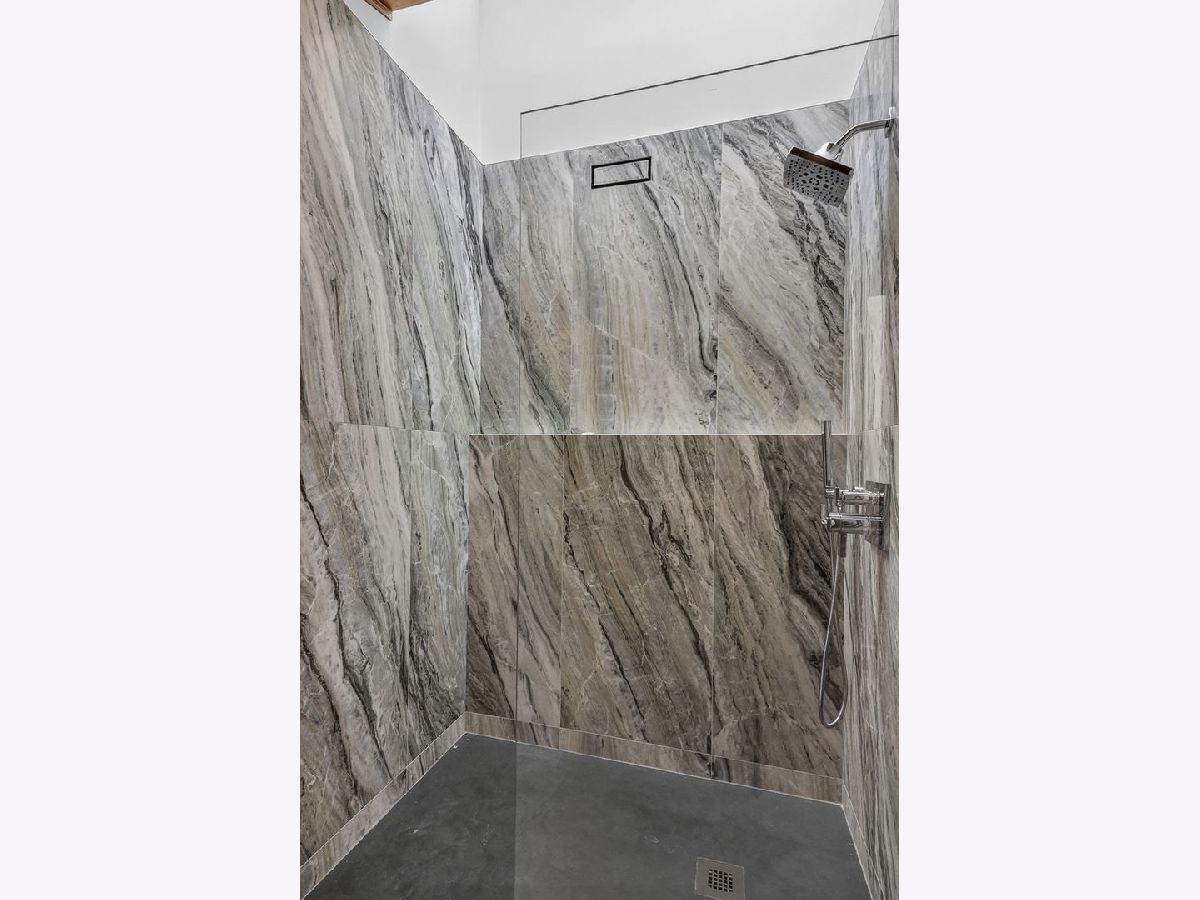
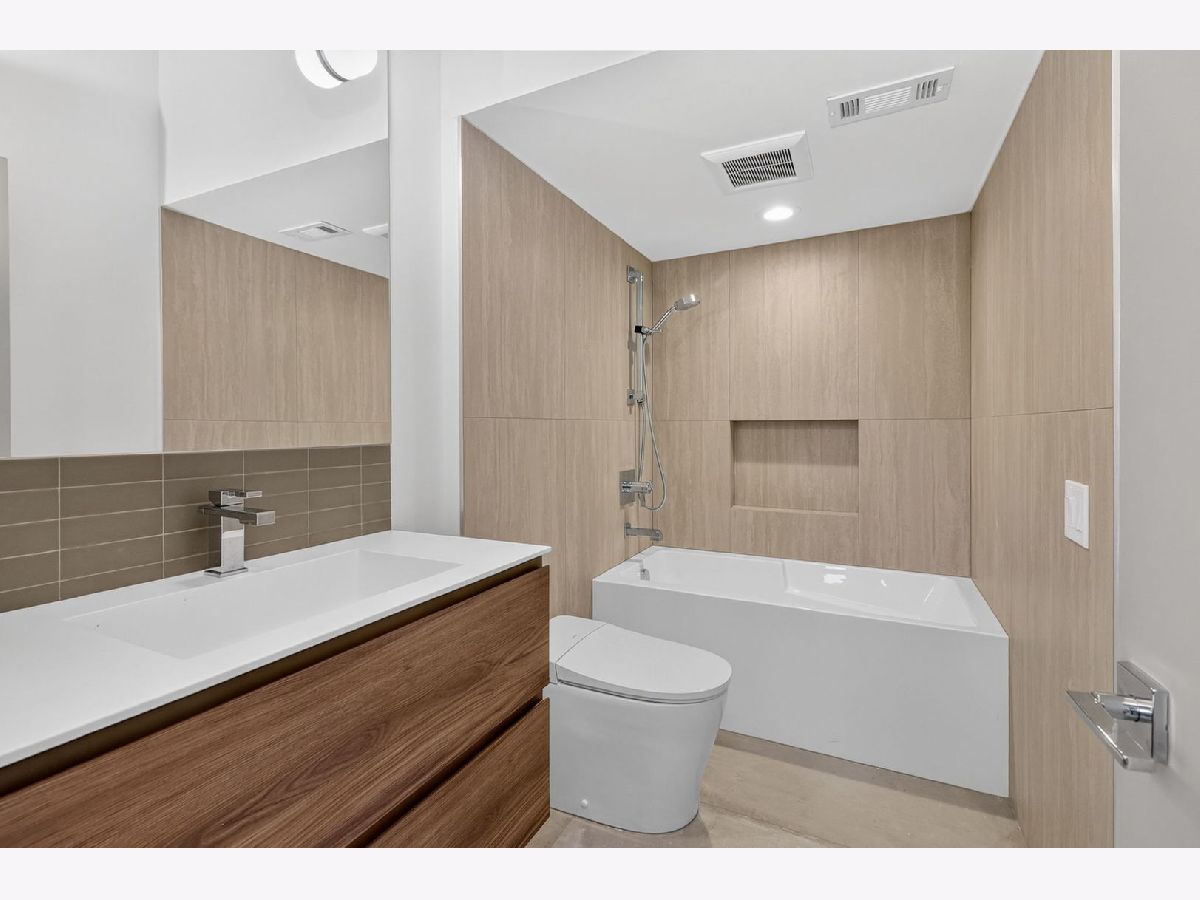
Bathroom Amenities: Separate Shower, Double Sink, Soaking Tub
Bathroom in Basement: 0
Dimensions: 19X27
Floor Type: Hardwood
Features: Eating Area-Breakfast Bar, Island, Pantry-Closet, Breakfast Room, Custom Cabinetry, Updated Kitchen
Dimensions: 17X31
Floor Type: Hardwood
Dimensions: 23X19
Floor Type: Hardwood
Rooms: Kitchen, Bonus Room, Bedroom 5, Den, Enclosed Balcony, Enclosed Porch, Foyer, Recreation Room, Storage
Name: Kitchen- 2nd
Dimensions: 7X8
Floor Type: Tile
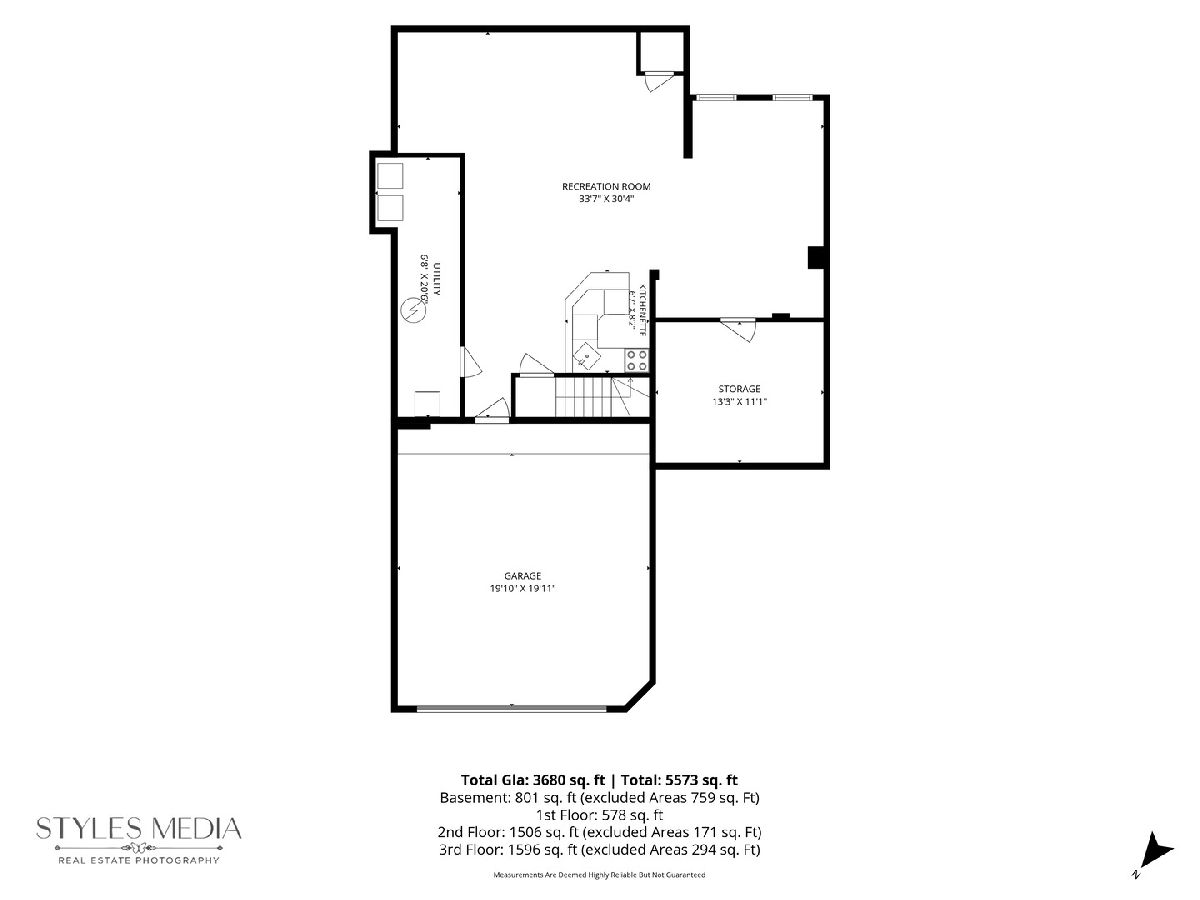
Name: Storage
Dimensions: 13X11
Floor Type: Other
Name: Foyer
Dimensions: 10X11
Floor Type: Other
Name: Enclosed Porch
Dimensions: 26X10
Floor Type: Hardwood
Name: Bar/Entertainment
Dimensions: 4X6
Floor Type: Other
Name: Recreation Room
Dimensions: 34X30
Floor Type: Carpet
Name: Enclosed Balcony
Dimensions: 22X7
Floor Type: Carpet
Name: Bedroom 5
Dimensions: 15X16
Floor Type: Hardwood
Name: Bonus Room
Dimensions: 14X18
Floor Type: Hardwood
Name: Den
Dimensions: 14X8
Floor Type: Hardwood
Other Specifics
| 2.5 | |
| — | |
| Brick Driveway, Garage Door Opener, Heated Garage, Garage Owned, Attached, Garage | |
| In Unit | |
| Hardwood, Carpet | |
| Deck, Patio | |
| Other | |
| Corner Lot, Mature Trees | |
| 135x221x138x91x97 | |
| — | |
| Full | |
| Vaulted Ceiling(s), Wet Bar, 1st Floor Bedroom, In-Law Floorplan, 1st Floor Full Bath, Built-in Features, Walk-In Closet(s), Bookcases, High Ceilings, Open Floorplan | |
| Double Oven, Microwave, Dishwasher, High End Refrigerator, Bar Fridge, Washer, Dryer, Disposal, Stainless Steel Appliance(s), Wine Refrigerator, Cooktop, Range Hood | |
| Not in DB | |
| Curbs, Street Paved, Other | |
| — | |
| Double Sided, Gas Log, Gas Starter |
Contact Agent
Nearby Similar Homes
Nearby Sold Comparables



Contact Agent
Listing Provided By
Berkshire Hathaway HomeServices Chicago
