

19 Bent Court, Bloomington, Illinois 61704
Subdivision > Royal Links
Sorry, we are updating photos, please update this page in 15 minutes
$383,000
|
Sold
|
|
| Status: | Closed |
| Sqft: | 1,842 |
| Cost/Sqft: | $217 |
| Beds: | 2 |
| Baths: | 3 |
| Year Built: | 2007 |
| Property Taxes: | $9,200 |
| Days On Market: | 3797 |
| Lot Size: | 0,00 |
Description
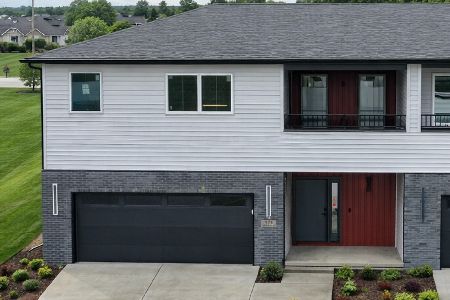
Fantastic Custom Zero Lot line former Model home by Johnston Builders, lots of upgrades thru-out, High end Appliances all stay, Creative Kitchen Custom cabinets, Stunning living Room with gas fireplace and built in TV, Granite tops, Planning desk, Wood Flooring, Tile work, lighting, trim, moldings, solid doors, Audio system, alarm system, Solar lights, 3 full baths very elegant, 4 Seasons room with lots of glass, Lower level has wet bar and many cabinets and counter space for entertaining, featuring granite tops, 3rd bedroom and bath, Back up Generator, Water Softner, Water Purifying System, Enlarged patio, this is a one of kind beautiful home
Property Specifics
| Condos/Townhomes | |
| 1 | |
| — | |
| 2007 | |
| Full | |
| Brick, Stone | |
| — | |
| — | |
| No | |
| — |
| Mc Lean | |
| Royal Links | |
| 200 / Monthly | |
| — | |
| Public | |
| Public Sewer | |
| Central Air | |
| Forced Air, Natural Gas | |
| 10243594 | |
| 421530101051 |
Nearby Schools
| NAME: | DISTRICT: | DISTANCE: | |
|---|---|---|---|
|
Grade School
Grove Elementary |
5 | — | |
|
Middle School
Chiddix Jr High |
5 | Not in DB | |
|
High School
Normal Community High School |
5 | Not in DB | |
Property History
| DATE: | EVENT: | PRICE: | SOURCE: |
|---|---|---|---|
| 12 Oct, 2007 | Sold | $389,000 | MRED MLS |
| 1 May, 2007 | Under contract | $389,000 | MRED MLS |
| 1 May, 2007 | Listed for sale | $389,000 | MRED MLS |
| 22 Aug, 2016 | Sold | $383,000 | MRED MLS |
| 22 Jun, 2016 | Under contract | $399,900 | MRED MLS |
| 9 Jun, 2016 | Listed for sale | $399,900 | MRED MLS |
Sorry, we are updating photos, please update this page in 15 minutes
Room Specifics
All Bedroom Info:
Total Bedrooms: 3
Bedrooms Above Ground: 2
Bedrooms Below Ground: 1
Total Bedrooms: 3
Bedrooms Above Ground: 2
Bedrooms Below Ground: 1
Second Bedroom Info:
Dimensions: —
Location: —Dimensions: —
Floor Type: Carpet
Third Bedroom Info:
Dimensions: —
Location: —Dimensions: —
Floor Type: Carpet
Bathroom Info:
Full Bathrooms: 3
Partial Bathrooms: 0Full Bathrooms: 3
Bathroom Amenities: Garden Tub
Bathroom in Basement: 1
Dining Room Info:
Dimensions: —
Location: —Dimensions: —
Floor Type: Hardwood
Kitchen Info:
Dimensions: —
Location: —Dimensions: —
Floor Type: Hardwood
Features: Eating Area-Table Space, Pantry-Closet
Laundry Room Info:
Dimensions: —
Location: —Dimensions: —
Floor Type: Ceramic Tile
Living Room Info:
Dimensions: —
Location: —Dimensions: —
Floor Type: Hardwood
Family Room Info:
Dimensions: —
Location: —Dimensions: —
Floor Type: Carpet
Additional Rooms Info:
Rooms: Other Room, Foyer, Enclosed Porch Heated
Basement: FullRooms: Other Room, Foyer, Enclosed Porch Heated
Other Specifics
| 2 | |
| — | |
| Garage | |
| — | |
| — | |
| — | |
| Patio, Porch | |
| Mature Trees, Landscaped | |
| CONDO | |
| — | |
| Full | |
| First Floor Full Bath, Vaulted/Cathedral Ceilings, Skylight(s), Bar-Wet, Built-in Features, Walk-In Closet(s) | |
| Dishwasher, Refrigerator, Range, Microwave | |
| Not in DB | |
| — | |
| — | |
| Gas Log, Attached Fireplace Doors/Screen |
Tax History
| Year | Property Taxes |
|---|---|
| 2016 | $9,200 |
Contact Agent
Nearby Similar Homes
379 Larkspur Lane, Normal, Illinois 61761
For Sale
$419,900
4 beds / 3.0 baths / 3,220 ft2
Condos/Townhomes / Built: 2026
206
Nearby Sold Comparables

Contact Agent
Listing Provided By
Coldwell Banker The Real Estate Group
