

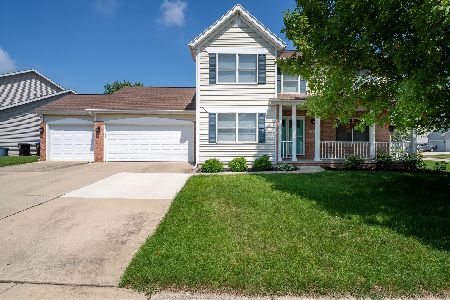
19 Cygnet, Bloomington, Illinois 61704
Subdivision > Old Farm Lakes
Sorry, we are updating photos, please update this page in 15 minutes
$279,900
|
Sold
|
|
| Status: | Closed |
| Sqft: | 2,553 |
| Cost/Sqft: | $114 |
| Beds: | 3 |
| Baths: | 4 |
| Year Built: | 1995 |
| Property Taxes: | $5,990 |
| Days On Market: | 4759 |
| Lot Size: | 0,00 |
Description
Beautifully updated home in Old Farm Lake with new construction feel. Open floor plan, breath taking views of the lake from the moment you walk in the front door.The home is 4 bedrooms, 3.5 bath and a finished lower level. The kitchen has granite counter tops with beautiful stone, glass mosaic back splash. The family room offers ornate mirror over the fireplace and magnificent floor to ceiling views of the lake. The master bedroom has a see through fireplace, walk in closet, and a custom shower. A must se
Property Specifics
| Single Family | |
| — | |
| Traditional | |
| 1995 | |
| Full | |
| Vinyl Siding, Brick | |
| — | |
| — | |
| No | |
| — |
| Mc Lean | |
| Old Farm Lakes | |
| — / Not Applicable | |
| — | |
| Public | |
| Public Sewer | |
| Central Air | |
| Forced Air, Natural Gas | |
| 10219344 | |
| 2112229015 |
Nearby Schools
| NAME: | DISTRICT: | DISTANCE: | |
|---|---|---|---|
|
Grade School
Washington Elementary |
87 | — | |
|
Middle School
Bloomington Jr High |
87 | Not in DB | |
|
High School
Bloomington High School |
87 | Not in DB | |
Property History
| DATE: | EVENT: | PRICE: | SOURCE: |
|---|---|---|---|
| 15 Aug, 2013 | Sold | $175,600 | MRED MLS |
| 29 Jul, 2013 | Under contract | $185,999 | MRED MLS |
| 24 May, 2013 | Listed for sale | $193,700 | MRED MLS |
| 16 May, 2014 | Sold | $279,900 | MRED MLS |
| 12 Apr, 2014 | Under contract | $289,900 | MRED MLS |
| 11 Oct, 2013 | Listed for sale | $289,900 | MRED MLS |
| 27 Mar, 2015 | Sold | $270,000 | MRED MLS |
| 20 Jan, 2015 | Under contract | $280,000 | MRED MLS |
| 5 Jan, 2015 | Listed for sale | $280,000 | MRED MLS |
Sorry, we are updating photos, please update this page in 15 minutes
Room Specifics
All Bedroom Info:
Total Bedrooms: 4
Bedrooms Above Ground: 3
Bedrooms Below Ground: 1
Total Bedrooms: 4
Bedrooms Above Ground: 3
Bedrooms Below Ground: 1
Second Bedroom Info:
Dimensions: —
Location: —Dimensions: —
Floor Type: Carpet
Third Bedroom Info:
Dimensions: —
Location: —Dimensions: —
Floor Type: Carpet
Fourth Bedroom Info:
Dimensions: —
Location: —Dimensions: —
Floor Type: Carpet
Bathroom Info:
Full Bathrooms: 4
Partial Bathrooms: 1Full Bathrooms: 4
Bathroom Amenities: Whirlpool
Bathroom in Basement: 1
Kitchen Info:
Dimensions: —
Location: —Dimensions: —
Floor Type: Hardwood
Features: Eating Area-Table Space
Laundry Room Info:
Dimensions: —
Location: —Dimensions: —
Floor Type: Ceramic Tile
Family Room Info:
Dimensions: —
Location: —Dimensions: —
Floor Type: Hardwood
Additional Rooms Info:
Rooms: Other Room, Family Room, Foyer
Basement: FullRooms: Other Room, Family Room, Foyer
Other Specifics
| 3 | |
| — | |
| Garage | |
| — | |
| — | |
| — | |
| Patio | |
| Mature Trees, Landscaped, Pond(s) | |
| 65X110 | |
| — | |
| Full | |
| First Floor Full Bath, Vaulted/Cathedral Ceilings, Walk-In Closet(s) | |
| Dishwasher, Range, Microwave | |
| Not in DB | |
| — | |
| — | |
| Wood Burning, Attached Fireplace Doors/Screen |
Tax History
| Year | Property Taxes |
|---|---|
| 2013 | $5,990 |
| 2014 | $5,990 |
| 2015 | $6,487 |
Contact Agent
Nearby Similar Homes
3506 Oakland Avenue, Bloomington, Illinois 61704
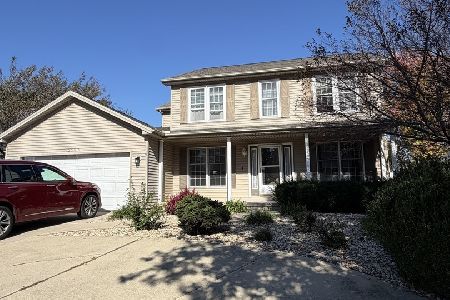
For Sale
$339,000
4 beds / 2.1 baths / 2,090 ft2
Single Family / Built: 1996
1
917 Eddy Road, Bloomington, Illinois 61704
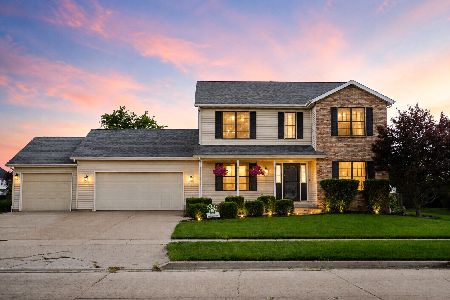
For Sale
$350,000
4 beds / 3.1 baths / 3,208 ft2
Single Family / Built: 1997
37
3609 Castlemain Drive, Bloomington, Illinois 61704
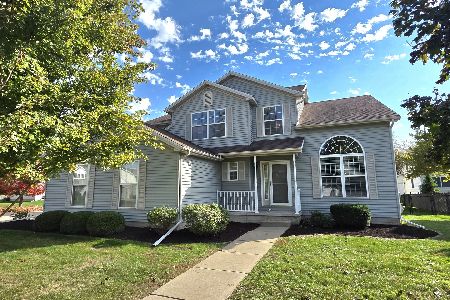
For Sale
$354,000
4 beds / 2.1 baths / 2,082 ft2
Single Family / Built: 1999
8
18 Stonebrook Court, Bloomington, Illinois 61704

For Sale
$774,900
4 beds / 4.1 baths / 5,464 ft2
Single Family / Built: 2005
41
47 Stonebrook Court, Bloomington, Illinois 61704
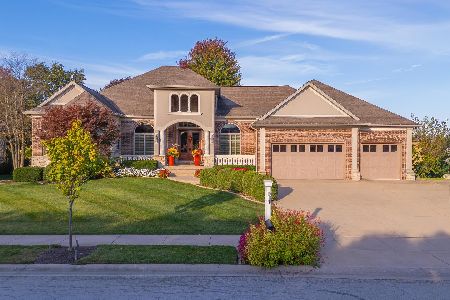
For Sale
$825,000
5 beds / 3.1 baths / 7,552 ft2
Single Family / Built: 2006
365
Nearby Sold Comparables

Contact Agent
Listing Provided By
Keller Williams Revolution
