

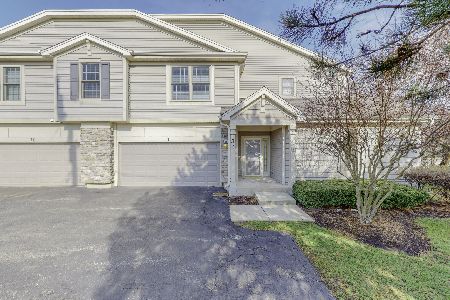
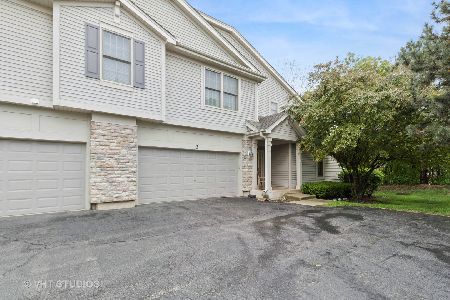
19 Orchard Lane, Palatine, Illinois 60067
Subdivision > Aspen Grove
Sorry, we are updating photos, please update this page in 15 minutes
$259,000
|
Sold
|
|
| Status: | Closed |
| Sqft: | 0 |
| Cost/Sqft: | — |
| Beds: | 3 |
| Baths: | 2 |
| Year Built: | 2001 |
| Property Taxes: | $6,358 |
| Days On Market: | 3712 |
| Lot Size: | 0,00 |
Description
You will fall in love w/this nice & neutral, open floor plan, spacious 3 bedroom/2 full bath +2car garage townhome. Minutes from downtown Palatine, train station, expressway, Woodfied mall, festivals & so much more. Freshly painted throughout w/vaulted ceilings, hardwood floors, newer carpet in bedrooms, 2 car garage. Gorgeous kitchen has breakfast bar. Separate dining area. Private, huge master suite with full bath & plenty of closet space. Private balcony off of living room to enjoy the outdoors. Award winning schools. *Fremd Highschool* You do not want to miss seeing this beauty!
Property Specifics
| Condos/Townhomes | |
| 2 | |
| — | |
| 2001 | |
| None | |
| Vinyl Siding, Brick | |
| Asphalt | |
| — | |
| No | |
| — |
| Cook | |
| Aspen Grove | |
| 251 / Monthly | |
| Insurance, Exterior Maintenance, Lawn Care, Snow Removal | |
| Lake Michigan | |
| Public Sewer | |
| Central Air | |
| Natural Gas, Forced Air | |
| 09325935 | |
| 02233110231005 |
Nearby Schools
| NAME: | DISTRICT: | DISTANCE: | |
|---|---|---|---|
|
Grade School
Pleasant Hill Elementary School |
15 | — | |
|
Middle School
Plum Grove Junior High School |
15 | Not in DB | |
|
High School
Wm Fremd High School |
211 | Not in DB | |
Property History
| DATE: | EVENT: | PRICE: | SOURCE: |
|---|---|---|---|
| 22 Jun, 2011 | Sold | $185,000 | MRED MLS |
| 27 Apr, 2011 | Under contract | $170,000 | MRED MLS |
| 8 Apr, 2011 | Listed for sale | $170,000 | MRED MLS |
| 5 Dec, 2016 | Sold | $259,000 | MRED MLS |
| 18 Oct, 2016 | Under contract | $272,500 | MRED MLS |
| — | Last price change | $274,900 | MRED MLS |
| 25 Aug, 2016 | Listed for sale | $279,900 | MRED MLS |
Sorry, we are updating photos, please update this page in 15 minutes
Room Specifics
All Bedroom Info:
Total Bedrooms: 3
Bedrooms Above Ground: 3
Bedrooms Below Ground: 0
Total Bedrooms: 3
Bedrooms Above Ground: 3
Bedrooms Below Ground: 0
Second Bedroom Info:
Dimensions: —
Location: —Dimensions: —
Floor Type: Carpet
Third Bedroom Info:
Dimensions: —
Location: —Dimensions: —
Floor Type: Carpet
Bathroom Info:
Full Bathrooms: 2
Partial Bathrooms: 0Full Bathrooms: 2
Bathroom Amenities: Separate Shower, Double Sink
Bathroom in Basement: 0
Dining Room Info:
Dimensions: —
Location: —Dimensions: —
Floor Type: Hardwood
Kitchen Info:
Dimensions: —
Location: —Dimensions: —
Floor Type: Hardwood
Features: Eating Area-Breakfast Bar, Pantry-Closet
Laundry Room Info:
Dimensions: —
Location: —Dimensions: —
Floor Type: Hardwood
Living Room Info:
Dimensions: —
Location: —Dimensions: —
Floor Type: Hardwood
Additional Rooms Info:
Rooms: Foyer
Basement: NoneRooms: Foyer
Other Specifics
| 2 | |
| — | |
| Garage | |
| — | |
| — | |
| — | |
| Balcony, Porch, Storms/Screens | |
| — | |
| INTEGRAL | |
| — | |
| Full | |
| Vaulted/Cathedral Ceilings, Laundry Hook-Up in Unit | |
| Range, Microwave, Dishwasher, Refrigerator, Washer, Dryer, Disposal | |
| Not in DB | |
| — | |
| — | |
| Gas Log, Gas Starter |
Tax History
| Year | Property Taxes |
|---|---|
| 2011 | $6,495 |
| 2016 | $6,358 |
Contact Agent
Nearby Similar Homes
916 Plum Grove Road, Palatine, Illinois 60067
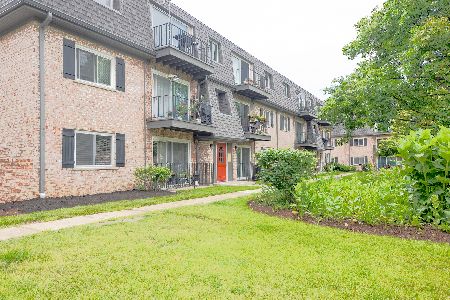
For Sale
$194,480
2 beds / 1.0 baths / 0 ft2
Condos/Townhomes / Built: 1979
53
916 Plum Grove Road, Palatine, Illinois 60067
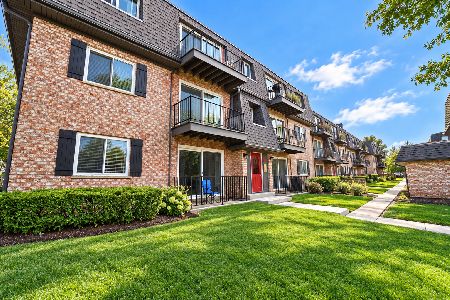
For Sale
$209,900
2 beds / 1.0 baths / 1,000 ft2
Condos/Townhomes / Built: 1976
13
4616 Kings Walk Drive, Rolling Meadows, Illinois 60008
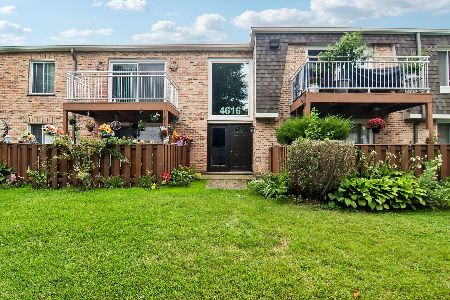
For Sale
$230,000
2 beds / 2.0 baths / 1,050 ft2
Condos/Townhomes / Built: 1976
32
4 Stuart On Oxford Street, Rolling Meadows, Illinois 60008
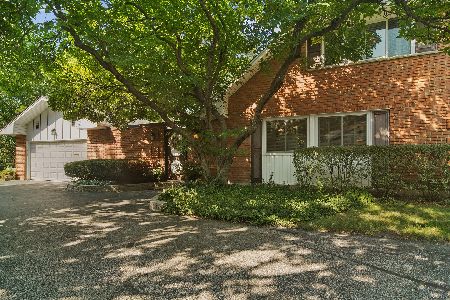
For Sale
$415,000
3 beds / 2.0 baths / 1,776 ft2
Condos/Townhomes / Built: 1968
52
Nearby Sold Comparables
19 Orchard Lane, Palatine, Illinois 60067

Sold
$170,000
3 beds / 2.0 baths / 0 ft2
Condos/Townhomes / Built: 2000
5678

7 Orchard Lane, Palatine, Illinois 60067

Sold
$394,500
3 beds / 2.0 baths / 2,017 ft2
Condos/Townhomes / Built: 2000
436
3 Orchard Lane, Palatine, Illinois 60067
Sold
$269,952
4 beds / 3.0 baths / 1,302 ft2
Condos/Townhomes / Built: 2000
2423
Contact Agent
Listing Provided By
RE/MAX Unlimited Northwest
