

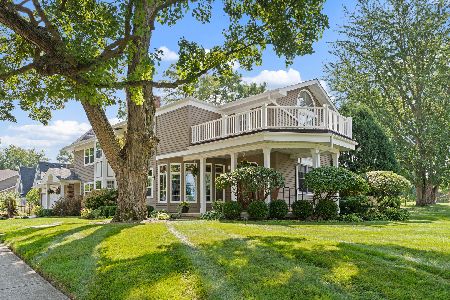
190 Montclair Avenue, Glen Ellyn, Illinois 60137
Sorry, we are updating photos, please update this page in 15 minutes
$832,500
|
Sold
|
|
| Status: | Closed |
| Sqft: | 3,457 |
| Cost/Sqft: | $254 |
| Beds: | 4 |
| Baths: | 3 |
| Year Built: | 1928 |
| Property Taxes: | $14,444 |
| Days On Market: | 5438 |
| Lot Size: | 0,29 |
Description
Prepare to be impressed! This is a "wow" home straight out of your favorite magazine. Complete renovation in 2006 w/stunning attention to detail - oversized DR w/fp & reading nook, LR, bright kit w/cream glazed cabs, granite counters & limestone flrg, stately FR w/fp & blt-in office area, mud rm, 4 lrg bdrms w/special nooks & crannies & amazing mstr bath, 2nd flr lndry & fin bsmt. Top walk-to everything location.
Property Specifics
| Single Family | |
| — | |
| Traditional | |
| 1928 | |
| Partial | |
| Brick, Cedar | |
| Asphalt | |
| — | |
| No | |
| 0.29 |
| Du Page | |
| — | |
| 0 / Not Applicable | |
| None | |
| Lake Michigan | |
| Public Sewer | |
| Central Air | |
| Natural Gas, Forced Air | |
| 07962609 | |
| 0514222014 |
Nearby Schools
| NAME: | DISTRICT: | DISTANCE: | |
|---|---|---|---|
|
Grade School
Ben Franklin Elementary School |
41 | — | |
|
Middle School
Hadley Junior High School |
41 | Not in DB | |
|
High School
Glenbard West High School |
87 | Not in DB | |
Property History
| DATE: | EVENT: | PRICE: | SOURCE: |
|---|---|---|---|
| 28 Feb, 2012 | Sold | $832,500 | MRED MLS |
| 21 Jan, 2012 | Under contract | $879,000 | MRED MLS |
| 20 Dec, 2011 | Listed for sale | $879,000 | MRED MLS |
Sorry, we are updating photos, please update this page in 15 minutes
Room Specifics
All Bedroom Info:
Total Bedrooms: 4
Bedrooms Above Ground: 4
Bedrooms Below Ground: 0
Total Bedrooms: 4
Bedrooms Above Ground: 4
Bedrooms Below Ground: 0
Second Bedroom Info:
Dimensions: —
Location: —Dimensions: —
Floor Type: Hardwood
Third Bedroom Info:
Dimensions: —
Location: —Dimensions: —
Floor Type: Hardwood
Fourth Bedroom Info:
Dimensions: —
Location: —Dimensions: —
Floor Type: Hardwood
Bathroom Info:
Full Bathrooms: 3
Partial Bathrooms: 1Full Bathrooms: 3
Bathroom Amenities: Separate Shower, Soaking Tub
Bathroom in Basement: 0
Dining Room Info:
Dimensions: —
Location: —Dimensions: —
Floor Type: Hardwood
Kitchen Info:
Dimensions: —
Location: —Dimensions: —
Floor Type: Stone
Features: Eating Area-Table Space, Island
Laundry Room Info:
Dimensions: —
Location: —Dimensions: —
Floor Type: Ceramic Tile
Living Room Info:
Dimensions: —
Location: —Dimensions: —
Floor Type: Hardwood
Family Room Info:
Dimensions: —
Location: —Dimensions: —
Floor Type: Hardwood
Additional Rooms Info:
Rooms: Breakfast Room, Loft, Mud Room, Office, Play Room, Recreation Room
Basement: PartialRooms: Breakfast Room, Loft, Mud Room, Office, Play Room, Recreation Room
Other Specifics
| 2 | |
| — | |
| Garage | |
| — | |
| — | |
| — | |
| Patio | |
| — | |
| 70 X 178 | |
| Pull Down Stair | |
| Full | |
| Hardwood Floors, Second Floor Laundry | |
| Double Oven, Microwave, Dishwasher, Refrigerator, Disposal | |
| Not in DB | |
| Pool, Tennis Courts, Sidewalks, Street Lights | |
| — | |
| Wood Burning, Gas Log |
Tax History
| Year | Property Taxes |
|---|---|
| 2012 | $14,444 |
Contact Agent
Nearby Similar Homes
125 Park Boulevard, Glen Ellyn, Illinois 60137
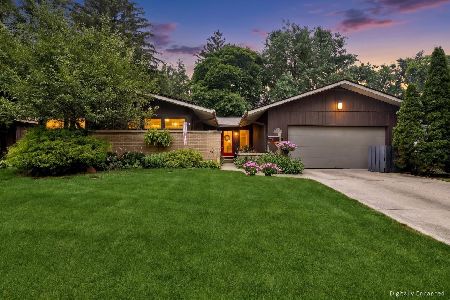
For Sale
$640,000
3 beds / 2.0 baths / 2,839 ft2
Single Family / Built: 1954
35
83 Park Boulevard, Glen Ellyn, Illinois 60137
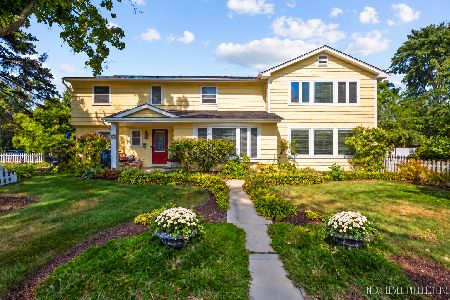
For Sale
$755,000
4 beds / 2.1 baths / 3,346 ft2
Single Family / Built: 1959
32
165 Forest Avenue, Glen Ellyn, Illinois 60137
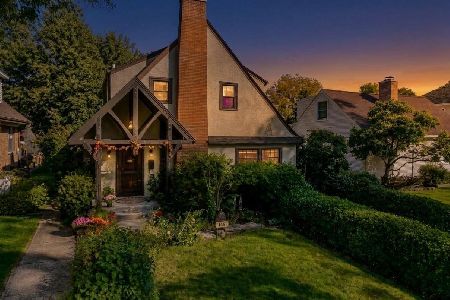
For Sale
$740,000
3 beds / 1.1 baths / 1,884 ft2
Single Family / Built: 1931
31
391 Montclair Avenue, Glen Ellyn, Illinois 60137

For Sale
$529,000
3 beds / 1.1 baths / 1,392 ft2
Single Family / Built: 1915
25
229 Main Street, Glen Ellyn, Illinois 60137
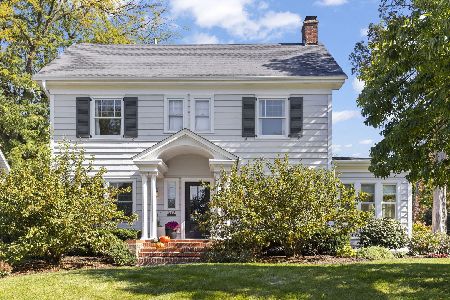
For Sale
$1,095,000
4 beds / 2.1 baths / 2,415 ft2
Single Family / Built: 1925
27
390 Grandview Avenue, Glen Ellyn, Illinois 60137
For Sale
$1,124,900
4 beds / 3.1 baths / 4,249 ft2
Single Family / Built: 1989
32
Nearby Sold Comparables
696 Revere Road, Glen Ellyn, Illinois 60137

Sold
$699,900
4 beds / 2.1 baths / 0 ft2
Single Family / Built: —
7208
196 Montclair Avenue, Glen Ellyn, Illinois 60137
Sold
$499,900
3 beds / 3.0 baths / 0 ft2
Single Family / Built: 1927
5691
196 Montclair Avenue, Glen Ellyn, Illinois 60137
Sold
$617,500
3 beds / 3.0 baths / 2,570 ft2
Single Family / Built: 1927
4960
196 Montclair Avenue, Glen Ellyn, Illinois 60137
Sold
$699,500
3 beds / 3.0 baths / 2,570 ft2
Single Family / Built: 1927
3796
196 Montclair Avenue, Glen Ellyn, Illinois 60137

Sold
$839,000
4 beds / 4.0 baths / 2,570 ft2
Single Family / Built: 1927
1504
Contact Agent
Listing Provided By
Baird & Warner
