

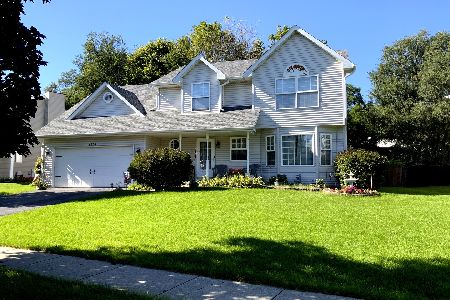
1900 Carrier Circle, Plainfield, Illinois 60586
Subdivision > Caton Crossing
Sorry, we are updating photos, please update this page in 15 minutes
$213,000
|
Sold
|
|
| Status: | Closed |
| Sqft: | 0 |
| Cost/Sqft: | — |
| Beds: | 4 |
| Baths: | 3 |
| Year Built: | 1998 |
| Property Taxes: | $4,830 |
| Days On Market: | 6459 |
| Lot Size: | 0,00 |
Description
A stand out floor plan with exceptional decor and meticulous maintenance record! Walk thru front door & see an intimate step down living room adjacent to formal dining rm. Completely remodeled eat-in kitchen open to 2-Story fam.rm. w/fireplace. Main floor mud/utility rm, excellent master suite w/walk-in closet & sitting room plus 3 add'l bedrooms & loft too! Full basement/new roof, siding, gutters & paver patio! 10+!
Property Specifics
| Single Family | |
| — | |
| Contemporary | |
| 1998 | |
| Full | |
| Aluminum/Vinyl/Steel Siding | |
| Asphalt | |
| BURDICK | |
| No | |
| — |
| Will | |
| Caton Crossing | |
| 125 / Annual | |
| Insurance, Other | |
| Public | |
| Public Sewer | |
| Central Air | |
| Natural Gas, Forced Air | |
| 07152332 | |
| 0603343040180000 |
Nearby Schools
| NAME: | DISTRICT: | DISTANCE: | |
|---|---|---|---|
|
Grade School
River View Elementary School |
202 | — | |
|
Middle School
Timber Ridge Middle School |
202 | Not in DB | |
|
High School
Plainfield Central High School |
202 | Not in DB | |
Property History
| DATE: | EVENT: | PRICE: | SOURCE: |
|---|---|---|---|
| 17 Jun, 2009 | Sold | $213,000 | MRED MLS |
| 10 May, 2009 | Under contract | $225,000 | MRED MLS |
| — | Last price change | $239,900 | MRED MLS |
| 5 Mar, 2009 | Listed for sale | $239,900 | MRED MLS |
Sorry, we are updating photos, please update this page in 15 minutes
Room Specifics
All Bedroom Info:
Total Bedrooms: 4
Bedrooms Above Ground: 4
Bedrooms Below Ground: 0
Total Bedrooms: 4
Bedrooms Above Ground: 4
Bedrooms Below Ground: 0
Second Bedroom Info:
Dimensions: —
Location: —Dimensions: —
Floor Type: Carpet
Third Bedroom Info:
Dimensions: —
Location: —Dimensions: —
Floor Type: Carpet
Fourth Bedroom Info:
Dimensions: —
Location: —Dimensions: —
Floor Type: Carpet
Bathroom Info:
Full Bathrooms: 3
Partial Bathrooms: 1Full Bathrooms: 3
Bathroom Amenities: —
Bathroom in Basement: 0
Dining Room Info:
Dimensions: —
Location: —Dimensions: —
Floor Type: Carpet
Kitchen Info:
Dimensions: —
Location: —Dimensions: —
Floor Type: Wood Laminate
Features: Eating Area-Table Space
Laundry Room Info:
Dimensions: —
Location: —Dimensions: —
Floor Type: Vinyl
Living Room Info:
Dimensions: —
Location: —Dimensions: —
Floor Type: Carpet
Family Room Info:
Dimensions: —
Location: —Dimensions: —
Floor Type: Carpet
Additional Rooms Info:
Rooms: Foyer, Loft, Sitting Room, Utility Room-1st Floor
Basement: FullRooms: Foyer, Loft, Sitting Room, Utility Room-1st Floor
Other Specifics
| 2 | |
| Concrete Perimeter | |
| Garage | |
| — | |
| — | |
| — | |
| Patio | |
| — | |
| 83' X 132' | |
| Unfinished | |
| Full | |
| Vaulted/Cathedral Ceilings | |
| Range, Microwave, Dishwasher, Refrigerator, Disposal | |
| Not in DB | |
| Sidewalks, Street Lights, Street Paved | |
| — | |
| Gas Log, Gas Starter |
Tax History
| Year | Property Taxes |
|---|---|
| 2009 | $4,830 |
Contact Agent
Nearby Similar Homes
4320 Bronk, Plainfield, Illinois 60586
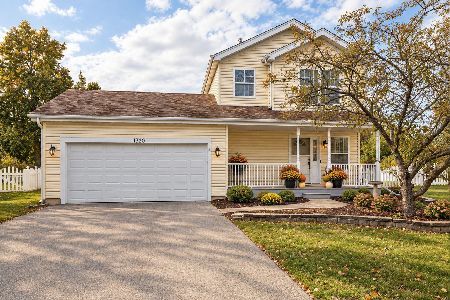
For Sale
$340,000
3 beds / 1.1 baths / 1,386 ft2
Single Family / Built: 1996
26
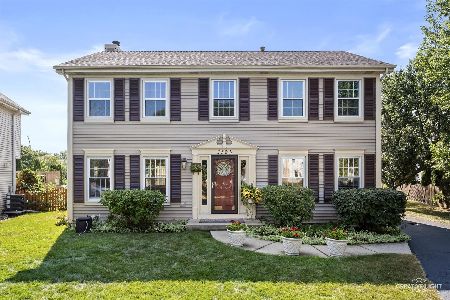
1407 Peacock Lane, Plainfield, Illinois 60586
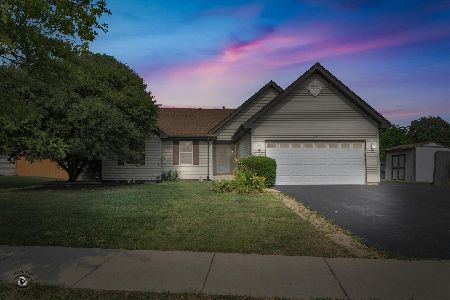
For Sale
$345,000
3 beds / 2.0 baths / 1,583 ft2
Single Family / Built: 1998
22
1914 Olde Mill Road, Plainfield, Illinois 60586
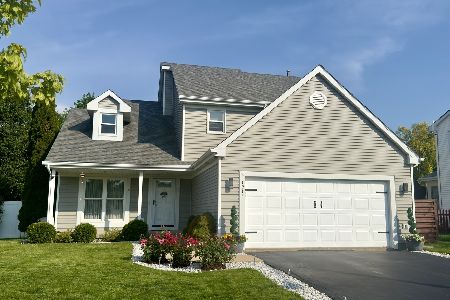
For Sale
$420,000
3 beds / 2.1 baths / 2,030 ft2
Single Family / Built: 1996
19
4309 Bluegrass Lane, Plainfield, Illinois 60586
For Sale
$369,999
4 beds / 2.1 baths / 2,314 ft2
Single Family / Built: 2000
28
Nearby Sold Comparables
1858 Carrier Circle, Plainfield, Illinois 60586

Sold
$168,950
3 beds / 2.1 baths / 1,993 ft2
Single Family / Built: 1996
6829


1904 Carrier Circle, Plainfield, Illinois 60586

Sold
$249,000
3 beds / 2.1 baths / 1,951 ft2
Single Family / Built: 1995
2335
Contact Agent
Listing Provided By
Spring Realty
