

1902 Derron Drive, Pontiac, Illinois 61764
$163,900
|
Sold
|
|
| Status: | Closed |
| Sqft: | 1,358 |
| Cost/Sqft: | $121 |
| Beds: | 5 |
| Baths: | 3 |
| Year Built: | 1981 |
| Property Taxes: | $3,995 |
| Days On Market: | 4206 |
| Lot Size: | 0,69 |
Description
Great 5 bedroom, 2 1/2 bath bi-level home in McCulley Subdivision. Fantastic Family Room downstairs w/ pellet burning stove. Large Living Room, Kitchen has plenty of cabinets and Dining Room. Attached 2 car garage. Huge back yard that goes about 20' into the timber. Above ground pool, concrete driveway. Sliding doors to back patio. Granite counter tops in both upstairs baths. Ceramic tile floor in baths and kitchen. 1/2 bath in basement. New roof & windows 2001. Central air in 2011. Upstairs new carpet and freshly painted 2015. 13x7 ceramic tile foyer. Wood pellet stove new 2009. 2013 new furnace. Nice home for a large family. Great curb appeal. Great assortment of fruit trees, blackberries and strawberries in back yard.
Property Specifics
| Single Family | |
| — | |
| Bi-Level | |
| 1981 | |
| Full, Walkout | |
| Brick | |
| — | |
| — | |
| Yes | |
| 0.69 |
| Livingston | |
| — | |
| 0 / — | |
| — | |
| Public | |
| — | |
| Central Air | |
| Natural Gas | |
| 10284591 | |
| 151524328004 |
Nearby Schools
| NAME: | DISTRICT: | DISTANCE: | |
|---|---|---|---|
|
Middle School
Pontiac Junior High School |
429 | Not in DB | |
|
High School
Pontiac Township High School |
90 | Not in DB | |
Property History
| DATE: | EVENT: | PRICE: | SOURCE: |
|---|---|---|---|
| 30 Oct, 2015 | Sold | $163,900 | MRED MLS |
| 30 Oct, 2015 | Under contract | $164,500 | MRED MLS |
| 5 May, 2015 | Listed for sale | $169,900 | MRED MLS |
Room Specifics
Total Bedrooms: 5
Bedrooms Above Ground: 5
Bedrooms Below Ground: 0
Dimensions: —
Floor Type: Carpet
Dimensions: —
Floor Type: Carpet
Dimensions: —
Floor Type: Carpet
Full Bathrooms: 3
Bathroom Amenities: —
Bathroom in Basement: —
Dimensions: —
Floor Type: Carpet
Dimensions: —
Floor Type: Vinyl
Dimensions: —
Floor Type: Carpet
Dimensions: —
Floor Type: Carpet
Rooms: Bedroom 5
Other Specifics
| 2.5 | |
| — | |
| Garage | |
| — | |
| — | |
| — | |
| Patio, Above Ground Pool | |
| — | |
| 100X300 | |
| — | |
| — | |
| — | |
| Dishwasher, Disposal, Range, Range Hood, Refrigerator | |
| Not in DB | |
| — | |
| — | |
| — |
Tax History
| Year | Property Taxes |
|---|---|
| 2015 | $3,995 |
Contact Agent
Nearby Similar Homes
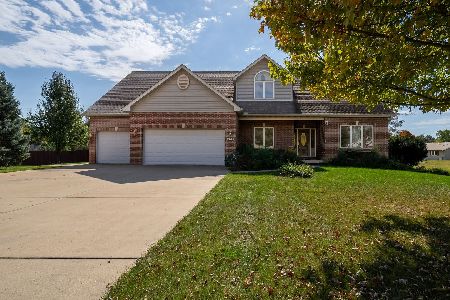
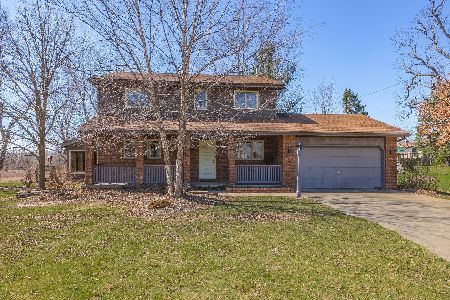
Nearby Sold Comparables


Contact Agent
Listing Provided By
LCBR Conversion Office
