

1903 Deer Ct, Mahomet, Illinois 61853
Subdivision > Deer Hollow
Sorry, we are updating photos, please update this page in 15 minutes
$335,000
|
Sold
|
|
| Status: | Closed |
| Sqft: | 1,909 |
| Cost/Sqft: | $182 |
| Beds: | 3 |
| Baths: | 4 |
| Year Built: | 2013 |
| Property Taxes: | $7,851 |
| Days On Market: | 4118 |
| Lot Size: | 0,00 |
Description
Pristine, 2-year young ranch nestled on a cul-de-sac in sought after Deer Hollow Subdivision. This home offers four generous bedrooms, three and a half baths and a 3-car garage. Upscale finishes add so much comfort and value including granite counter tops, hand scraped hardwood flooring, custom cabinets and stainless steel appliances in the eat-in kitchen. The elegant Master bedroom suite features a large walk in closet, dual vanities, a separate shower and tub. The partial finished basement includes a spacious family room, bedroom and a full bath. This home is a must see! Open house is Sunday August 16th 2-4.
Property Specifics
| Single Family | |
| — | |
| Ranch | |
| 2013 | |
| Walkout, Partial | |
| Stone, Vinyl Siding | |
| — | |
| — | |
| No | |
| — |
| Champaign | |
| Deer Hollow | |
| 100 / Annual | |
| — | |
| Public | |
| Public Sewer | |
| Central Air | |
| Natural Gas, Forced Air | |
| 09467838 | |
| 151301351009 |
Nearby Schools
| NAME: | DISTRICT: | DISTANCE: | |
|---|---|---|---|
|
Grade School
Mahomet Elementary School |
CUSD | — | |
|
Middle School
Mahomet |
CUSD | Not in DB | |
|
High School
Mahomet High School |
CUSD | Not in DB | |
Property History
| DATE: | EVENT: | PRICE: | SOURCE: |
|---|---|---|---|
| 4 Nov, 2015 | Sold | $335,000 | MRED MLS |
| 23 Aug, 2015 | Under contract | $347,000 | MRED MLS |
| 11 Aug, 2015 | Listed for sale | $347,000 | MRED MLS |
Sorry, we are updating photos, please update this page in 15 minutes
Room Specifics
All Bedroom Info:
Total Bedrooms: 4
Bedrooms Above Ground: 3
Bedrooms Below Ground: 1
Total Bedrooms: 4
Bedrooms Above Ground: 3
Bedrooms Below Ground: 1
Second Bedroom Info:
Dimensions: —
Location: —Dimensions: —
Floor Type: Carpet
Third Bedroom Info:
Dimensions: —
Location: —Dimensions: —
Floor Type: Carpet
Fourth Bedroom Info:
Dimensions: —
Location: —Dimensions: —
Floor Type: Carpet
Bathroom Info:
Full Bathrooms: 4
Partial Bathrooms: 1Full Bathrooms: 4
Bathroom Amenities: Whirlpool
Bathroom in Basement: —
Dining Room Info:
Dimensions: —
Location: —Dimensions: —
Floor Type: Hardwood
Kitchen Info:
Dimensions: —
Location: —Dimensions: —
Floor Type: Hardwood
Features: Eating Area-Table Space, Pantry-Closet
Living Room Info:
Dimensions: —
Location: —Dimensions: —
Floor Type: Hardwood
Family Room Info:
Dimensions: —
Location: —Dimensions: —
Floor Type: Carpet
Additional Rooms Info:
Rooms: Walk In Closet
Basement: Walkout, PartialRooms: Walk In Closet
Other Specifics
| 3 | |
| — | |
| Garage | |
| — | |
| — | |
| — | |
| Patio | |
| Cul-De-Sac | |
| 90X174X143X96 | |
| — | |
| Full | |
| First Floor Bedroom, Vaulted/Cathedral Ceilings | |
| Dishwasher, Disposal, Microwave, Range, Refrigerator | |
| Not in DB | |
| — | |
| — | |
| Gas Starter |
Tax History
| Year | Property Taxes |
|---|---|
| 2015 | $7,851 |
Contact Agent
Nearby Similar Homes
1114 Robin Road, Mahomet, Illinois 61853
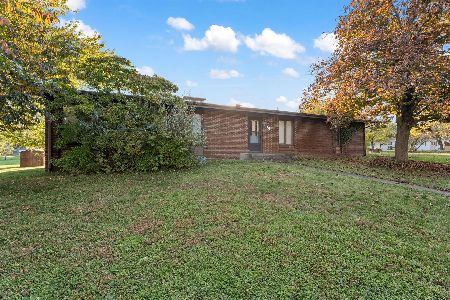
For Sale
$150,000
3 beds / 2.0 baths / 1,224 ft2
Single Family / Built: 1969
21
1105 James Court, Mahomet, Illinois 61853
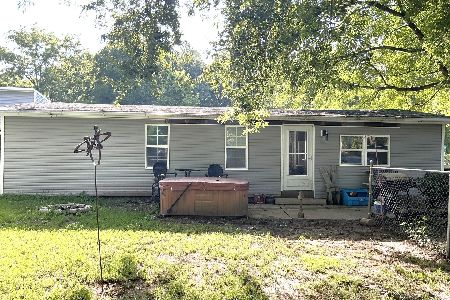
For Sale
$169,900
3 beds / 2.0 baths / 1,080 ft2
Single Family / Built: 1970
91
1415 Golden Rod Drive, Mahomet, Illinois 61853
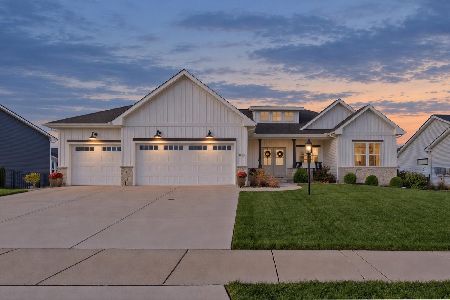
For Sale
$619,900
3 beds / 3.0 baths / 2,000 ft2
Single Family / Built: 2024
28
2303 Slade Lane, Mahomet, Illinois 61853
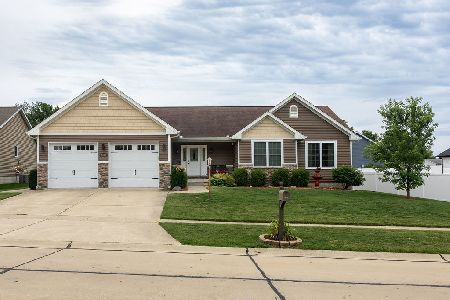
For Sale
$445,900
3 beds / 3.1 baths / 1,867 ft2
Single Family / Built: 2014
155
Nearby Sold Comparables
1902 Deer Ct, Mahomet, Illinois 61853

Sold
$450,684
2 beds / 2.1 baths / 2,512 ft2
Single Family / Built: 2013
5106
Contact Agent
Listing Provided By
RE/MAX REALTY ASSOCIATES-CHA
