

1903 Dimmitt, Bloomington, Illinois 61704
Subdivision > Tipton Trails
Sorry, we are updating photos, please update this page in 15 minutes
$285,000
|
Sold
|
|
| Status: | Closed |
| Sqft: | 2,027 |
| Cost/Sqft: | $145 |
| Beds: | 3 |
| Baths: | 4 |
| Year Built: | 2003 |
| Property Taxes: | $7,527 |
| Days On Market: | 3474 |
| Lot Size: | 0,00 |
Description
Great Ranch open plan. Handicap accessible, Tiled entry, Dining Room w/trey ceiling. Family Room w/ gas fireplace and vaulted ceiling, Kitchen w/many cabinets, eating bar and windows surround eating area. Master suite w/large shower, 2 vanities and walk in closet. Laundry w/ sink and cabinets. Wonderful finished basement w/ large Family Room, Bedroom, full baths and 2 more Rec rooms. Huge deck 1/2 is covered for those who prefer shade. 3 car garage, Central Vac, water back up sump pump and newer Roof.
Property Specifics
| Single Family | |
| — | |
| Ranch | |
| 2003 | |
| Full | |
| Vinyl Siding, Brick | |
| — | |
| — | |
| No | |
| — |
| Mc Lean | |
| Tipton Trails | |
| — / Not Applicable | |
| — | |
| Public | |
| Public Sewer | |
| Central Air | |
| Forced Air, Natural Gas | |
| 10208342 | |
| 1425451039 |
Nearby Schools
| NAME: | DISTRICT: | DISTANCE: | |
|---|---|---|---|
|
Grade School
Northpoint Elementary |
5 | — | |
|
Middle School
Kingsley Jr High |
5 | Not in DB | |
|
High School
Normal Community High School |
5 | Not in DB | |
Property History
| DATE: | EVENT: | PRICE: | SOURCE: |
|---|---|---|---|
| 30 Oct, 2017 | Sold | $285,000 | MRED MLS |
| 20 Sep, 2017 | Under contract | $294,900 | MRED MLS |
| 27 Apr, 2017 | Listed for sale | $324,900 | MRED MLS |
Sorry, we are updating photos, please update this page in 15 minutes
Room Specifics
All Bedroom Info:
Total Bedrooms: 4
Bedrooms Above Ground: 3
Bedrooms Below Ground: 1
Total Bedrooms: 4
Bedrooms Above Ground: 3
Bedrooms Below Ground: 1
Second Bedroom Info:
Dimensions: —
Location: —Dimensions: —
Floor Type: Carpet
Third Bedroom Info:
Dimensions: —
Location: —Dimensions: —
Floor Type: Carpet
Fourth Bedroom Info:
Dimensions: —
Location: —Dimensions: —
Floor Type: Carpet
Bathroom Info:
Full Bathrooms: 4
Partial Bathrooms: 1Full Bathrooms: 4
Bathroom Amenities: —
Bathroom in Basement: 1
Dining Room Info:
Dimensions: —
Location: —Dimensions: —
Floor Type: Carpet
Kitchen Info:
Dimensions: —
Location: —Dimensions: —
Floor Type: Vinyl
Features: Eating Area-Table Space
Laundry Room Info:
Dimensions: —
Location: —Dimensions: —
Floor Type: Vinyl
Family Room Info:
Dimensions: —
Location: —Dimensions: —
Floor Type: Carpet
Additional Rooms Info:
Rooms: Other Room, Family Room, Foyer
Basement: FullRooms: Other Room, Family Room, Foyer
Other Specifics
| 3 | |
| — | |
| Garage | |
| — | |
| — | |
| — | |
| Deck, Porch | |
| Mature Trees, Landscaped | |
| 87 X 120 | |
| — | |
| Full | |
| First Floor Full Bath, Vaulted/Cathedral Ceilings, Built-in Features, Walk-In Closet(s) | |
| Dishwasher, Refrigerator, Range, Washer, Dryer | |
| Not in DB | |
| — | |
| — | |
| Gas Log, Attached Fireplace Doors/Screen |
Tax History
| Year | Property Taxes |
|---|---|
| 2017 | $7,527 |
Contact Agent
Nearby Similar Homes

5 Cobblestone Court, Bloomington, Illinois 61704
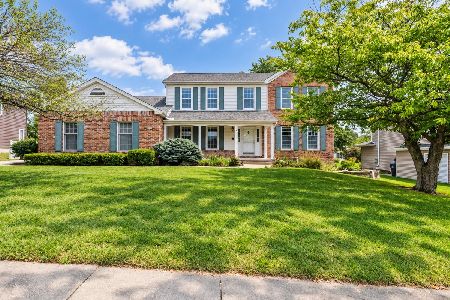
For Sale
$399,900
4 beds / 2.1 baths / 2,404 ft2
Single Family / Built: 1988
35
2508 Keystone Road, Bloomington, Illinois 61704
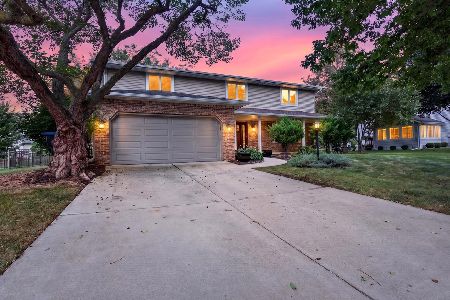
For Sale
$384,500
4 beds / 2.1 baths / 2,370 ft2
Single Family / Built: 1988
43
Nearby Sold Comparables


Contact Agent
Listing Provided By
Coldwell Banker The Real Estate Group
