

1904 Burr Oak Lane, Lindenhurst, Illinois 60046
Subdivision > Venetian Village
Sorry, we are updating photos, please update this page in 15 minutes
$148,000
|
Sold
|
|
| Status: | Closed |
| Sqft: | 1,650 |
| Cost/Sqft: | $92 |
| Beds: | 3 |
| Baths: | 2 |
| Year Built: | 1975 |
| Property Taxes: | $4,926 |
| Days On Market: | 6255 |
| Lot Size: | 0,30 |
Description
SPACIOUS LINDENHURST QUAD HAS LRG FENCED YRD, LIVRM ENJOYS NEWER BAY WINDOW.EFFICIENCY KITCHEN -GAS RANGE, DISHWASHER & REFRIGERATOR REMAINING DESIGNER 12" TILE CARRIES INTO DINING AREA. THREE BDRMS UP SHARE UPDATED BATH. LOWER LEVEL HAS FAMILY RM & OFFICE NOOK WITH WORKSTATION, & NEW FULL BTH. DON'T MISS THE BSMT!OVERSIZED 2+CAR GARAGE. C/A & FURNACE 3 YRS NEW! SHORT SALE-NEED TIME FOR BANK APPROVAL!
Property Specifics
| Single Family | |
| — | |
| Quad Level | |
| 1975 | |
| Full | |
| Aluminum/Vinyl/Steel Siding, Brick | |
| Asphalt | |
| QUAD LEVEL | |
| No | |
| 0.3 |
| Lake | |
| Venetian Village | |
| 0 / Not Applicable | |
| None | |
| Public | |
| Public Sewer, Sewer-Storm | |
| Central Air | |
| Natural Gas, Forced Air | |
| 07333763 | |
| 06021060110000 |
Nearby Schools
| NAME: | DISTRICT: | DISTANCE: | |
|---|---|---|---|
|
Grade School
B J Hooper Elementary School |
41 | — | |
|
Middle School
Peter J Palombi School |
41 | Not in DB | |
|
High School
Lakes Community High School |
117 | Not in DB | |
Property History
| DATE: | EVENT: | PRICE: | SOURCE: |
|---|---|---|---|
| 25 May, 2010 | Sold | $148,000 | MRED MLS |
| 15 Mar, 2010 | Under contract | $152,000 | MRED MLS |
| — | Last price change | $163,900 | MRED MLS |
| 25 Sep, 2009 | Listed for sale | $172,500 | MRED MLS |
| 4 Apr, 2016 | Sold | $178,000 | MRED MLS |
| 5 Feb, 2016 | Under contract | $185,000 | MRED MLS |
| 24 Jan, 2016 | Listed for sale | $185,000 | MRED MLS |
| 3 Sep, 2025 | Sold | $362,500 | MRED MLS |
| 24 Jul, 2025 | Under contract | $350,000 | MRED MLS |
| 16 Jul, 2025 | Listed for sale | $350,000 | MRED MLS |
Sorry, we are updating photos, please update this page in 15 minutes
Room Specifics
All Bedroom Info:
Total Bedrooms: 3
Bedrooms Above Ground: 3
Bedrooms Below Ground: 0
Total Bedrooms: 3
Bedrooms Above Ground: 3
Bedrooms Below Ground: 0
Second Bedroom Info:
Dimensions: —
Location: —Dimensions: —
Floor Type: Carpet
Third Bedroom Info:
Dimensions: —
Location: —Dimensions: —
Floor Type: Carpet
Bathroom Info:
Full Bathrooms: 2
Partial Bathrooms: —Full Bathrooms: 2
Bathroom Amenities: —
Bathroom in Basement: 0
Dining Room Info:
Dimensions: —
Location: —Dimensions: —
Floor Type: Ceramic Tile
Kitchen Info:
Dimensions: —
Location: —Dimensions: —
Floor Type: Ceramic Tile
Living Room Info:
Dimensions: —
Location: —Dimensions: —
Floor Type: Carpet
Family Room Info:
Dimensions: —
Location: —Dimensions: —
Floor Type: Vinyl
Additional Rooms Info:
Rooms: Den
Basement: FullRooms: Den
Other Specifics
| 2 | |
| Concrete Perimeter | |
| Garage | |
| — | |
| — | |
| — | |
| Patio | |
| Fenced Yard, Irregular Lot | |
| 22X92X143X70X101 | |
| Unfinished | |
| None | |
| — | |
| Range, Microwave, Dishwasher, Refrigerator, Washer, Dryer, Disposal | |
| Not in DB | |
| Street Paved | |
| — | |
| — |
Tax History
| Year | Property Taxes |
|---|---|
| 2010 | $4,926 |
| 2016 | $5,068 |
| 2025 | $7,625 |
Contact Agent
Nearby Similar Homes
1900 Longmeadow Drive, Lindenhurst, Illinois 60046
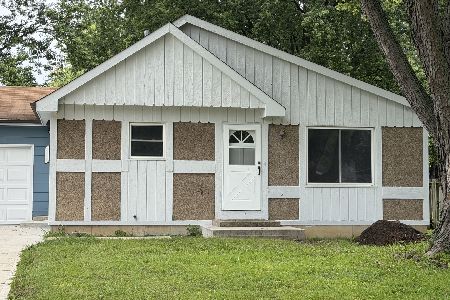
For Sale
$317,000
3 beds / 1.1 baths / 1,170 ft2
Single Family / Built: 1973
88
103 Hickory Drive, Lindenhurst, Illinois 60046
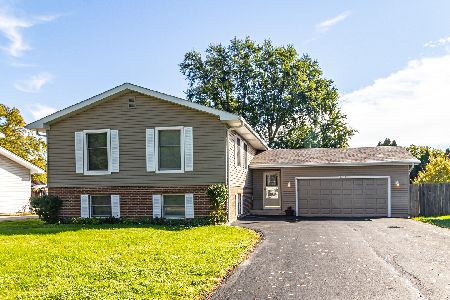
For Sale
$369,950
5 beds / 3.0 baths / 2,304 ft2
Single Family / Built: 1978
7
1823 Hazelwood Drive, Lindenhurst, Illinois 60046
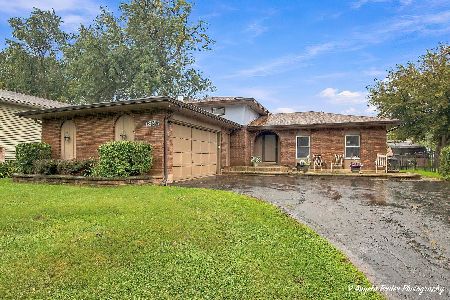
For Sale
$349,900
3 beds / 2.1 baths / 1,380 ft2
Single Family / Built: 1978
41
20596 Siena Drive, Lake Villa, Illinois 60046
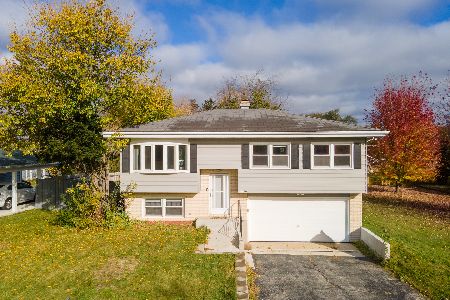
For Sale
$349,900
3 beds / 2.0 baths / 1,506 ft2
Single Family / Built: 1984
3
20949 Verona Avenue, Lake Villa, Illinois 60046
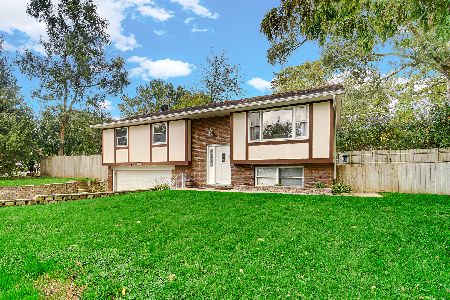
For Sale
$349,900
3 beds / 2.0 baths / 2,256 ft2
Single Family / Built: 1973
1
Nearby Sold Comparables
1904 Burr Oak Lane, Lindenhurst, Illinois 60046

Sold
$185,000
3 beds / 2.0 baths / 1,632 ft2
Single Family / Built: 1975
3943
1904 Burr Oak Lane, Lindenhurst, Illinois 60046
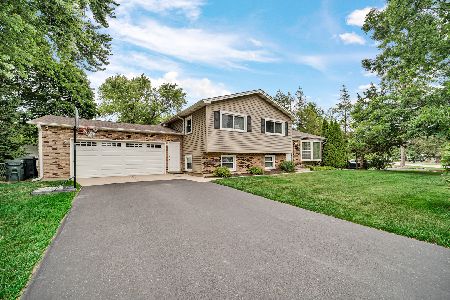
Sold
$350,000
3 beds / 2.0 baths / 1,632 ft2
Single Family / Built: 1975
482
1900 Burr Oak Lane, Lindenhurst, Illinois 60046
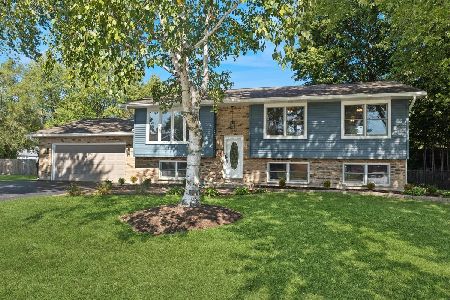
Sold
$415,000
4 beds / 3.0 baths / 2,268 ft2
Single Family / Built: 1976
299
1905 Burr Oak Lane, Lindenhurst, Illinois 60046
Sold
$180,000
3 beds / 2.0 baths / 1,191 ft2
Single Family / Built: 1977
2821
1903 Fairfield Road, Lindenhurst, Illinois 60046
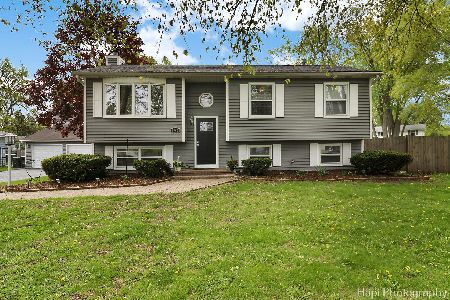
Sold
$379,900
3 beds / 3.0 baths / 2,060 ft2
Single Family / Built: 1984
544
Lindenhurst, Illinois 60046
Sold
$62,000
2 beds / 1.0 baths / 1,008 ft2
Single Family / Built: 1954
4600
Contact Agent
Listing Provided By
RE/MAX Suburban
