

1905 Hilltop Avenue, Zion, Illinois 60099


$336,000
|
Sold
|
|
| Status: | Closed |
| Sqft: | 1,618 |
| Cost/Sqft: | $204 |
| Beds: | 4 |
| Baths: | 2 |
| Year Built: | 1966 |
| Property Taxes: | $6,680 |
| Days On Market: | 47 |
| Lot Size: | 0,33 |
Description
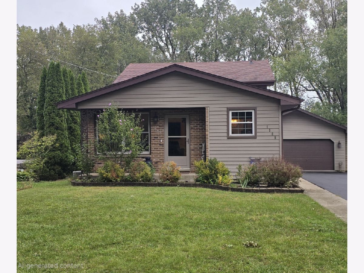
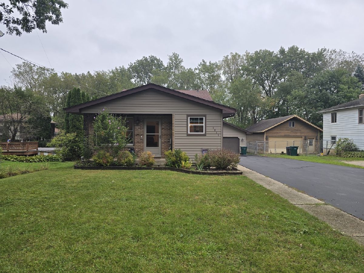
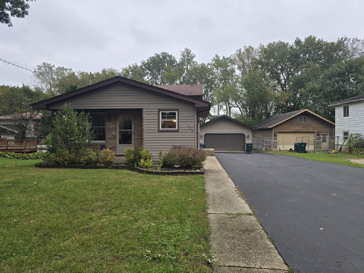
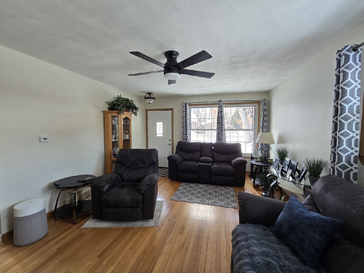
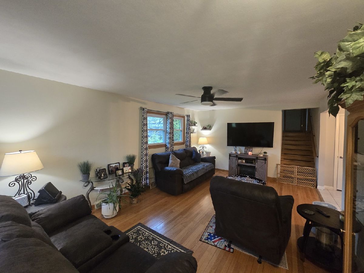
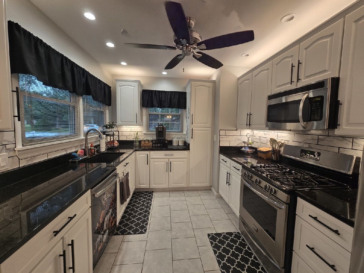
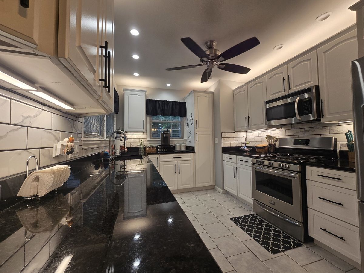
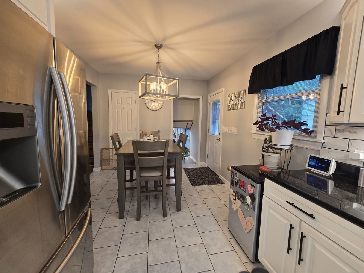
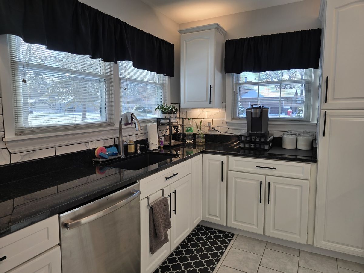
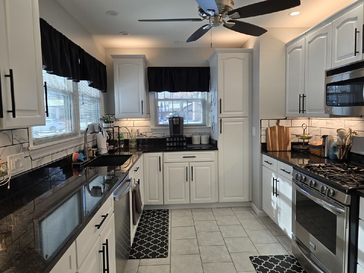
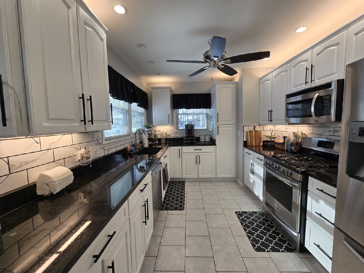
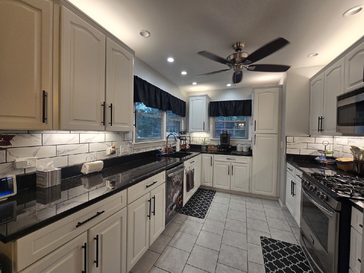
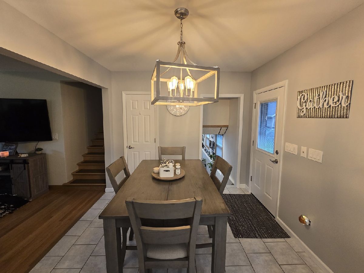
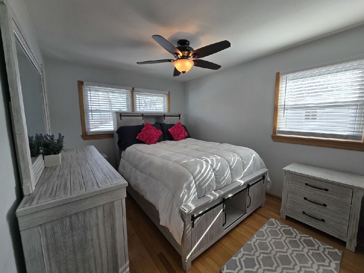
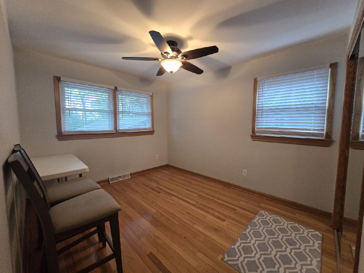
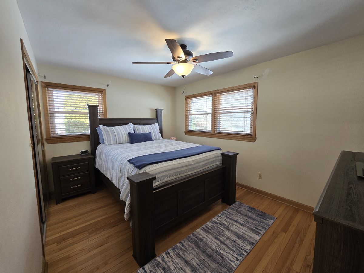
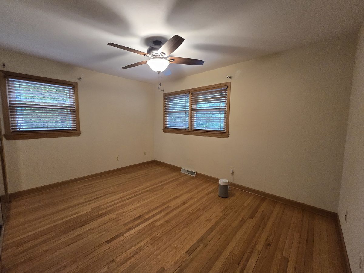
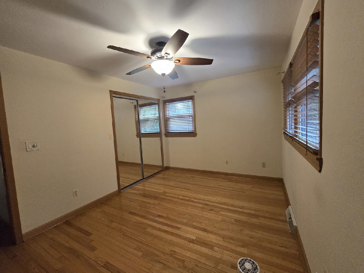
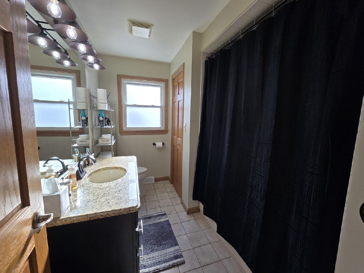
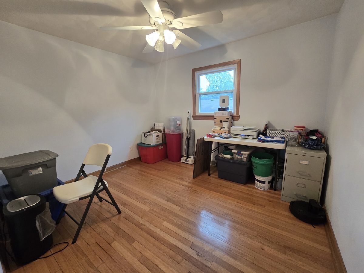
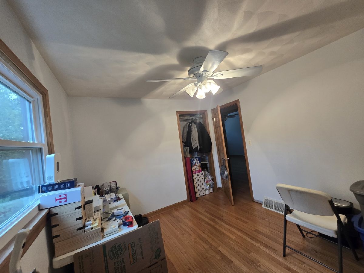
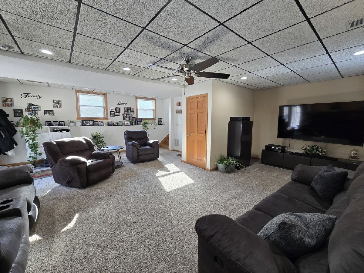
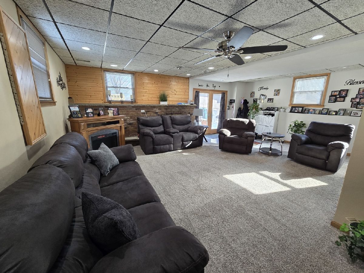
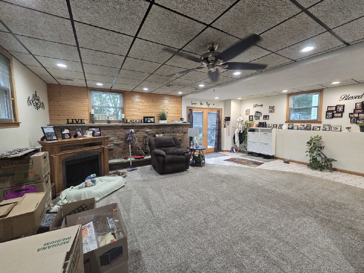
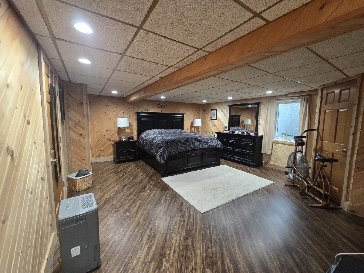
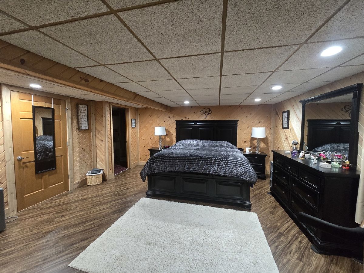
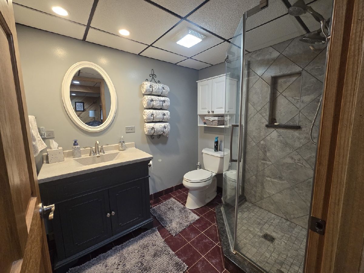
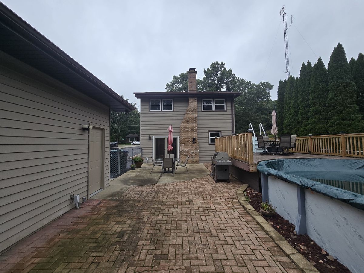
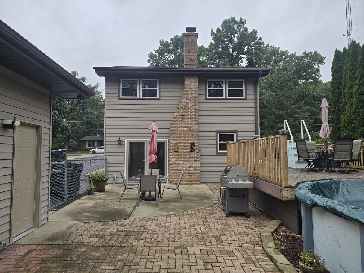
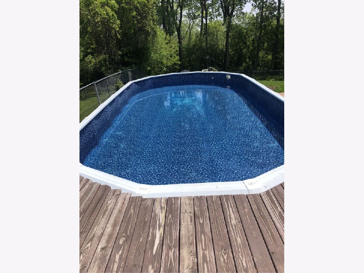
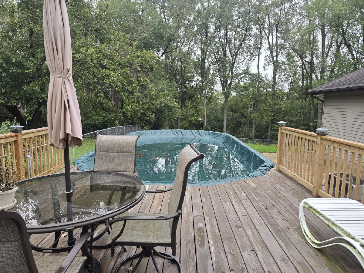
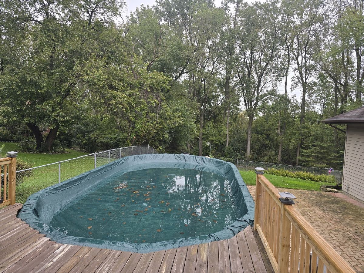
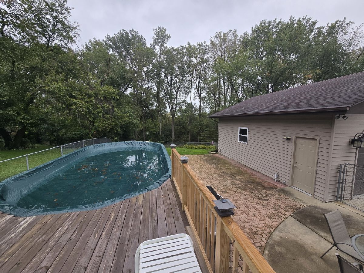
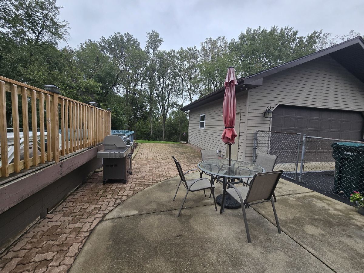
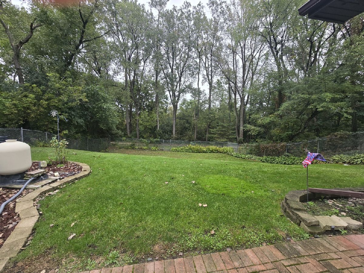
Immaculate Quad-Level with Huge Master Bedroom Suite located in the walk-out basement with a new Egress window. Great for an In-Law Arrangement! This one has everything you are looking for. Many Updates within the last 2 years! Walk-in to your beautiful, updated kitchen with granite countertops and re-faced cabinets with upper and lower cabinet lighting. With all new windows and interior paint throughout, there won't be much for you to do, but move in. The new Oak Doors compliment the beautiful hardwood floors in the upper level bedrooms. The updates don't stop at the inside of the house. Outside you will find a 2 1/5 car garage and a new driveway, which will easily accommodate 6 cars or that RV you have been thinking of buying. Beautiful outdoor deck and patio with above ground pool and fenced in yard makes this the perfect space for entertaining. The pool also has a new liner, pump, heater, robot cleaner and winter cover. Blown-in insulation in both attics was completed in 2024. Roof is 7yrs old and Furnace is 5yrs old. All this backs up to bike trail and nothing but woods and prairieland!
Property Specifics
| Single Family | |
| — | |
| — | |
| 1966 | |
| Finished, Walk-Out Access | |
| Vinyl Siding, Brick | |
| Asphalt | |
| — | |
| No | |
| 0.33 |
| Lake | |
| — | |
| — / Not Applicable | |
| None | |
| Public | |
| Public Sewer | |
| Central Air | |
| Gas | |
| 12776269 | |
| 04153230030000 |
Property History
| DATE: | EVENT: | PRICE: | SOURCE: |
|---|---|---|---|
| 20 Nov, 2026 | Sold | $336,000 | MRED MLS |
| 12 Oct, 2026 | Under contract | $329,900 | MRED MLS |
| 5 Oct, 2026 | Listed for sale | $329,900 | MRED MLS |
Room Specifics
Total Bedrooms: 4
Bedrooms Above Ground: 4
Bedrooms Below Ground: 0
Dimensions: 16X19
Floor Type: Laminate
Dimensions: 14X19
Floor Type: Hardwood
Dimensions: 10X13
Floor Type: Hardwood
Dimensions: 11X10
Floor Type: Hardwood
Full Bathrooms: 2
Bathroom Amenities: —
Bathroom in Basement: 1
Dimensions: 10X23
Floor Type: Ceramic Tile
Features: Eating Area-Table Space, Pantry-Closet, Granite Counters
Dimensions: 5X10
Floor Type: Laminate
Dimensions: 20X13
Floor Type: Hardwood
Dimensions: 23X23
Floor Type: Carpet
Rooms: No additional rooms
Other Specifics
| 2.5 | |
| Concrete Perimeter | |
| Asphalt, Detached, Garage | |
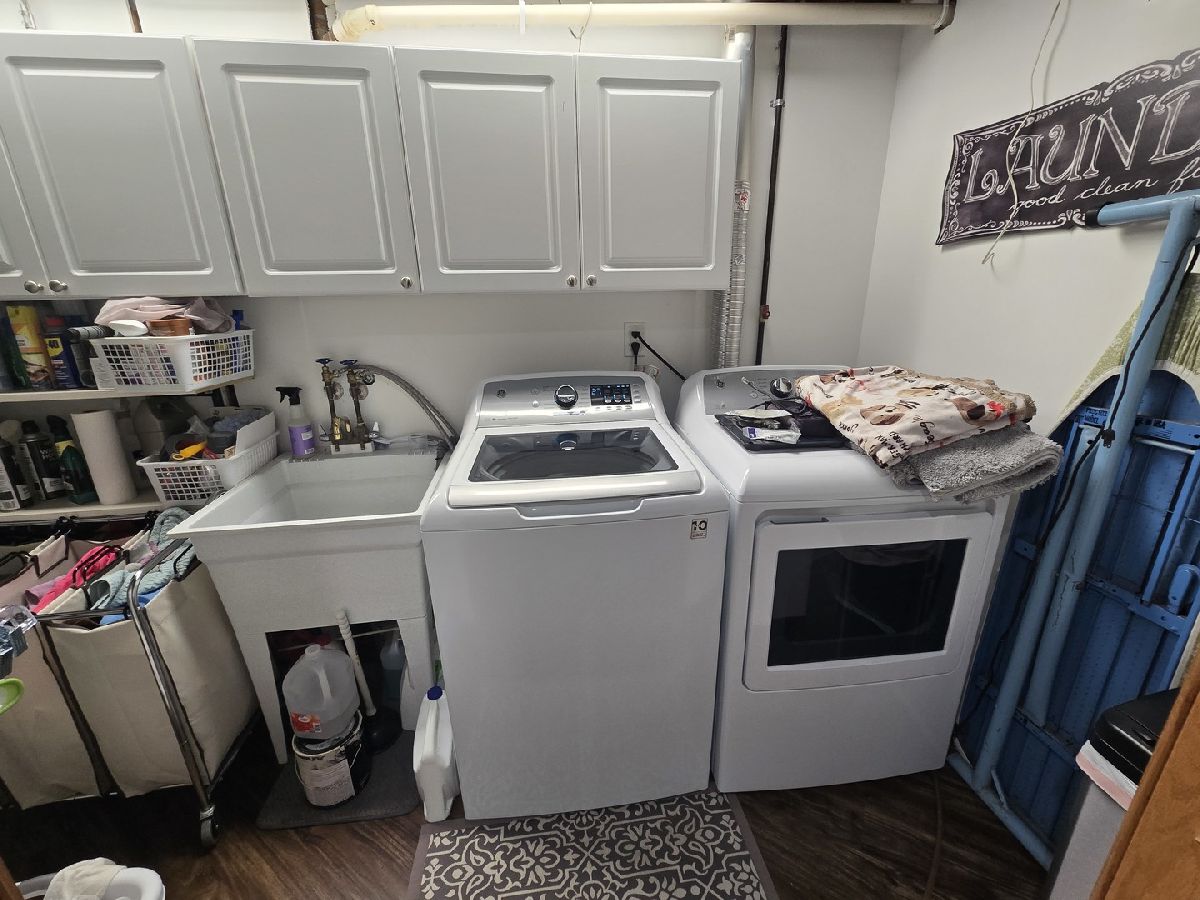
| In Unit, Sink | |
| — | |
| — | |
| — | |
| — | |
| 67x206x69x218 | |
| — | |
| Full | |
| — | |
| Range, Microwave, Dishwasher, Refrigerator, Washer, Dryer | |
| Not in DB | |
| Park, Tennis Court(s), Street Paved | |
| — | |
| — |
Tax History
| Year | Property Taxes |
|---|---|
| 2026 | $6,680 |
Contact Agent
Nearby Similar Homes
Nearby Sold Comparables



Contact Agent
Listing Provided By
Netgar Investments Inc
