

1905 Pawnee Lane, Mount Prospect, Illinois 60056
Sorry, we are updating photos, please update this page in 15 minutes
$180,477
|
Sold
|
|
| Status: | Closed |
| Sqft: | 1,600 |
| Cost/Sqft: | $113 |
| Beds: | 3 |
| Baths: | 2 |
| Year Built: | 1967 |
| Property Taxes: | $7,852 |
| Days On Market: | 5226 |
| Lot Size: | 0,21 |
Description
Beautiful Bi-level 3 Bedroom, 1 1/2 Bathroom House in Great location of Mount Prospect. Large Fenced in Back Yard. Open living space with separate dining room. Vaulted ceilings on the Main floor. Large eat-in Kitchen with Oak Cabinets. Lower level Family room has also a bathroom off of it. Upstairs you will find 3 Generous size bedrooms with ample closet space. Refinished hardwood floors that look like new!!
Property Specifics
| Single Family | |
| — | |
| Bi-Level | |
| 1967 | |
| Partial | |
| Vinyl Siding, Brick | |
| Asphalt | |
| — | |
| No | |
| 0.21 |
| Cook | |
| — | |
| 0 / Not Applicable | |
| None | |
| Lake Michigan | |
| Public Sewer | |
| Central Air | |
| Natural Gas | |
| 08119276 | |
| 03244140200000 |
Nearby Schools
| NAME: | DISTRICT: | DISTANCE: | |
|---|---|---|---|
|
Grade School
Robert Frost Elementary School |
21 | — | |
|
Middle School
Oliver W Holmes Middle School |
21 | Not in DB | |
|
High School
Wheeling High School |
214 | Not in DB | |
Property History
| DATE: | EVENT: | PRICE: | SOURCE: |
|---|---|---|---|
| 21 Sep, 2012 | Sold | $180,477 | MRED MLS |
| 18 Aug, 2012 | Under contract | $180,000 | MRED MLS |
| 20 Jul, 2012 | Listed for sale | $180,000 | MRED MLS |
| 28 Jan, 2022 | Sold | $400,000 | MRED MLS |
| 12 Dec, 2021 | Under contract | $399,000 | MRED MLS |
| 3 Dec, 2021 | Listed for sale | $399,000 | MRED MLS |
Sorry, we are updating photos, please update this page in 15 minutes
Room Specifics
All Bedroom Info:
Total Bedrooms: 3
Bedrooms Above Ground: 3
Bedrooms Below Ground: 0
Total Bedrooms: 3
Bedrooms Above Ground: 3
Bedrooms Below Ground: 0
Second Bedroom Info:
Dimensions: —
Location: —Dimensions: —
Floor Type: Hardwood
Third Bedroom Info:
Dimensions: —
Location: —Dimensions: —
Floor Type: Hardwood
Bathroom Info:
Full Bathrooms: 2
Partial Bathrooms: 1Full Bathrooms: 2
Bathroom Amenities: —
Bathroom in Basement: 1
Dining Room Info:
Dimensions: —
Location: —Dimensions: —
Floor Type: Carpet
Kitchen Info:
Dimensions: —
Location: —Dimensions: —
Floor Type: Vinyl
Features: Eating Area-Breakfast Bar, Eating Area-Table Space
Living Room Info:
Dimensions: —
Location: —Dimensions: —
Floor Type: Carpet
Family Room Info:
Dimensions: —
Location: —Dimensions: —
Floor Type: Carpet
Additional Rooms Info:
Rooms: No additional rooms
Basement: PartialRooms: No additional rooms
Other Specifics
| 1 | |
| Concrete Perimeter | |
| Garage | |
| — | |
| — | |
| — | |
| Patio, Storms/Screens | |
| Fenced Yard | |
| 65X143 | |
| — | |
| None | |
| Vaulted/Cathedral Ceilings, Hardwood Floors | |
| Range, Microwave, Dishwasher, Refrigerator, Washer, Dryer, Disposal | |
| Not in DB | |
| Sidewalks, Street Paved | |
| — | |
| — |
Tax History
| Year | Property Taxes |
|---|---|
| 2012 | $7,852 |
| 2022 | $3,217 |
Contact Agent
Nearby Similar Homes
1909 Yuma Lane, Mount Prospect, Illinois 60056

For Sale
$419,900
3 beds / 1.1 baths / 1,368 ft2
Single Family / Built: 1962
5
1708 Mura Lane, Mount Prospect, Illinois 60056

For Sale
$535,000
5 beds / 3.0 baths / 2,304 ft2
Single Family / Built: 1966
17
1413 Burning Bush Lane, Mount Prospect, Illinois 60056

For Sale
$559,900
5 beds / 2.1 baths / 2,800 ft2
Single Family / Built: 1962
135
2022 Woodview Drive, Mount Prospect, Illinois 60056
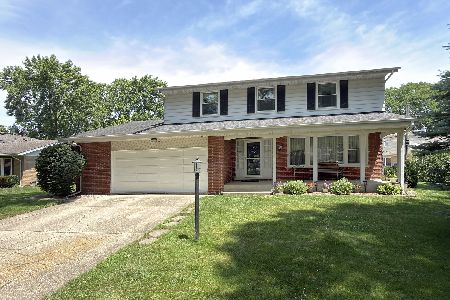
For Sale
$529,900
4 beds / 2.1 baths / 2,628 ft2
Single Family / Built: 1964
28
1601 Rosetree Lane, Mount Prospect, Illinois 60056

For Sale
$568,000
3 beds / 2.1 baths / 1,757 ft2
Single Family / Built: 1967
27
1403 Sauk Lane, Mount Prospect, Illinois 60056

For Sale
$595,900
3 beds / 2.1 baths / 2,559 ft2
Single Family / Built: 1962
180
Nearby Sold Comparables
1905 Pawnee Lane, Mount Prospect, Illinois 60056

Sold
$399,000
3 beds / 2.0 baths / 1,800 ft2
Single Family / Built: 1967
1803
1903 Pawnee Lane, Mount Prospect, Illinois 60056
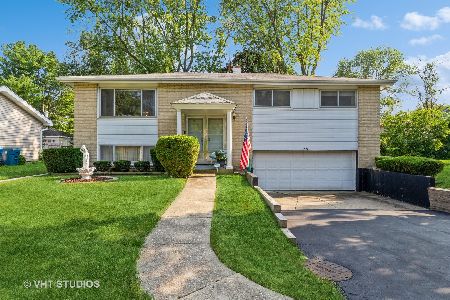
Sold
$424,900
4 beds / 2.0 baths / 1,687 ft2
Single Family / Built: 1962
811

1607 Burning Bush Lane, Mount Prospect, Illinois 60056

Sold
$261,250
5 beds / 2.0 baths / 1,118 ft2
Single Family / Built: 1965
1712
1902 Yuma Lane, Mount Prospect, Illinois 60056

Sold
$405,000
4 beds / 2.0 baths / 1,641 ft2
Single Family / Built: 1965
1838
1902 Yuma Lane, Mount Prospect, Illinois 60056

Sold
$299,900
4 beds / 1.1 baths / 1,641 ft2
Single Family / Built: 1965
2618
Contact Agent
Listing Provided By
RE/MAX Masters
