

1905 Riverview Road, Rock Falls, Illinois 61071
$323,000
|
Sold
|
|
| Status: | Closed |
| Sqft: | 2,900 |
| Cost/Sqft: | $114 |
| Beds: | 5 |
| Baths: | 4 |
| Year Built: | 1946 |
| Property Taxes: | $6,996 |
| Days On Market: | 2657 |
| Lot Size: | 0,89 |
Description
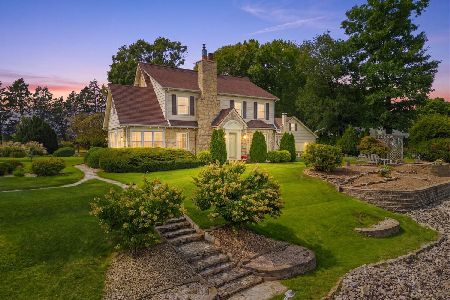
Fabulous river home! 5 bedrooms, 4 baths. 152' of frontage on the Rock River's best waters. Boathouse, dock and seawall. 14x30 in-ground pool. Party room above the boat house-great for serving food and enjoying the views. Well maintained home. 2 bedrooms & 2 baths on main level, 3 bedrooms & 3/4 bath on upper level. Kitchen with breakfast bar and dining area, pretty cabinets and appliances included. Formal dining room with Swarovski Crystal Chandelier, pillars and crown molding. Beautiful living room with vaulted, beamed ceiling, gas fireplace and skylights. Huge main, knotty pine family room with wall of windows overlooking the river & backyard. Nice size bedrooms with tons of closet space. Master bath has jetted tub and separate shower. Main floor laundry. Basement family room with bar area. Gas stone fireplace, 3/4 bath and tons of storage. 3 car attached garage and blacktop driveway. Located on a private road.
Property Specifics
| Single Family | |
| — | |
| — | |
| 1946 | |
| Partial | |
| — | |
| Yes | |
| 0.89 |
| Whiteside | |
| — | |
| 150 / Annual | |
| Other | |
| Private Well | |
| Septic-Private | |
| 10411322 | |
| 11233760220000 |
Property History
| DATE: | EVENT: | PRICE: | SOURCE: |
|---|---|---|---|
| 9 Oct, 2019 | Sold | $323,000 | MRED MLS |
| 13 Aug, 2019 | Under contract | $329,900 | MRED MLS |
| — | Last price change | $346,500 | MRED MLS |
| 10 Jun, 2019 | Listed for sale | $346,500 | MRED MLS |
| 30 Sep, 2021 | Sold | $390,600 | MRED MLS |
| 27 Aug, 2021 | Under contract | $385,000 | MRED MLS |
| 6 Aug, 2021 | Listed for sale | $385,000 | MRED MLS |
Room Specifics
Total Bedrooms: 5
Bedrooms Above Ground: 5
Bedrooms Below Ground: 0
Dimensions: —
Floor Type: Carpet
Dimensions: —
Floor Type: Carpet
Dimensions: —
Floor Type: Carpet
Dimensions: —
Floor Type: —
Full Bathrooms: 4
Bathroom Amenities: Whirlpool,Separate Shower
Bathroom in Basement: 1
Rooms: Bedroom 5,Breakfast Room,Bonus Room,Foyer,Sun Room
Basement Description: Partially Finished
Other Specifics
| 3 | |
| — | |
| Asphalt | |
| Patio, Porch, Boat Slip, In Ground Pool | |
| Irregular Lot,River Front,Water View | |
| .89 | |
| Dormer | |
| Full | |
| Vaulted/Cathedral Ceilings, Skylight(s), Bar-Dry, Wood Laminate Floors, First Floor Laundry, First Floor Full Bath | |
| Range, Microwave, Dishwasher, Refrigerator, Washer, Dryer, Disposal | |
| Not in DB | |
| Water Rights, Street Paved | |
| — | |
| — | |
| Gas Log |
Tax History
| Year | Property Taxes |
|---|---|
| 2019 | $6,996 |
| 2021 | $7,143 |
Contact Agent
Nearby Similar Homes

Nearby Sold Comparables

Contact Agent
Listing Provided By
Re/Max Sauk Valley
