

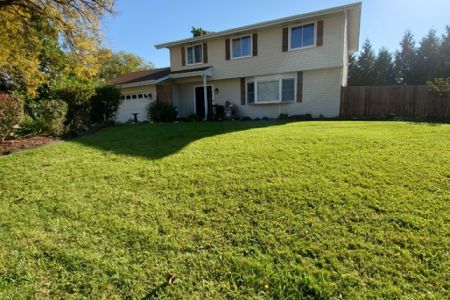
1906 Hazelwood Drive, Lindenhurst, Illinois 60046


$185,000
|
Sold
|
|
| Status: | Closed |
| Sqft: | 1,466 |
| Cost/Sqft: | $123 |
| Beds: | 3 |
| Baths: | 2 |
| Year Built: | 1955 |
| Property Taxes: | $6,946 |
| Days On Market: | 2167 |
| Lot Size: | 0,00 |
Description
Super nice three bedroom ranch backing to the forest preserve! Updated kitchen with 42 inch cabinets and nice appliances, open to the living and family rooms. Lots of light through a multitude of newer windows in the family room, with views of the forest preserve. Laundry room with washer and dryer. Separate storage room off of the laundry. Deck and fenced back yard. A bonus is the huge storage shed with garage door that could be converted to a shop or hobby space. Two car attached garage. New roof in 2018. Brand new furnace and central air being installed. A great home for lucky buyers!
Property Specifics
| Single Family | |
| — | |
| Ranch | |
| 1955 | |
| None | |
| Aluminum Siding, Stone | |
| Asphalt | |
| RANCH | |
| No | |
| — |
| Lake | |
| — | |
| 0 / Not Applicable | |
| None | |
| Public | |
| Public Sewer | |
| Central Air | |
| Natural Gas, Forced Air | |
| 10943519 | |
| 02353020110000 |
Nearby Schools
| NAME: | DISTRICT: | DISTANCE: | |
|---|---|---|---|
|
Grade School
B J Hooper Elementary School |
41 | — | |
|
Middle School
Peter J Palombi School |
41 | Not in DB | |
|
High School
Lakes Community High School |
117 | Not in DB | |
Property History
| DATE: | EVENT: | PRICE: | SOURCE: |
|---|---|---|---|
| 19 Oct, 2007 | Sold | $201,000 | MRED MLS |
| 18 Sep, 2007 | Under contract | $205,000 | MRED MLS |
| — | Last price change | $215,000 | MRED MLS |
| 12 Jul, 2007 | Listed for sale | $227,000 | MRED MLS |
| 1 Nov, 2019 | Under contract | $0 | MRED MLS |
| 24 Oct, 2019 | Listed for sale | $0 | MRED MLS |
| 21 Jan, 2021 | Sold | $185,000 | MRED MLS |
| 10 Dec, 2020 | Under contract | $179,900 | MRED MLS |
| 4 Dec, 2020 | Listed for sale | $179,900 | MRED MLS |


Room Specifics
All Bedroom Info:
Total Bedrooms: 3
Bedrooms Above Ground: 3
Bedrooms Below Ground: 0
Total Bedrooms: 3
Bedrooms Above Ground: 3
Bedrooms Below Ground: 0
Second Bedroom Info:
Dimensions: —
Location: —Dimensions: —
Floor Type: Carpet
Third Bedroom Info:
Dimensions: —
Location: —Dimensions: —
Floor Type: Carpet
Bathroom Info:
Full Bathrooms: 2
Partial Bathrooms: 1Full Bathrooms: 2
Bathroom Amenities: —
Bathroom in Basement: 0
Kitchen Info:
Dimensions: —
Location: —Dimensions: —
Floor Type: Ceramic Tile
Features: Eating Area-Breakfast Bar
Laundry Room Info:
Dimensions: —
Location: —Dimensions: —
Floor Type: Vinyl
Living Room Info:
Dimensions: —
Location: —Dimensions: —
Floor Type: Carpet
Family Room Info:
Dimensions: —
Location: —Dimensions: —
Floor Type: Wood Laminate
Additional Rooms Info:
Rooms: Utility Room-1st Floor, Storage
Basement: NoneRooms: Utility Room-1st Floor, Storage
Other Specifics
| 2 | |
| Concrete Perimeter | |
| Garage | |
| — | |
| — | |
| — | |
| Deck | |
| Forest Preserve Adjacent, Wooded | |
| 143X70 | |
| — | |
| None | |
| First Floor Bedroom | |
| Range, Microwave, Dishwasher, Refrigerator, Washer, Dryer, Disposal | |
| Not in DB | |
| Park, Street Lights, Street Paved | |
| — | |
| — |
Tax History
| Year | Property Taxes |
|---|---|
| 2007 | $4,334 |
| 2021 | $6,946 |
Contact Agent
Nearby Similar Homes
1823 Hazelwood Drive, Lindenhurst, Illinois 60046
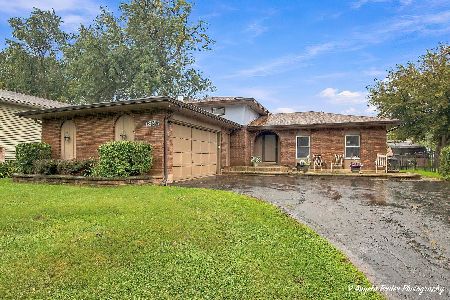
For Sale
$349,900
3 beds / 2.1 baths / 1,380 ft2
Single Family / Built: 1978
41
424 Northgate Road, Lindenhurst, Illinois 60046
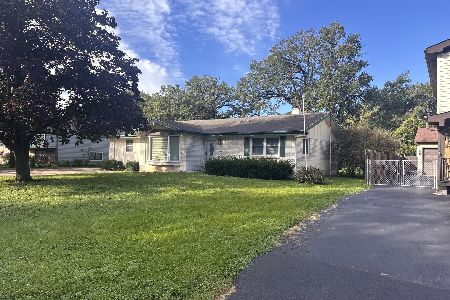
For Sale
$290,000
2 beds / 2.1 baths / 1,743 ft2
Single Family / Built: 1969
28
1900 Longmeadow Drive, Lindenhurst, Illinois 60046
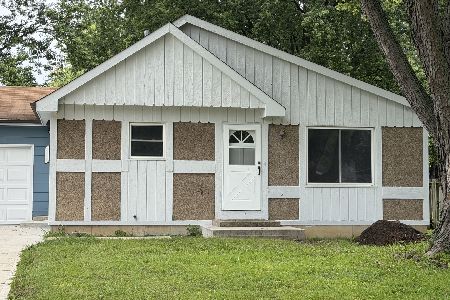
For Sale
$317,000
3 beds / 1.1 baths / 1,170 ft2
Single Family / Built: 1973
88
103 Hickory Drive, Lindenhurst, Illinois 60046
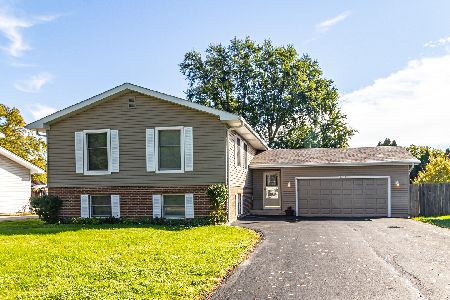
For Sale
$369,950
5 beds / 3.0 baths / 2,304 ft2
Single Family / Built: 1978
7
430 Shagbark Lane, Lindenhurst, Illinois 60046
For Sale
$425,000
4 beds / 2.1 baths / 2,688 ft2
Single Family / Built: 1977
13
Nearby Sold Comparables
1906 Hazelwood Drive, Lindenhurst, Illinois 60046

Sold
$205,000
3 beds / 1.1 baths / 0 ft2
Single Family / Built: —
7061
1904 Hazelwood Drive, Lindenhurst, Illinois 60046
Sold
$212,000
3 beds / 3.0 baths / 2,434 ft2
Single Family / Built: 1959
3696
1908 Hazelwood Drive, Lindenhurst, Illinois 60046

Sold
$317,000
4 beds / 2.0 baths / 1,846 ft2
Single Family / Built: 1958
515
1910 Hazelwood Drive, Lindenhurst, Illinois 60046
Sold
$159,900
3 beds / 2.1 baths / 1,140 ft2
Single Family / Built: 1991
4334
1909 Hazelwood Drive, Lindenhurst, Illinois 60046

Sold
$171,000
3 beds / 1.1 baths / 1,138 ft2
Single Family / Built: 1976
2027
1909 Hazelwood Drive, Lindenhurst, Illinois 60046

Sold
$274,700
3 beds / 1.1 baths / 1,800 ft2
Single Family / Built: 1976
1905
Contact Agent
Listing Provided By
Coldwell Banker Realty
