

191 Akenside Road, Riverside, Illinois 60546


$377,500
|
Sold
|
|
| Status: | Closed |
| Sqft: | 0 |
| Cost/Sqft: | — |
| Beds: | 3 |
| Baths: | 2 |
| Year Built: | 1937 |
| Property Taxes: | $7,142 |
| Days On Market: | 2220 |
| Lot Size: | 0,16 |
Description
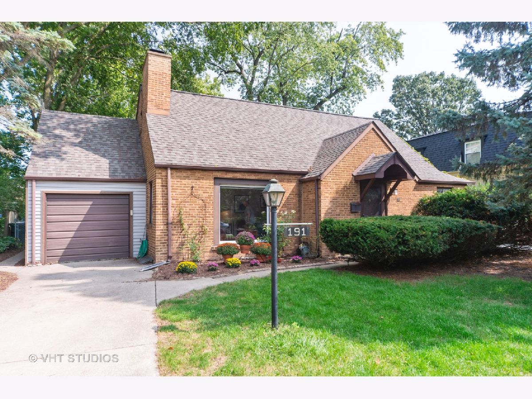
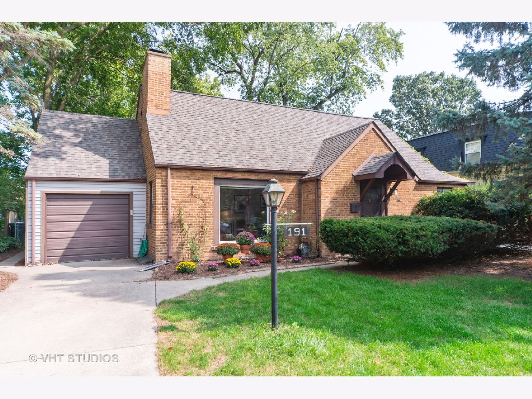
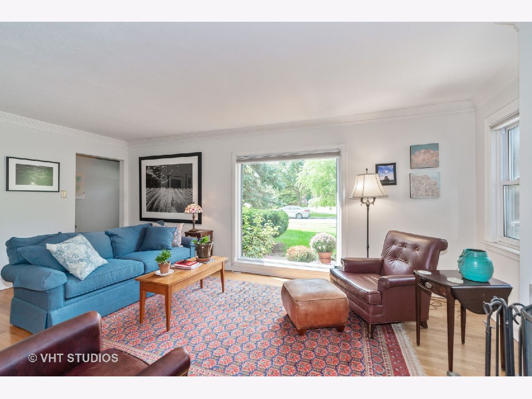
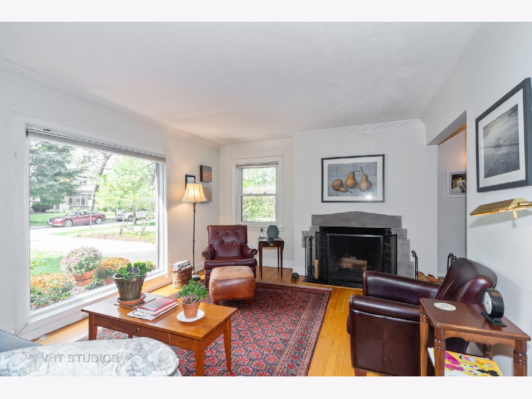
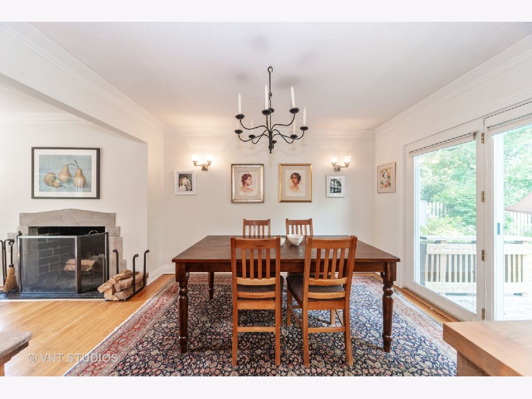
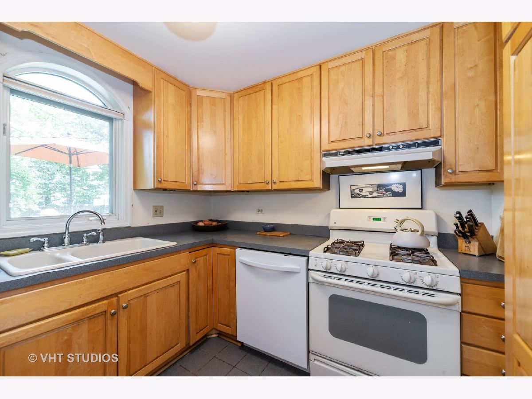
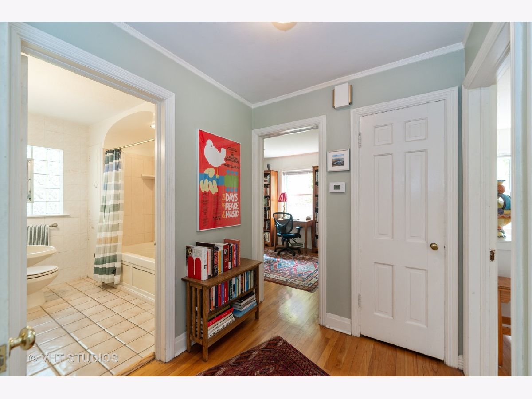
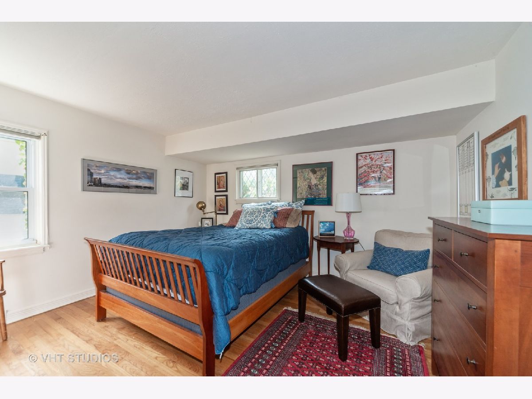
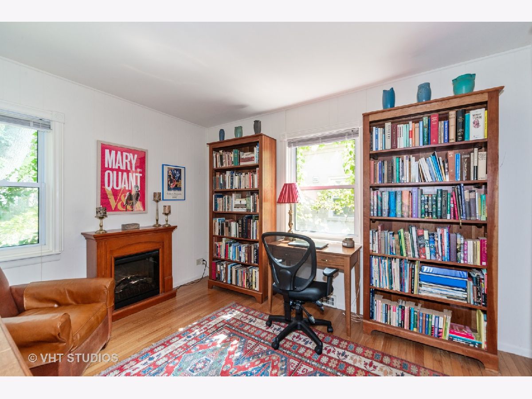
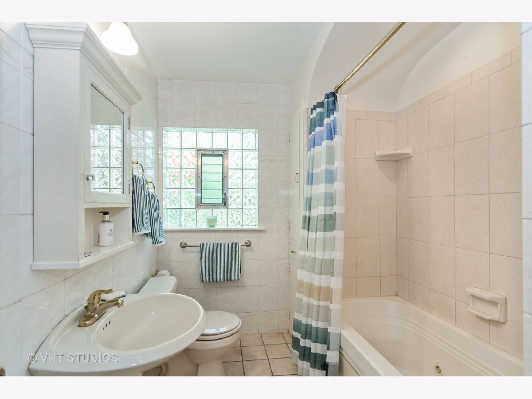
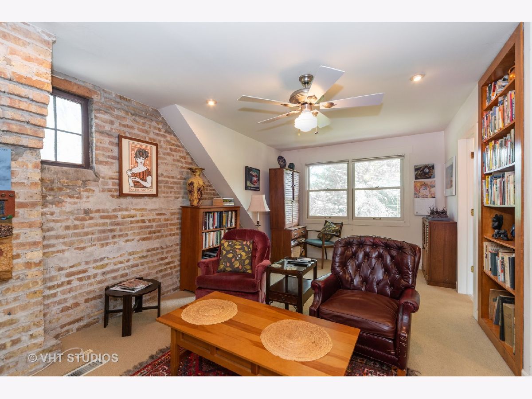
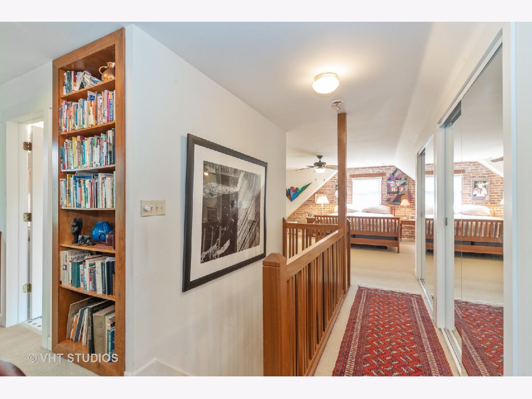
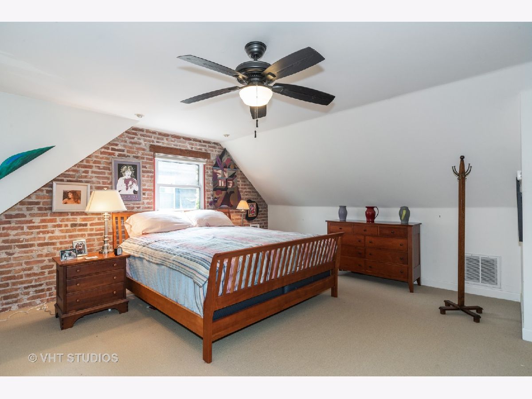
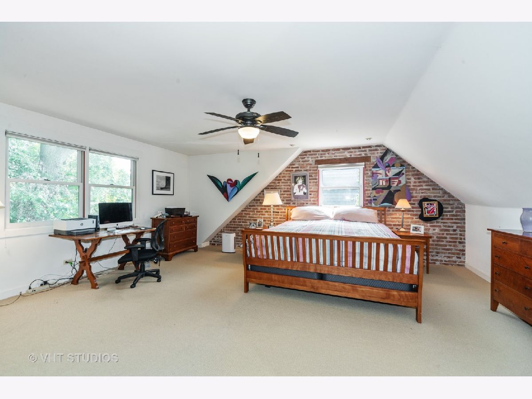
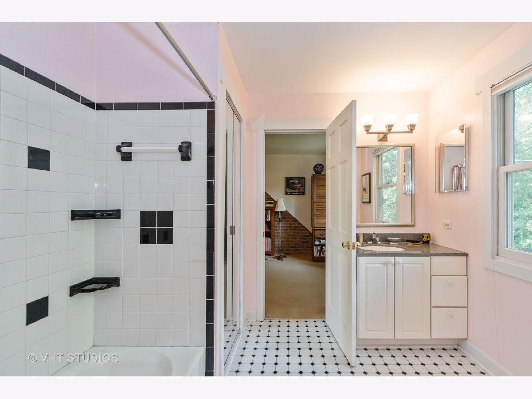
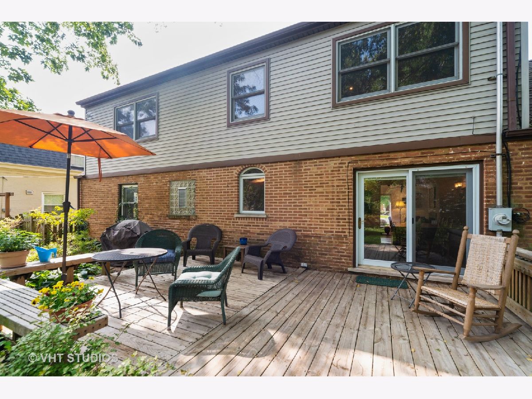
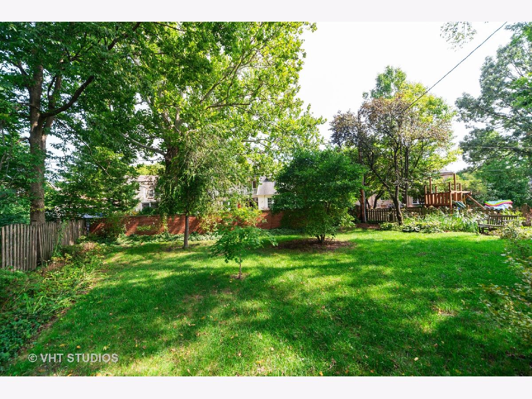
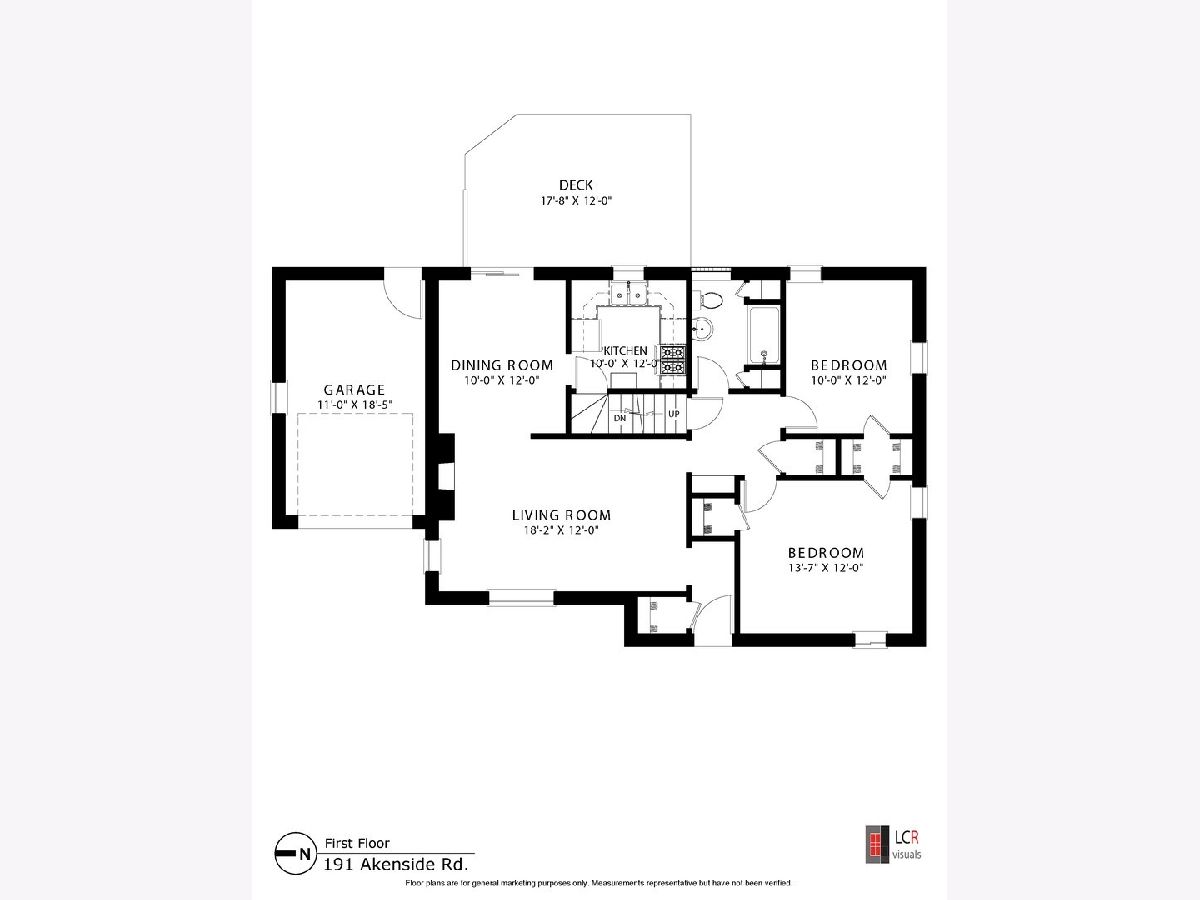
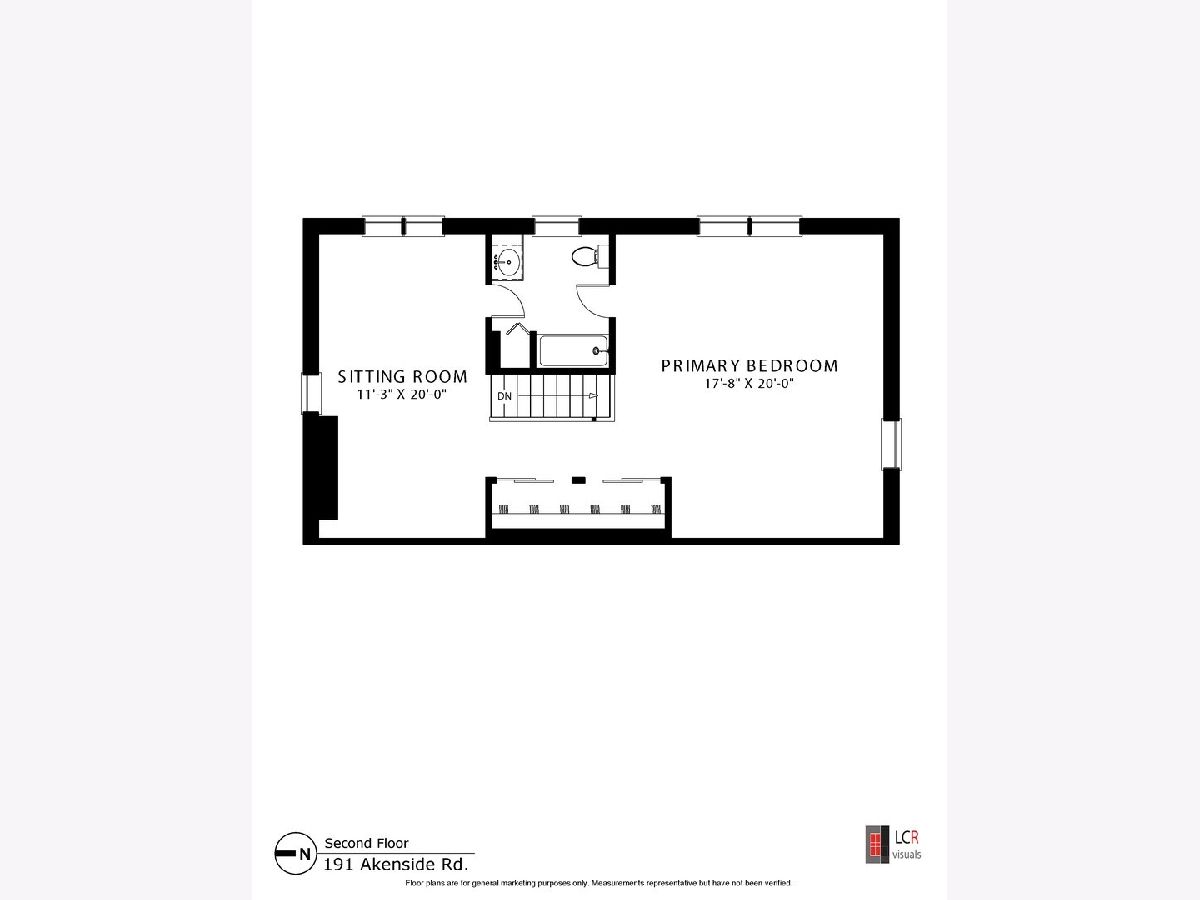
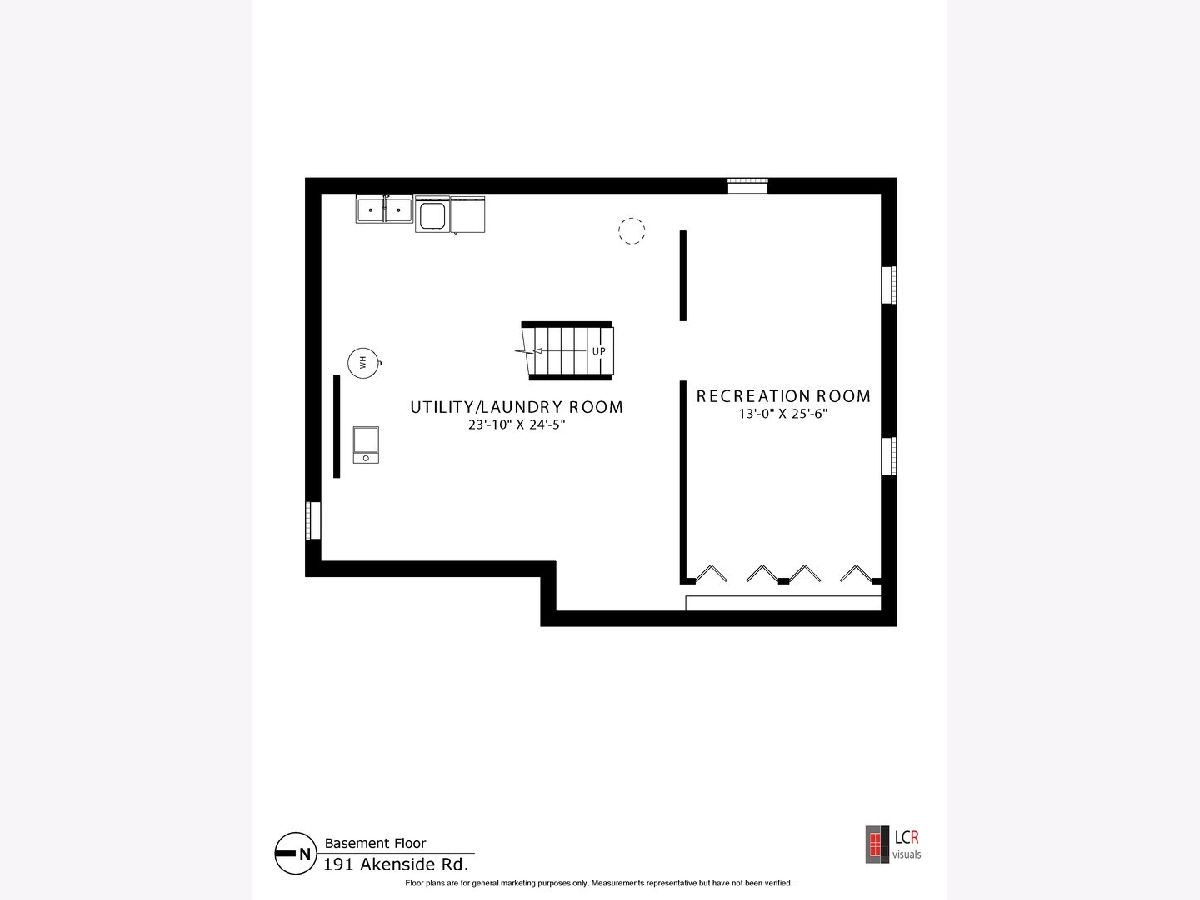
This lovely 3 bedroom/2 bath English cottage in Riverside has just the right amount of space inside and out. The welcoming foyer leads to a formal living room with hardwood floors, wood burning fireplace and a large picture window with views of the winding, tree-lined street. The separate dining room is perfect for your family meals with modern wall sconces and double doors leading out to the back deck to enjoy the large, fenced yard with numerous mature trees. The kitchen features maple cabinetry, new refrigerator and newer dishwasher. Two main floor bedrooms with hardwood flooring, dual entry closet and full bathroom. The primary bedroom suite spans the entire second floor with sitting room and dual entry bathroom. Full basement with laundry complete this well-maintained home. This home has been updated with newer roof (2018), air conditioning unit (2020), furnace (2018), water heater (2016) and facade tuckpointing (2018). Near downtown Riverside, Metra, parks and more.
Property Specifics
| Single Family | |
| — | |
| — | |
| 1937 | |
| Full | |
| Brick | |
| Asphalt | |
| — | |
| No | |
| 0.16 |
| Cook | |
| — | |
| 0 / Not Applicable | |
| None | |
| Lake Michigan | |
| Public Sewer | |
| Central Air | |
| Natural Gas, Forced Air | |
| 10879649 | |
| 15361010080000 |
Nearby Schools
| NAME: | DISTRICT: | DISTANCE: | |
|---|---|---|---|
|
High School
Riverside Brookfield Twp Senior |
208 | Not in DB | |
Property History
| DATE: | EVENT: | PRICE: | SOURCE: |
|---|---|---|---|
| 29 Oct, 2020 | Sold | $377,500 | MRED MLS |
| 25 Sep, 2020 | Under contract | $389,000 | MRED MLS |
| 23 Sep, 2020 | Listed for sale | $389,000 | MRED MLS |
Room Specifics
Total Bedrooms: 3
Bedrooms Above Ground: 3
Bedrooms Below Ground: 0
Dimensions: —
Floor Type: Hardwood
Dimensions: —
Floor Type: Hardwood
Full Bathrooms: 2
Bathroom Amenities: —
Bathroom in Basement: 0
Dimensions: —
Floor Type: Hardwood
Dimensions: —
Floor Type: Ceramic Tile
Dimensions: —
Floor Type: Hardwood
Rooms: Sitting Room
Other Specifics
| 1 | |
| Concrete Perimeter | |
| Garage | |
| — | |
| — | |
| — | |
| Deck, Storms/Screens | |
| — | |
| 60X126X63X108 | |
| — | |
| Full | |
| — | |
| Range, Dishwasher, Refrigerator, Disposal | |
| Not in DB | |
| — | |
| — | |
| Wood Burning |
Tax History
| Year | Property Taxes |
|---|---|
| 2020 | $7,142 |
Contact Agent
Nearby Similar Homes
Nearby Sold Comparables

Contact Agent
Listing Provided By
Baird & Warner
