

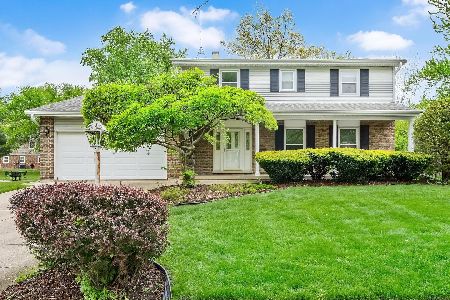
1910 Brentwood Lane, Wheaton, Illinois 60189
Subdivision > Briarcliffe
Sorry, we are updating photos, please update this page in 15 minutes
$285,000
|
Sold
|
|
| Status: | Closed |
| Sqft: | 2,383 |
| Cost/Sqft: | $130 |
| Beds: | 4 |
| Baths: | 2 |
| Year Built: | 1969 |
| Property Taxes: | $7,092 |
| Days On Market: | 5285 |
| Lot Size: | 0,00 |
Description
MOVE IN READY! FRESHLY PAINTED INTERIOR-UPDATE KITCHEN W/NEW STAINLESS APPLIANCES, GRANITE, GLASS/STONE BACKSPLASH, NEW SHAKER BIRCH CABINET DOORS. BATHROOMS UPDATED & GORGEOUS! NEW ROOF & SIDING, NEW PERGO FLR IN LL-WALKOUT FR/WITH NEW SLATE FACADE WOODBURNING FIREPLACE-PAVER PATIO TOO PLUS NEWER FENCE IN '09-UL OFFERS ALL OAK HARDWOOD FLRS-DETAIL MOLDING ADDED! INSULATED 2 1/2 CAR GARAGE-NEW GARAGE DOOR-GORGEOUS!!
Property Specifics
| Single Family | |
| — | |
| — | |
| 1969 | |
| Walkout | |
| Vinyl Siding, Brick | |
| Asphalt | |
| — | |
| No | |
| — |
| Du Page | |
| Briarcliffe | |
| 0 / Not Applicable | |
| None | |
| Lake Michigan | |
| Public Sewer, Sewer-Storm | |
| Central Air | |
| Natural Gas, Forced Air | |
| 08068563 | |
| 0527400022 |
Property History
| DATE: | EVENT: | PRICE: | SOURCE: |
|---|---|---|---|
| 6 Nov, 2008 | Sold | $280,000 | MRED MLS |
| 3 Sep, 2008 | Under contract | $300,000 | MRED MLS |
| — | Last price change | $315,000 | MRED MLS |
| 10 Jul, 2008 | Listed for sale | $315,000 | MRED MLS |
| 17 Aug, 2012 | Sold | $285,000 | MRED MLS |
| 8 Jul, 2012 | Under contract | $308,950 | MRED MLS |
| — | Last price change | $312,423 | MRED MLS |
| 14 May, 2012 | Listed for sale | $312,423 | MRED MLS |
Sorry, we are updating photos, please update this page in 15 minutes
Room Specifics
All Bedroom Info:
Total Bedrooms: 4
Bedrooms Above Ground: 4
Bedrooms Below Ground: 0
Total Bedrooms: 4
Bedrooms Above Ground: 4
Bedrooms Below Ground: 0
Second Bedroom Info:
Dimensions: —
Location: —Dimensions: —
Floor Type: Hardwood
Third Bedroom Info:
Dimensions: —
Location: —Dimensions: —
Floor Type: Hardwood
Fourth Bedroom Info:
Dimensions: —
Location: —Dimensions: —
Floor Type: Wood Laminate
Bathroom Info:
Full Bathrooms: 2
Partial Bathrooms: 0Full Bathrooms: 2
Bathroom Amenities: Double Sink
Bathroom in Basement: 1
Dining Room Info:
Dimensions: —
Location: —Dimensions: —
Floor Type: Hardwood
Kitchen Info:
Dimensions: —
Location: —Dimensions: —
Floor Type: Hardwood
Features: Eating Area-Table Space
Laundry Room Info:
Dimensions: —
Location: —Dimensions: —
Floor Type: Other
Living Room Info:
Dimensions: —
Location: —Dimensions: —
Floor Type: Hardwood
Family Room Info:
Dimensions: —
Location: —Dimensions: —
Floor Type: Wood Laminate
Additional Rooms Info:
Rooms: No additional rooms
Basement: WalkoutRooms: No additional rooms
Other Specifics
| 2.5 | |
| Concrete Perimeter | |
| Garage, Space/s | |
| — | |
| — | |
| — | |
| Patio, Porch, Storms/Screens | |
| Fenced Yard | |
| 76X132 | |
| — | |
| — | |
| Hardwood Floors, First Floor Full Bath | |
| Double Oven, Dishwasher, Refrigerator, Washer, Dryer, Stainless Steel Appliance(s) | |
| Not in DB | |
| Sidewalks, Street Lights, Street Paved | |
| — | |
| Wood Burning, Gas Starter |
Tax History
| Year | Property Taxes |
|---|---|
| 2008 | $6,349 |
| 2012 | $7,092 |
Contact Agent
Nearby Similar Homes
1905 Cheshire Lane, Wheaton, Illinois 60189

For Sale
$575,000
4 beds / 2.0 baths / 1,344 ft2
Single Family / Built: 1971
39
1937 Nottingham Lane, Wheaton, Illinois 60189

For Sale
$609,000
3 beds / 2.0 baths / 2,121 ft2
Single Family / Built: 1972
38

1840 Shetland Drive, Wheaton, Illinois 60189

For Sale
$395,000
3 beds / 2.0 baths / 1,298 ft2
Single Family / Built: 1984
20
Nearby Sold Comparables

Contact Agent
Listing Provided By
RE/MAX Action
