

1910 Pine Drive, Mchenry, Illinois 60050
Subdivision > Oaks Of Mchenry
Sorry, we are updating photos, please update this page in 15 minutes
$165,000
|
Sold
|
|
| Status: | Closed |
| Sqft: | 0 |
| Cost/Sqft: | — |
| Beds: | 3 |
| Baths: | 4 |
| Year Built: | 1992 |
| Property Taxes: | $5,797 |
| Days On Market: | 5738 |
| Lot Size: | 0,00 |
Description
WOW!!! HUGE REDUCTION! AS-IS, ATTORNEY-ASSISTED SHORT SALE! CLEAN, 3 LARGE BEDROOMS WITH GIANT LOFT OVERLOOKING FAMILY ROOM MAY BE TRANSFORMED TO 4TH BEDROOM. 3 FULL BATHS, 1 HALF BATH, BASEMENT and 2+ CAR GARAGE. CURB APPEAL! ALLOW TIME FOR LENDER APPROVAL. FANTASTIC DEAL FOR TODAY'S MARKET IN GREAT SUBSIVISION! MAKE AN OFFER! SUBJECT TO BANK APPROVAL. CALL LA WITH ALL QUESTIONS.
Property Specifics
| Single Family | |
| — | |
| Contemporary | |
| 1992 | |
| Partial | |
| Vinyl Siding | |
| Asphalt | |
| REGENCY | |
| No | |
| — |
| Mc Henry | |
| Oaks Of Mchenry | |
| 0 / Not Applicable | |
| None | |
| Public | |
| Public Sewer | |
| Central Air | |
| Natural Gas, Forced Air | |
| 07728431 | |
| 0926203003 |
Property History
| DATE: | EVENT: | PRICE: | SOURCE: |
|---|---|---|---|
| 6 Jul, 2007 | Sold | $257,000 | MRED MLS |
| 16 May, 2007 | Under contract | $260,000 | MRED MLS |
| — | Last price change | $266,500 | MRED MLS |
| 13 Dec, 2006 | Listed for sale | $294,500 | MRED MLS |
| 27 Jun, 2012 | Sold | $165,000 | MRED MLS |
| 8 May, 2012 | Under contract | $169,000 | MRED MLS |
| — | Last price change | $179,000 | MRED MLS |
| 10 Feb, 2011 | Listed for sale | $199,000 | MRED MLS |
| 24 May, 2024 | Sold | $366,000 | MRED MLS |
| 5 Mar, 2024 | Under contract | $325,000 | MRED MLS |
| 1 Mar, 2024 | Listed for sale | $325,000 | MRED MLS |
Sorry, we are updating photos, please update this page in 15 minutes
Room Specifics
All Bedroom Info:
Total Bedrooms: 3
Bedrooms Above Ground: 3
Bedrooms Below Ground: 0
Total Bedrooms: 3
Bedrooms Above Ground: 3
Bedrooms Below Ground: 0
Second Bedroom Info:
Dimensions: —
Location: —Dimensions: —
Floor Type: Carpet
Third Bedroom Info:
Dimensions: —
Location: —Dimensions: —
Floor Type: Carpet
Bathroom Info:
Full Bathrooms: 4
Partial Bathrooms: 1Full Bathrooms: 4
Bathroom Amenities: Whirlpool, Double Sink
Bathroom in Basement: 1
Dining Room Info:
Dimensions: —
Location: —Dimensions: —
Floor Type: Carpet
Kitchen Info:
Dimensions: —
Location: —Dimensions: —
Floor Type: Ceramic Tile
Features: Eating Area-Table Space
Laundry Room Info:
Dimensions: —
Location: —Dimensions: —
Floor Type: Ceramic Tile
Living Room Info:
Dimensions: —
Location: —Dimensions: —
Floor Type: Carpet
Family Room Info:
Dimensions: —
Location: —Dimensions: —
Floor Type: Carpet
Additional Rooms Info:
Rooms: Loft, Recreation Room
Basement: PartialRooms: Loft, Recreation Room
Other Specifics
| 2 | |
| Concrete Perimeter | |
| Garage | |
| — | |
| — | |
| — | |
| Patio | |
| Fenced Yard, Landscaped | |
| 80X125 | |
| Unfinished | |
| Full | |
| Vaulted/Cathedral Ceilings, Skylight(s), First Floor Laundry | |
| Range, Microwave, Dishwasher, Disposal | |
| Not in DB | |
| Sidewalks, Street Lights, Street Paved | |
| — | |
| Attached Fireplace Doors/Screen, Gas Log, Gas Starter |
Tax History
| Year | Property Taxes |
|---|---|
| 2007 | $5,033 |
| 2012 | $5,797 |
| 2024 | $7,263 |
Contact Agent
Nearby Similar Homes
Nearby Sold Comparables
Mchenry, Illinois 60050

Sold
$139,900
3 beds / 2.1 baths / 1,715 ft2
Single Family / Built: 1992
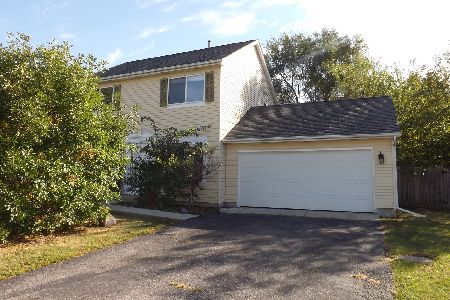
6130
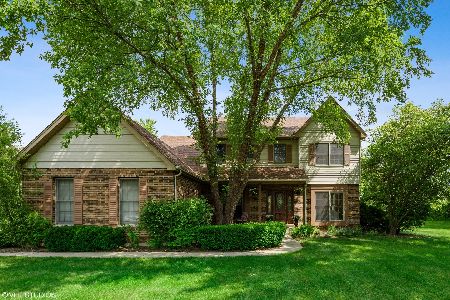
1909 Pine Drive, Mchenry, Illinois 60050
Sold
$174,000
3 beds / 2.1 baths / 1,884 ft2
Single Family / Built: 1995
4963
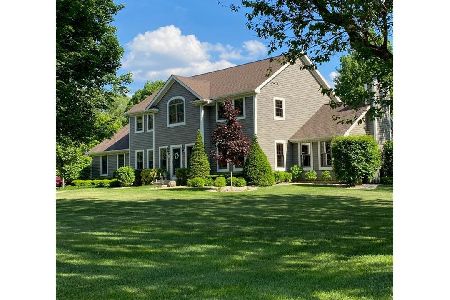
2004 Pine Drive, Mchenry, Illinois 60050
Sold
$229,000
3 beds / 2.0 baths / 1,458 ft2
Single Family / Built: 1994
1854
Contact Agent
Listing Provided By
R.E.I.T. Homes
