

1911 Carlton Court, Pingree Grove, Illinois 60140
Subdivision > Carillon At Cambridge Lakes


$310,750
|
Sold
|
|
| Status: | Closed |
| Sqft: | 2,079 |
| Cost/Sqft: | $154 |
| Beds: | 2 |
| Baths: | 2 |
| Year Built: | 2017 |
| Property Taxes: | $6,467 |
| Days On Market: | 2300 |
| Lot Size: | 0,23 |
Description
Move right in this spacious Immaculate Well Kept Rare Fairmont Model Featuring a Gourmet Kitchen w/ SS Appliances, Granite Counters, Custom 42" Staggered Cabinets Crown & Wall Moldings. Butler plus Walk -In Pantry. with a King size master Suite, 9 ft Ceilings through-out, Beautiful wide Plank Flooring. On a Premium corner Lot. Just one block from the Clubhouse. Three Car Tandem Insulated & Heated Garage. Plenty of storage, Pull down stairs to attic storage in garage. Covered Porch. Carillon at Cambridge is an 55+ Adult Community with 80/20 requirement, it has a Large Clubhouse W/Indoor & Outdoor Pools, Fitness center, Golf and Tennis. Agent related to Seller.
Property Specifics
| Single Family | |
| — | |
| Ranch | |
| 2017 | |
| None | |
| Vinyl Siding | |
| Asphalt | |
| FAIRMONT | |
| No | |
| 0.23 |
| Kane | |
| Carillon At Cambridge Lakes | |
| 239 / Monthly | |
| Clubhouse, Exercise Facilities, Pool, Lawn Care, Snow Removal | |
| Community Well | |
| Public Sewer | |
| Central Air | |
| Natural Gas | |
| 10792002 | |
| 0228126013 |
Nearby Schools
| NAME: | DISTRICT: | DISTANCE: | |
|---|---|---|---|
|
Grade School
Gilberts Elementary School |
300 | — | |
|
Middle School
Hampshire Middle School |
300 | Not in DB | |
|
High School
Hampshire Elementary School |
300 | Not in DB | |
Property History
| DATE: | EVENT: | PRICE: | SOURCE: |
|---|---|---|---|
| 4 Dec, 2020 | Sold | $310,750 | MRED MLS |
| 24 Oct, 2020 | Under contract | $319,900 | MRED MLS |
| — | Last price change | $324,900 | MRED MLS |
| 23 Jul, 2020 | Listed for sale | $329,900 | MRED MLS |


Room Specifics
All Bedroom Info:
Total Bedrooms: 2
Bedrooms Above Ground: 2
Bedrooms Below Ground: 0
Total Bedrooms: 2
Bedrooms Above Ground: 2
Bedrooms Below Ground: 0
Second Bedroom Info:
Dimensions: —
Location: —Dimensions: —
Floor Type: Carpet
Bathroom Info:
Full Bathrooms: 2
Partial Bathrooms: 0Full Bathrooms: 2
Bathroom Amenities: —
Bathroom in Basement: 0
Dining Room Info:
Dimensions: —
Location: —Dimensions: —
Floor Type: Carpet
Kitchen Info:
Dimensions: —
Location: —Dimensions: —
Floor Type: Wood Laminate
Features: Eating Area-Table Space, Island, Pantry-Butler, Pantry-Walk-in
Laundry Room Info:
Dimensions: —
Location: —Dimensions: —
Floor Type: Vinyl
Family Room Info:
Dimensions: —
Location: —Dimensions: —
Floor Type: Wood Laminate
Additional Rooms Info:
Rooms: Eating Area, Office
Basement: NoneRooms: Eating Area, Office
Other Specifics
| 3 | |
| Concrete Perimeter | |
| Garage | |
| — | |
| — | |
| — | |
| — | |
| Irregular Lot | |
| 85 X 115 | |
| — | |
| Full | |
| — | |
| Range, Microwave, Dishwasher, Refrigerator, Washer, Dryer, Disposal, Stainless Steel Appliance(s) | |
| Not in DB | |
| — | |
| — | |
| — |
Tax History
| Year | Property Taxes |
|---|---|
| 2020 | $6,467 |
Contact Agent
Nearby Similar Homes
874 Cascade Court, Pingree Grove, Illinois 60140
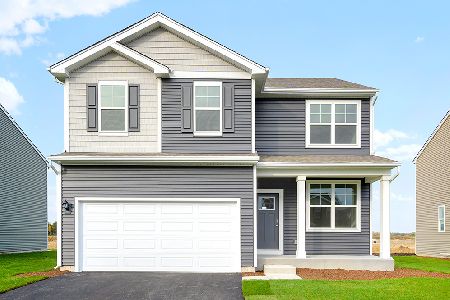
For Sale
$509,990
4 beds / 2.1 baths / 2,052 ft2
Single Family / Built: 2026
159
863 Cascade Court, Pingree Grove, Illinois 60140
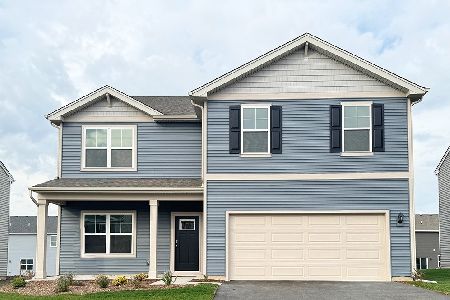
For Sale
$514,990
4 beds / 2.1 baths / 2,600 ft2
Single Family / Built: 2026
83
2620 San Juan Lane, Pingree Grove, Illinois 60140
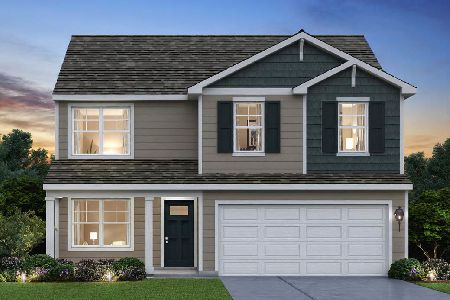
For Sale
$444,990
4 beds / 2.1 baths / 2,052 ft2
Single Family / Built: 2026
46
2640 San Juan Lane, Pingree Grove, Illinois 60140
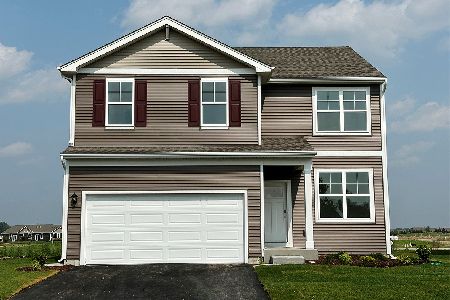
For Sale
$434,990
4 beds / 2.1 baths / 2,052 ft2
Single Family / Built: 2026
46
2621 San Juan Lane, Pingree Grove, Illinois 60140
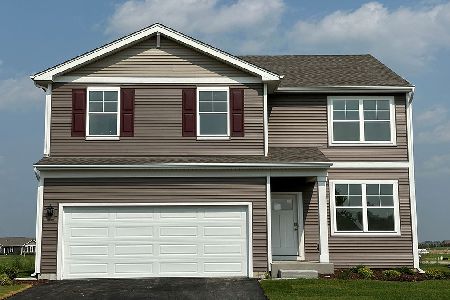
For Sale
$439,990
4 beds / 2.1 baths / 2,052 ft2
Single Family / Built: 2026
46
2630 San Juan Lane, Pingree Grove, Illinois 60140
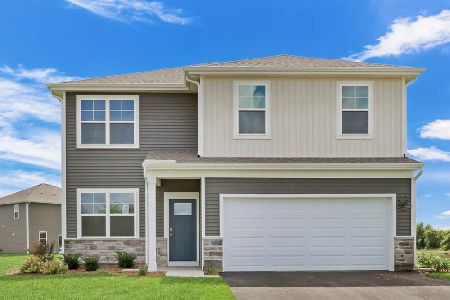
For Sale
$439,990
4 beds / 2.1 baths / 2,052 ft2
Single Family / Built: 2026
46
Nearby Sold Comparables
1923 Carlton Court, Pingree Grove, Illinois 60140
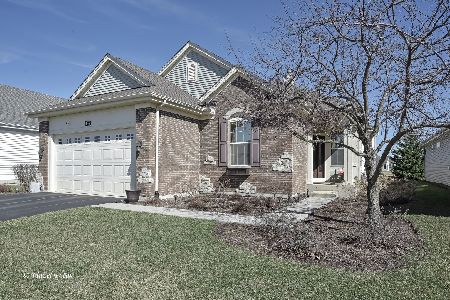
Sold
$399,900
2 beds / 2.0 baths / 1,920 ft2
Single Family / Built: 2008
949
1947 Carlton Court, Pingree Grove, Illinois 60140

Sold
$349,990
2 beds / 2.0 baths / 2,130 ft2
Single Family / Built: 2008
3679
1947 Carlton Court, Pingree Grove, Illinois 60140
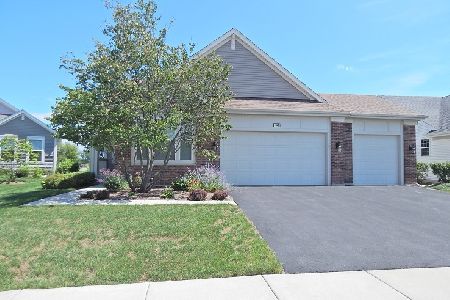
Sold
$379,900
2 beds / 2.0 baths / 2,130 ft2
Single Family / Built: 2008
1914
1522 Aspen Lane, Pingree Grove, Illinois 60140
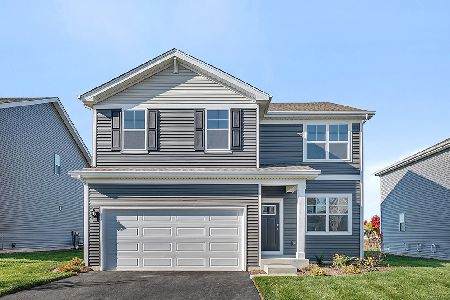
Sold
$474,990
4 beds / 2.1 baths / 2,052 ft2
Single Family / Built: 2026
329
1552 Aspen Court, Pingree Grove, Illinois 60140
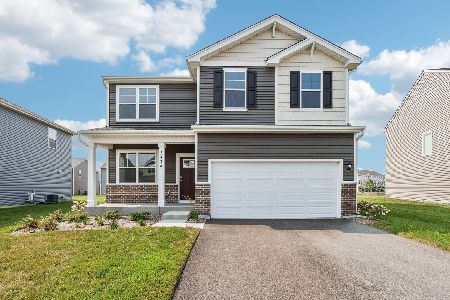
Sold
$484,990
4 beds / 2.1 baths / 2,052 ft2
Single Family / Built: 2026
252
864 Cascade Court, Pingree Grove, Illinois 60140
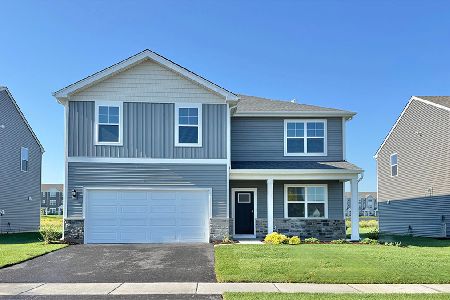
Sold
$527,990
4 beds / 2.1 baths / 2,600 ft2
Single Family / Built: 2026
159
Contact Agent
Listing Provided By
Century 21 Affiliated
