

1911 Wildrose Drive, Crest Hill, Illinois 60403
Subdivision > Fox Meadow
Sorry, we are updating photos, please update this page in 15 minutes
$202,000
|
Sold
|
|
| Status: | Closed |
| Sqft: | 1,880 |
| Cost/Sqft: | $105 |
| Beds: | 3 |
| Baths: | 3 |
| Year Built: | 1999 |
| Property Taxes: | $4,746 |
| Days On Market: | 4270 |
| Lot Size: | 0,00 |
Description
HOUSE BEAUTIFUL!! THIS HOME OFFERS 2 STORY LIVING ROOM W/BOX BAY WINDOW! GREAT KITCHEN W/STONE BACKSPLASH, SS APPLIANCES! EAT IN AREA OPENING TO FAMILY ROOM! MASTERBEDROOM W/WOOD FLOORS, MASTER SUITE W/WIC! 2 OTHER LARGE BEDROOMS! NEWER CARPET! EXTRA LARGE FENCED IN YARD W/PAVER PATIO! FULL BASEMENT AND 2 CAR GARAGE! PLAINFIELD SCHOOLS!
Property Specifics
| Single Family | |
| — | |
| — | |
| 1999 | |
| Full | |
| Vinyl Siding, Brick | |
| Asphalt | |
| — | |
| No | |
| — |
| Will | |
| Fox Meadow | |
| 0 / Not Applicable | |
| None | |
| Public | |
| Public Sewer | |
| Central Air | |
| Natural Gas, Forced Air | |
| 08844217 | |
| 0603364040070000 |
Nearby Schools
| NAME: | DISTRICT: | DISTANCE: | |
|---|---|---|---|
|
Grade School
Grand Prairie Elementary School |
202 | — | |
|
Middle School
Timber Ridge Middle School |
202 | Not in DB | |
|
High School
Plainfield Central High School |
202 | Not in DB | |
Property History
| DATE: | EVENT: | PRICE: | SOURCE: |
|---|---|---|---|
| 29 Apr, 2015 | Sold | $202,000 | MRED MLS |
| 27 Feb, 2015 | Under contract | $198,000 | MRED MLS |
| 23 Feb, 2015 | Listed for sale | $198,000 | MRED MLS |
| 4 Oct, 2019 | Sold | $240,000 | MRED MLS |
| 29 Aug, 2019 | Under contract | $238,900 | MRED MLS |
| 21 Aug, 2019 | Listed for sale | $238,900 | MRED MLS |
Sorry, we are updating photos, please update this page in 15 minutes
Room Specifics
All Bedroom Info:
Total Bedrooms: 3
Bedrooms Above Ground: 3
Bedrooms Below Ground: 0
Total Bedrooms: 3
Bedrooms Above Ground: 3
Bedrooms Below Ground: 0
Second Bedroom Info:
Dimensions: —
Location: —Dimensions: —
Floor Type: Carpet
Third Bedroom Info:
Dimensions: —
Location: —Dimensions: —
Floor Type: Carpet
Bathroom Info:
Full Bathrooms: 3
Partial Bathrooms: 1Full Bathrooms: 3
Bathroom Amenities: —
Bathroom in Basement: 0
Kitchen Info:
Dimensions: —
Location: —Dimensions: —
Floor Type: Hardwood
Features: Eating Area-Breakfast Bar, Eating Area-Table Space, Pantry-Closet
Living Room Info:
Dimensions: —
Location: —Dimensions: —
Floor Type: Carpet
Family Room Info:
Dimensions: —
Location: —Dimensions: —
Floor Type: Hardwood
Additional Rooms Info:
Rooms: Eating Area, Foyer
Basement: FullRooms: Eating Area, Foyer
Other Specifics
| 2.5 | |
| Concrete Perimeter | |
| Garage | |
| — | |
| — | |
| — | |
| Brick Paver Patio, Storms/Screens | |
| Corner Lot, Fenced Yard | |
| 92X125X91X124 | |
| — | |
| Full | |
| Vaulted/Cathedral Ceilings, Hardwood Floors | |
| Range, Microwave, Dishwasher | |
| Not in DB | |
| Sidewalks, Street Lights, Street Paved | |
| — | |
| — |
Tax History
| Year | Property Taxes |
|---|---|
| 2015 | $4,746 |
| 2019 | $5,417 |
Contact Agent
Nearby Similar Homes
2010 Watertower Place, Crest Hill, Illinois 60403
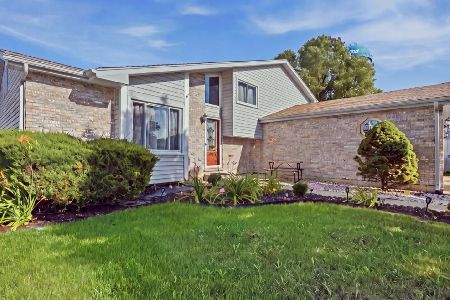
For Sale
$414,900
4 beds / 2.0 baths / 1,354 ft2
Single Family / Built: 1995
70
2607 Bayberry Court, Joliet, Illinois 60435
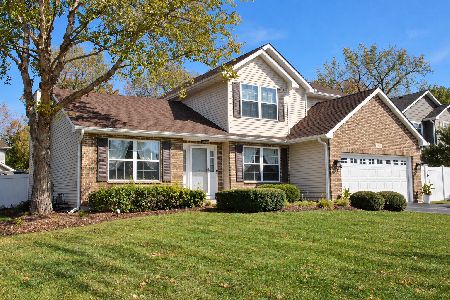
For Sale
$375,000
3 beds / 2.1 baths / 1,924 ft2
Single Family / Built: 2000
17
2353 Greengold Street, Crest Hill, Illinois 60403
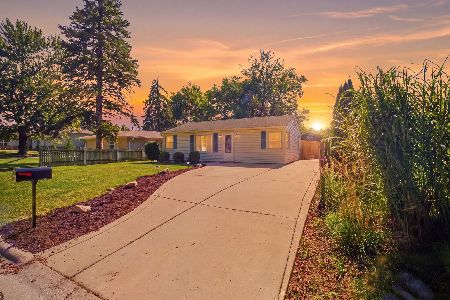
For Sale
$260,000
3 beds / 1.0 baths / 704 ft2
Single Family / Built: 1955
52
Nearby Sold Comparables
2504 Springside Drive, Crest Hill, Illinois 60403
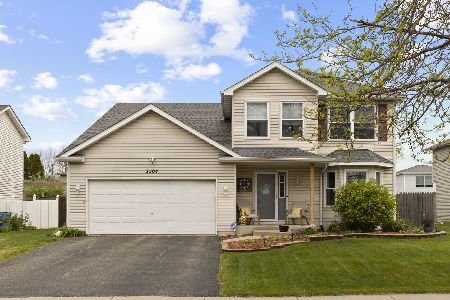
Sold
$349,900
4 beds / 2.1 baths / 2,338 ft2
Single Family / Built: 2000
936
2506 Springside Drive, Crest Hill, Illinois 60403

Sold
$97,000
3 beds / 2.1 baths / 1,850 ft2
Single Family / Built: —
4891

Contact Agent
Listing Provided By
Coldwell Banker The Real Estate Group
