

1912 Concordia Lane, Schaumburg, Illinois 60193
Subdivision > Weathersfield
Sorry, we are updating photos, please update this page in 15 minutes
$212,500
|
Sold
|
|
| Status: | Closed |
| Sqft: | 0 |
| Cost/Sqft: | — |
| Beds: | 3 |
| Baths: | 3 |
| Year Built: | 1968 |
| Property Taxes: | $4,918 |
| Days On Market: | 5760 |
| Lot Size: | 0,00 |
Description
Long time owners loved close proximity to schools--Elementary & Junior Hi approx. 3-blocks, Park District pool w/water slides-4 blocks & short distance to major shopping. Updated Chatham has 2 lovely WB fireplaces, 2.5 remodeled baths, hardwood floors in LR, DR & 3 bedrooms. Kit--updated cabinets & all appliances - range 2008, micro 2009, dishwasher 2007. Huge family room. Furnace replaced 2004, water heater 2005.
Property Specifics
| Single Family | |
| — | |
| Bi-Level | |
| 1968 | |
| Partial | |
| Aluminum Siding, Other | |
| Asphalt | |
| CHATHAM | |
| No | |
| — |
| Cook | |
| Weathersfield | |
| 0 / Not Applicable | |
| None | |
| Lake Michigan | |
| Public Sewer, Sewer-Storm | |
| Central Air | |
| Natural Gas, Forced Air | |
| 07723090 | |
| 07291020010000 |
Nearby Schools
| NAME: | DISTRICT: | DISTANCE: | |
|---|---|---|---|
|
Grade School
Campanelli Elementary School |
54 | — | |
|
Middle School
Jane Addams Junior High School |
54 | Not in DB | |
|
High School
Schaumburg High School |
211 | Not in DB | |
Property History
| DATE: | EVENT: | PRICE: | SOURCE: |
|---|---|---|---|
| 15 Apr, 2011 | Sold | $212,500 | MRED MLS |
| 20 Feb, 2011 | Under contract | $224,900 | MRED MLS |
| 1 Feb, 2011 | Listed for sale | $224,900 | MRED MLS |
| 12 Aug, 2016 | Sold | $251,000 | MRED MLS |
| 28 Jun, 2016 | Under contract | $259,900 | MRED MLS |
| 15 Jun, 2016 | Listed for sale | $259,900 | MRED MLS |
Sorry, we are updating photos, please update this page in 15 minutes
Room Specifics
All Bedroom Info:
Total Bedrooms: 3
Bedrooms Above Ground: 3
Bedrooms Below Ground: 0
Total Bedrooms: 3
Bedrooms Above Ground: 3
Bedrooms Below Ground: 0
Second Bedroom Info:
Dimensions: —
Location: —Dimensions: —
Floor Type: Hardwood
Third Bedroom Info:
Dimensions: —
Location: —Dimensions: —
Floor Type: Hardwood
Bathroom Info:
Full Bathrooms: 3
Partial Bathrooms: 1Full Bathrooms: 3
Bathroom Amenities: —
Bathroom in Basement: 1
Dining Room Info:
Dimensions: —
Location: —Dimensions: —
Floor Type: Hardwood
Kitchen Info:
Dimensions: —
Location: —Dimensions: —
Floor Type: Vinyl
Features: Eating Area-Table Space
Laundry Room Info:
Dimensions: —
Location: —Dimensions: —
Floor Type: Vinyl
Living Room Info:
Dimensions: —
Location: —Dimensions: —
Floor Type: Hardwood
Family Room Info:
Dimensions: —
Location: —Dimensions: —
Floor Type: Carpet
Additional Rooms Info:
Rooms: Foyer
Basement: PartialRooms: Foyer
Other Specifics
| 2 | |
| Concrete Perimeter | |
| Garage | |
| — | |
| — | |
| — | |
| Deck | |
| Corner Lot | |
| 136X88X76X105 | |
| Unfinished | |
| Full | |
| Hardwood Floors | |
| Range, Microwave, Dishwasher, Refrigerator, Washer, Dryer | |
| Not in DB | |
| Sidewalks, Street Lights, Street Paved | |
| — | |
| Wood Burning |
Tax History
| Year | Property Taxes |
|---|---|
| 2011 | $4,918 |
| 2016 | $6,335 |
Contact Agent
Nearby Similar Homes
230 Waverley Lane, Schaumburg, Illinois 60193
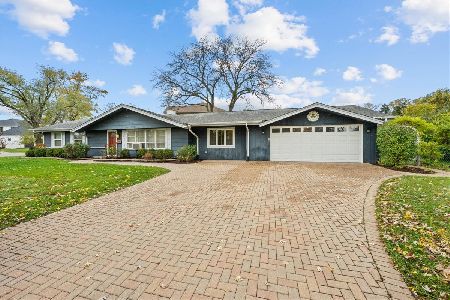
For Sale
$399,000
3 beds / 1.1 baths / 1,532 ft2
Single Family / Built: 1960
3
713 Slingerland Drive, Schaumburg, Illinois 60193
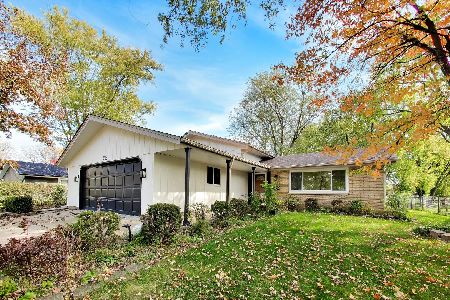
For Sale
$549,000
3 beds / 2.0 baths / 1,900 ft2
Single Family / Built: 1969
13
1831 Wedgewood Lane, Schaumburg, Illinois 60193
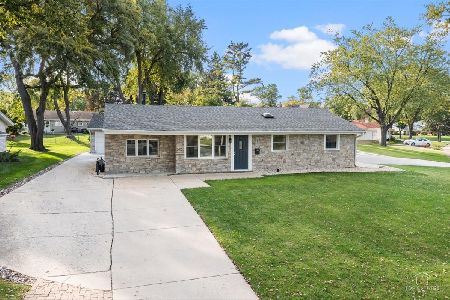
For Sale
$388,999
3 beds / 1.0 baths / 1,250 ft2
Single Family / Built: 1959
5
232 Wellesley Lane, Schaumburg, Illinois 60193
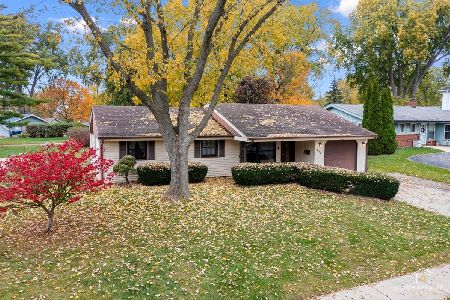
For Sale
$300,000
3 beds / 2.0 baths / 1,402 ft2
Single Family / Built: 1960
4
7815 Carlisle Drive, Hanover Park, Illinois 60133
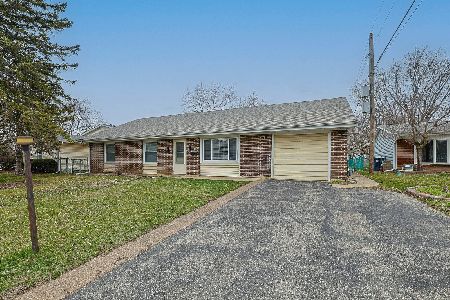
For Sale
$365,000
4 beds / 2.0 baths / 1,699 ft2
Single Family / Built: 1970
201
1717 Vassar Court, Schaumburg, Illinois 60193
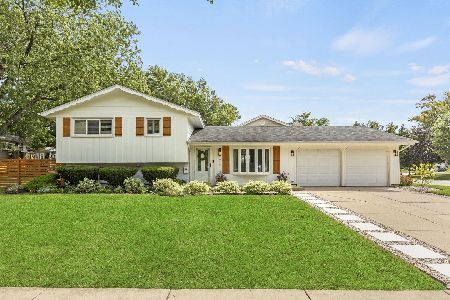
For Sale
$519,900
3 beds / 2.0 baths / 1,900 ft2
Single Family / Built: 1967
12
Nearby Sold Comparables
1906 Concordia Lane, Schaumburg, Illinois 60193

Sold
$289,900
4 beds / 2.1 baths / 1,470 ft2
Single Family / Built: —
4597

Contact Agent
Listing Provided By
RE/MAX Suburban
