

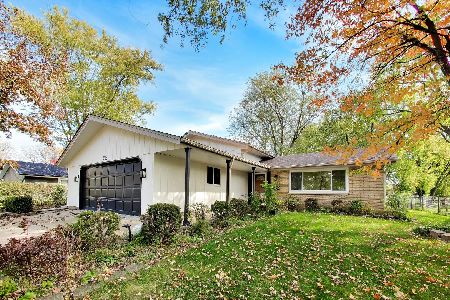
7815 Carlisle Drive, Hanover Park, Illinois 60133
Subdivision > Hanover Highlands


$365,000
|
For Sale
|
|
| Status: | Active |
| Sqft: | 1,699 |
| Cost/Sqft: | $215 |
| Beds: | 4 |
| Baths: | 2 |
| Year Built: | 1970 |
| Property Taxes: | $9,215 |
| Days On Market: | 190 |
| Lot Size: | 0,00 |
Description
Spacious ranch home nestled on a quiet drive in sought after Hanover Park. This gem is uniquely located walking distance to shopping, restaurants and local parks. Features include a spacious eat-in kitchen with more than ample space for family gatherings. Two recently updated baths, an oversized living area, four sizable bedrooms, a private and separate utility room. Expansive yard uniquely set up for hosting gatherings and much much more. Sold AS-IS.
Property Specifics
| Single Family | |
| — | |
| Ranch | |
| 1970 | |
| None | |
| Vinyl Siding | |
| Asphalt | |
| HUNTINGTON | |
| No | |
| — |
| Cook | |
| Hanover Highlands | |
| 0 / Not Applicable | |
| None | |
| Lake Michigan | |
| Public Sewer | |
| Central Air | |
| Natural Gas, Forced Air | |
| 12566847 | |
| 07302070170000 |
Nearby Schools
| NAME: | DISTRICT: | DISTANCE: | |
|---|---|---|---|
|
Grade School
Anne Fox Elementary School |
54 | — | |
|
Middle School
Jane Addams Junior High School |
54 | Not in DB | |
|
High School
Hoffman Estates High School |
211 | Not in DB | |
Property History
| DATE: | EVENT: | PRICE: | SOURCE: |
|---|---|---|---|
| 22 Aug, 2011 | Sold | $162,500 | MRED MLS |
| 13 Jul, 2011 | Under contract | $169,900 | MRED MLS |
| 4 May, 2011 | Listed for sale | $169,900 | MRED MLS |
| 4 Mar, 2022 | Sold | $275,000 | MRED MLS |
| 1 Feb, 2022 | Under contract | $275,000 | MRED MLS |
| — | Last price change | $289,900 | MRED MLS |
| 21 Jan, 2022 | Listed for sale | $289,900 | MRED MLS |
| — | Last price change | $379,000 | MRED MLS |
| 22 Apr, 2026 | Listed for sale | $391,000 | MRED MLS |


Room Specifics
All Bedroom Info:
Total Bedrooms: 4
Bedrooms Above Ground: 4
Bedrooms Below Ground: 0
Total Bedrooms: 4
Bedrooms Above Ground: 4
Bedrooms Below Ground: 0
Master Bedroom Info:
Dimensions: 15X14
Location: Main LevelDimensions: 15X14
Floor Type: Hardwood
Second Bedroom Info:
Dimensions: 13X11
Location: Main LevelDimensions: 13X11
Floor Type: Hardwood
Third Bedroom Info:
Dimensions: 13X10
Location: Main LevelDimensions: 13X10
Floor Type: Hardwood
Fourth Bedroom Info:
Dimensions: 10X10
Location: Main LevelDimensions: 10X10
Floor Type: Wood Laminate
Bathroom Info:
Full Bathrooms: 2
Partial Bathrooms: 0Full Bathrooms: 2
Bathroom Amenities: —
Bathroom in Basement: 0
Kitchen Info:
Dimensions: 25X14
Location: Main LevelDimensions: 25X14
Floor Type: Hardwood
Features: Eating Area-Table Space
Laundry Room Info:
Dimensions: 12X5
Location: Main LevelDimensions: 12X5
Floor Type: —
Living Room Info:
Dimensions: 19X17
Location: Main LevelDimensions: 19X17
Floor Type: Hardwood
Additional Rooms Info:
Rooms: No additional rooms
Basement: NoneRooms: No additional rooms
Other Specifics
| 1 | |
| Concrete Perimeter | |
| Asphalt, Garage Owned, Attached, Garage | |
| Gas Dryer Hookup | |
| Hardwood, Laminate | |
| Patio | |
| Fenced, Chain Link | |
| Shed(s) | |
| — | |
| — | |
| 68 X 120 X 65 X 122 | |
| — | |
| Full | |
| — | |
| Range, Microwave, Refrigerator, Washer, Dryer, Gas Oven | |
| Not in DB | |
| Park, Curbs, Sidewalks, Street Lights, Street Paved | |
| — | |
| — |
Tax History
| Year | Property Taxes |
|---|---|
| 2011 | $4,775 |
| 2022 | $7,205 |
| — | $9,215 |
Contact Agent
Nearby Similar Homes
1024 Yorkshire Drive, Hanover Park, Illinois 60133
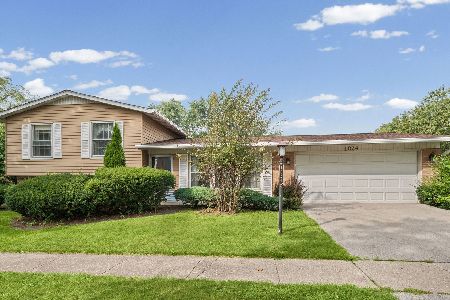
For Sale
$350,000
3 beds / 1.1 baths / 1,084 ft2
Single Family / Built: 1970
50
7650 Northway Drive, Hanover Park, Illinois 60133
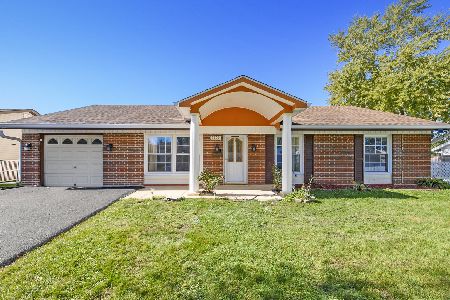
For Sale
$459,900
5 beds / 2.0 baths / 2,196 ft2
Single Family / Built: 1970
15
8030 Carlisle Drive, Hanover Park, Illinois 60133

For Sale
$447,000
5 beds / 3.0 baths / 2,200 ft2
Single Family / Built: —
50
7870 Asbury Circle, Hanover Park, Illinois 60133
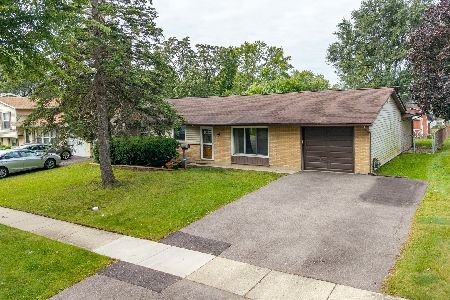
For Sale
$320,000
3 beds / 1.1 baths / 1,445 ft2
Single Family / Built: 1969
28
7795 Sherwood Circle, Hanover Park, Illinois 60133
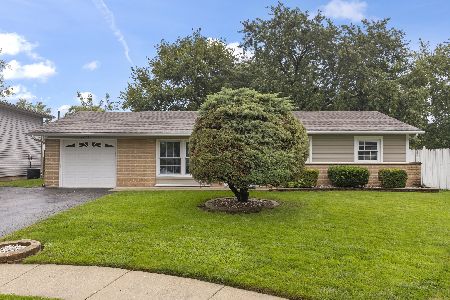
For Sale
$375,000
3 beds / 1.1 baths / 1,474 ft2
Single Family / Built: 1969
27
713 Slingerland Drive, Schaumburg, Illinois 60193
For Sale
$549,000
3 beds / 2.0 baths / 1,900 ft2
Single Family / Built: 1969
2
Nearby Sold Comparables
7815 Carlisle Drive, Hanover Park, Illinois 60133

Sold
$275,000
4 beds / 2.0 baths / 1,699 ft2
Single Family / Built: 1970
1742
7825 Carlisle Drive, Hanover Park, Illinois 60133

Sold
$214,500
5 beds / 2.1 baths / 1,695 ft2
Single Family / Built: 1969
5930
7803 Carlisle Drive, Hanover Park, Illinois 60133

Sold
$275,000
4 beds / 2.1 baths / 2,640 ft2
Single Family / Built: 1971
1679
934 Glenside Court, Hanover Park, Illinois 60133
Sold
$213,500
4 beds / 2.1 baths / 1,386 ft2
Single Family / Built: 1970
6860
7818 Carlisle Drive, Hanover Park, Illinois 60133

Sold
$0
4 beds / 2.1 baths / 1,695 ft2
Single Family / Built: 1971
1401
Contact Agent
Listing Provided By
Century 21 Integra
