

1912 Wellington Road, Woodridge, Illinois 60517
Subdivision > Farmingdale Village
Sorry, we are updating photos, please update this page in 15 minutes
$359,000
|
Sold
|
|
| Status: | Closed |
| Sqft: | 2,128 |
| Cost/Sqft: | $174 |
| Beds: | 3 |
| Baths: | 3 |
| Year Built: | 1997 |
| Property Taxes: | $7,560 |
| Days On Market: | 4223 |
| Lot Size: | 0,00 |
Description
THIS HOME HAS BEEN TOTALLY UPDATED W/THE "BEST"! NEW WHITE KIT. W/GRANITE & BOSCH SS APPLCS, TILE FLR W/RADIANT HEAT, BRKFST BAR & TABLE SPACE. NEW HIGH END BATHS. NEW HDWD FLRS & WINDOWS! LIV RM W/FPLC, FAM. RM OPEN TO KIT. MSTR STE W/WALK IN CLOSET, DRESSING AREA W/DUAL SINKS & PRIV BATH! CLEAN LINES, HI END UPGRADES & PRISTINE THRUOUT! HUGE BACK YD W/PATIO. JUST MOVE IN & ENJOY NOTHING TO DO! CONVENIENT LOCATION!
Property Specifics
| Single Family | |
| — | |
| Georgian | |
| 1997 | |
| Partial | |
| Brick | |
| Asphalt | |
| — | |
| No | |
| 0 |
| Du Page | |
| Farmingdale Village | |
| 0 / Not Applicable | |
| None | |
| Public | |
| Public Sewer | |
| Central Air | |
| Natural Gas, Forced Air | |
| 08884987 | |
| 0931108030 |
Nearby Schools
| NAME: | DISTRICT: | DISTANCE: | |
|---|---|---|---|
|
Grade School
Elizabeth Ide Elementary School |
66 | — | |
|
Middle School
Lakeview Junior High School |
66 | Not in DB | |
|
High School
South High School |
99 | Not in DB | |
Property History
| DATE: | EVENT: | PRICE: | SOURCE: |
|---|---|---|---|
| 26 Jun, 2007 | Sold | $390,000 | MRED MLS |
| 17 May, 2007 | Under contract | $399,500 | MRED MLS |
| 26 Apr, 2007 | Listed for sale | $399,500 | MRED MLS |
| 10 Aug, 2015 | Sold | $359,000 | MRED MLS |
| 25 Jun, 2015 | Under contract | $369,900 | MRED MLS |
| — | Last price change | $379,900 | MRED MLS |
| 8 Apr, 2015 | Listed for sale | $389,900 | MRED MLS |
| 12 Apr, 2019 | Sold | $363,000 | MRED MLS |
| 20 Feb, 2019 | Under contract | $374,900 | MRED MLS |
| 14 Feb, 2019 | Listed for sale | $374,900 | MRED MLS |
Sorry, we are updating photos, please update this page in 15 minutes
Room Specifics
All Bedroom Info:
Total Bedrooms: 3
Bedrooms Above Ground: 3
Bedrooms Below Ground: 0
Total Bedrooms: 3
Bedrooms Above Ground: 3
Bedrooms Below Ground: 0
Second Bedroom Info:
Dimensions: —
Location: —Dimensions: —
Floor Type: Hardwood
Third Bedroom Info:
Dimensions: —
Location: —Dimensions: —
Floor Type: Hardwood
Bathroom Info:
Full Bathrooms: 3
Partial Bathrooms: 1Full Bathrooms: 3
Bathroom Amenities: Double Sink
Bathroom in Basement: 0
Dining Room Info:
Dimensions: —
Location: —Dimensions: —
Floor Type: Hardwood
Kitchen Info:
Dimensions: —
Location: —Dimensions: —
Floor Type: Porcelain Tile
Features: Eating Area-Breakfast Bar, Eating Area-Table Space
Living Room Info:
Dimensions: —
Location: —Dimensions: —
Floor Type: Hardwood
Family Room Info:
Dimensions: —
Location: —Dimensions: —
Floor Type: Hardwood
Additional Rooms Info:
Rooms: Breakfast Room
Basement: PartialRooms: Breakfast Room
Other Specifics
| 2 | |
| Concrete Perimeter | |
| Garage | |
| — | |
| — | |
| — | |
| Patio | |
| — | |
| 68X170 | |
| — | |
| Full | |
| Hardwood Floors, Heated Floors | |
| Range, Dishwasher, Refrigerator, Washer, Dryer, Disposal, Stainless Steel Appliance(s) | |
| Not in DB | |
| Sidewalks, Street Lights, Street Paved | |
| — | |
| Gas Log |
Tax History
| Year | Property Taxes |
|---|---|
| 2007 | $5,435 |
| 2015 | $7,560 |
| 2019 | $6,703 |
Contact Agent
Nearby Similar Homes
8122 Hampton Drive, Woodridge, Illinois 60517

For Sale
$769,000
5 beds / 2.1 baths / 4,046 ft2
Single Family / Built: 2003
42
8220 Rutherford Drive, Woodridge, Illinois 60517

For Sale
$689,900
5 beds / 2.1 baths / 3,428 ft2
Single Family / Built: 2002
44
Nearby Sold Comparables
1912 Wellington Road, Woodridge, Illinois 60517
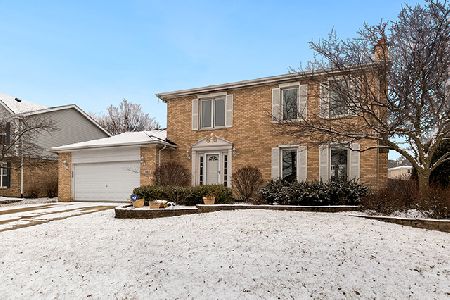
Sold
$374,900
3 beds / 2.1 baths / 2,128 ft2
Single Family / Built: 1997
2814
1921 Egerton Court, Woodridge, Illinois 60517

Sold
$399,000
3 beds / 2.1 baths / 2,536 ft2
Single Family / Built: 1998
4502
1913 Egerton Court, Woodridge, Illinois 60517
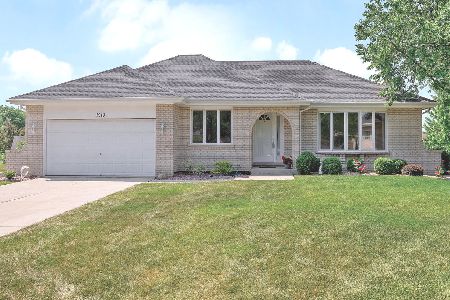
Sold
$359,000
3 beds / 2.0 baths / 2,000 ft2
Single Family / Built: 1994
2320
1913 Wellington Road, Woodridge, Illinois 60517
Sold
$424,000
4 beds / 3.0 baths / 2,133 ft2
Single Family / Built: 1994
2585
1913 Wellington Road, Woodridge, Illinois 60517
Sold
$338,000
4 beds / 3.0 baths / 0 ft2
Single Family / Built: —
5264
Contact Agent
Listing Provided By
Realty Executives Premiere
