

1913 Wellington Road, Woodridge, Illinois 60517
Sorry, we are updating photos, please update this page in 15 minutes
$310,000
|
Sold
|
|
| Status: | Closed |
| Sqft: | 0 |
| Cost/Sqft: | — |
| Beds: | 4 |
| Baths: | 3 |
| Year Built: | — |
| Property Taxes: | $6,534 |
| Days On Market: | 5264 |
| Lot Size: | 0,21 |
Description
Spacious 5 bedroom home offers cathedral ceilings in foyer, living & dining rooms. Lake views from kitchen, dining, family room & bedrooms. Family room offers plenty of room for entertaining & relaxing next to the fireplace. Sliding glass door to deck & hot tub from FR. Full basement has room for workout, office & more. Enjoy the outdoors on 2-tier deck w/hot tub & lake views. Finished garage w/epoxy floors thru-out
Property Specifics
| Single Family | |
| — | |
| Quad Level | |
| — | |
| English | |
| Brick, Cedar | |
| Asphalt | |
| — | |
| Yes | |
| 0.21 |
| Du Page | |
| — | |
| 0 / Not Applicable | |
| None | |
| Lake Michigan, Public | |
| Public Sewer | |
| Central Air | |
| Natural Gas | |
| 08081151 | |
| 0931104026 |
Property History
| DATE: | EVENT: | PRICE: | SOURCE: |
|---|---|---|---|
| 27 Nov, 2012 | Sold | $310,000 | MRED MLS |
| 11 Oct, 2012 | Under contract | $338,000 | MRED MLS |
| — | Last price change | $339,000 | MRED MLS |
| 1 Jun, 2012 | Listed for sale | $355,000 | MRED MLS |
| 9 Dec, 2019 | Sold | $410,000 | MRED MLS |
| 1 Nov, 2019 | Under contract | $424,000 | MRED MLS |
| 2 Oct, 2019 | Listed for sale | $424,000 | MRED MLS |
Sorry, we are updating photos, please update this page in 15 minutes
Room Specifics
All Bedroom Info:
Total Bedrooms: 5
Bedrooms Above Ground: 4
Bedrooms Below Ground: 1
Total Bedrooms: 5
Bedrooms Above Ground: 4
Bedrooms Below Ground: 1
Second Bedroom Info:
Dimensions: —
Location: —Dimensions: —
Floor Type: Carpet
Third Bedroom Info:
Dimensions: —
Location: —Dimensions: —
Floor Type: Carpet
Fourth Bedroom Info:
Dimensions: —
Location: —Dimensions: —
Floor Type: Carpet
Bathroom Info:
Full Bathrooms: 3
Partial Bathrooms: 0Full Bathrooms: 3
Bathroom Amenities: Whirlpool, Separate Shower, Double Sink, Garden Tub
Bathroom in Basement: 0
Dining Room Info:
Dimensions: —
Location: —Dimensions: —
Floor Type: Carpet
Kitchen Info:
Dimensions: —
Location: —Dimensions: —
Floor Type: Ceramic Tile
Features: Eating Area-Table Space, Pantry-Closet
Laundry Room Info:
Dimensions: —
Location: —Dimensions: —
Floor Type: Ceramic Tile
Living Room Info:
Dimensions: —
Location: —Dimensions: —
Floor Type: Carpet
Family Room Info:
Dimensions: —
Location: —Dimensions: —
Floor Type: Carpet
Additional Rooms Info:
Rooms: Bedroom 5, Foyer, Recreation Room, Utility Room-Lower Level
Basement: EnglishRooms: Bedroom 5, Foyer, Recreation Room, Utility Room-Lower Level
Other Specifics
| 2 | |
| Concrete Perimeter | |
| Garage | |
| — | |
| — | |
| — | |
| Deck, Hot Tub, Storms/Screens | |
| — | |
| 59X121X86X130 | |
| Full | |
| Full | |
| Vaulted/Cathedral Ceilings, Skylight(s) | |
| — | |
| Not in DB | |
| — | |
| — | |
| Gas Log |
Tax History
| Year | Property Taxes |
|---|---|
| 2012 | $6,534 |
| 2019 | $6,754 |
Contact Agent
Nearby Similar Homes
8122 Hampton Drive, Woodridge, Illinois 60517

For Sale
$769,000
5 beds / 2.1 baths / 4,046 ft2
Single Family / Built: 2003
42
8220 Rutherford Drive, Woodridge, Illinois 60517

For Sale
$689,900
5 beds / 2.1 baths / 3,428 ft2
Single Family / Built: 2002
44
Nearby Sold Comparables
1913 Wellington Road, Woodridge, Illinois 60517

Sold
$424,000
4 beds / 3.0 baths / 2,133 ft2
Single Family / Built: 1994
2585
1912 Wellington Road, Woodridge, Illinois 60517
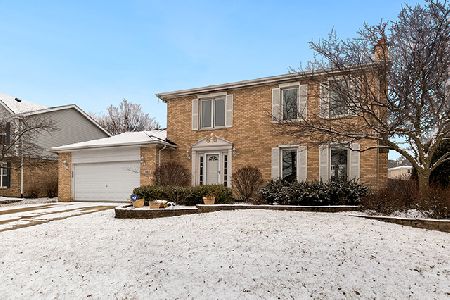
Sold
$374,900
3 beds / 2.1 baths / 2,128 ft2
Single Family / Built: 1997
2815
1905 Wellington Road, Woodridge, Illinois 60517
Sold
$277,000
3 beds / 3.1 baths / 1,865 ft2
Single Family / Built: 1993
4817
1921 Wellington Road, Woodridge, Illinois 60517
Sold
$469,900
5 beds / 3.1 baths / 3,000 ft2
Single Family / Built: 1994
6696
1912 Wellington Road, Woodridge, Illinois 60517
Sold
$369,900
3 beds / 2.1 baths / 2,128 ft2
Single Family / Built: 1997
4223
Contact Agent
Listing Provided By
Exit Real Estate Partners
