

1914 Dickens Avenue, Logan Square, Chicago, Illinois 60622
Sorry, we are updating photos, please update this page in 15 minutes
$925,000
|
Sold
|
|
| Status: | Closed |
| Sqft: | 4,200 |
| Cost/Sqft: | $214 |
| Beds: | 5 |
| Baths: | 4 |
| Year Built: | 2004 |
| Property Taxes: | $12,730 |
| Days On Market: | 5010 |
| Lot Size: | 0,07 |
Description
Location, location, location! Beautiful home in Bucktown. Custom painted,Brazilian cherry floors, cherry cabinets with granite counters, ss appliances, large mbr with spa bath, central vac, full finished lower level with beautiful bar, marble floors and radiant flr heat, wired for surround sound, 2 fireplaces, 2 rooftop decks. Shopping, restaurants all within walking distance.
Property Specifics
| Single Family | |
| — | |
| Traditional | |
| 2004 | |
| Full, English | |
| Brick | |
| Asphalt | |
| 2STORY | |
| No | |
| 0.07 |
| Cook | |
| — | |
| 0 / Not Applicable | |
| None | |
| Lake Michigan | |
| Public Sewer | |
| Central Air, Zoned | |
| Natural Gas, Forced Air, Sep Heating Systems - 2+ | |
| 08266105 | |
| 14312090300000 |
Property History
| DATE: | EVENT: | PRICE: | SOURCE: |
|---|---|---|---|
| 27 Jun, 2013 | Sold | $925,000 | MRED MLS |
| 16 Apr, 2013 | Under contract | $900,000 | MRED MLS |
| 7 Feb, 2013 | Listed for sale | $900,000 | MRED MLS |
| 15 Mar, 2018 | Sold | $1,050,000 | MRED MLS |
| 31 Jan, 2018 | Under contract | $1,099,999 | MRED MLS |
| 18 Jan, 2018 | Listed for sale | $1,099,999 | MRED MLS |
| 29 Feb, 2024 | Sold | $1,200,000 | MRED MLS |
| 14 Dec, 2023 | Under contract | $1,295,000 | MRED MLS |
| 16 Nov, 2023 | Listed for sale | $1,295,000 | MRED MLS |
Sorry, we are updating photos, please update this page in 15 minutes
Room Specifics
All Bedroom Info:
Total Bedrooms: 5
Bedrooms Above Ground: 5
Bedrooms Below Ground: 0
Total Bedrooms: 5
Bedrooms Above Ground: 5
Bedrooms Below Ground: 0
Second Bedroom Info:
Dimensions: —
Location: —Dimensions: —
Floor Type: Hardwood
Third Bedroom Info:
Dimensions: —
Location: —Dimensions: —
Floor Type: Hardwood
Fourth Bedroom Info:
Dimensions: —
Location: —Dimensions: —
Floor Type: Marble
Bathroom Info:
Full Bathrooms: 4
Partial Bathrooms: 1Full Bathrooms: 4
Bathroom Amenities: Whirlpool, Double Sink
Bathroom in Basement: 1
Kitchen Info:
Dimensions: —
Location: —Dimensions: —
Floor Type: Hardwood
Features: Eating Area-Breakfast Bar, Island
Living Room Info:
Dimensions: —
Location: —Dimensions: —
Floor Type: Hardwood
Family Room Info:
Dimensions: —
Location: —Dimensions: —
Floor Type: Hardwood
Additional Rooms Info:
Rooms: Bedroom 5, Recreation Room
Basement: Full, EnglishRooms: Bedroom 5, Recreation Room
Other Specifics
| 2 | |
| Concrete Perimeter | |
| Garage | |
| — | |
| — | |
| — | |
| Balcony | |
| — | |
| 24 X 125 | |
| Finished | |
| Full | |
| — | |
| Range, Dishwasher, Refrigerator, Disposal | |
| Not in DB | |
| Sidewalks, Street Lights, Street Paved | |
| — | |
| Wood Burning |
Tax History
| Year | Property Taxes |
|---|---|
| 2013 | $12,730 |
| 2018 | $13,654 |
| 2024 | $21,889 |
Contact Agent
Nearby Similar Homes
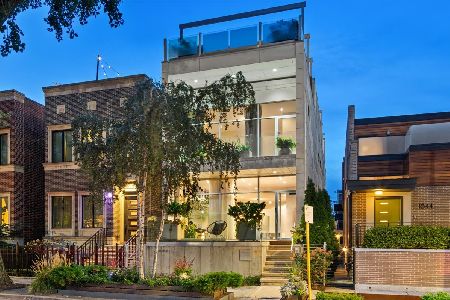
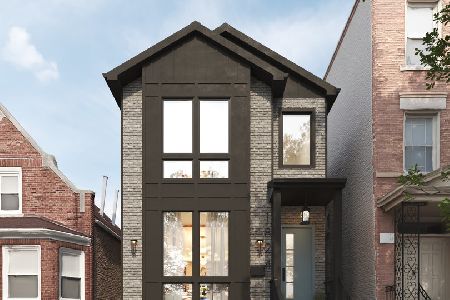
1946 Armitage Avenue, Chicago, Illinois 60622

For Sale
$899,000
5 beds / 3.0 baths / 2,742 ft2
Single Family / Built: 1919
53
1734 Wolcott Avenue, Chicago, Illinois 60622
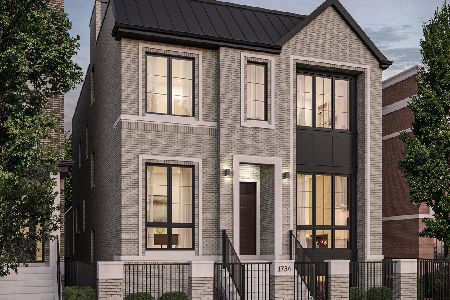
For Sale
$4,550,000
6 beds / 6.2 baths / 6,000 ft2
Single Family / Built: 2026
203
1803 Hoyne Avenue, Chicago, Illinois 60647
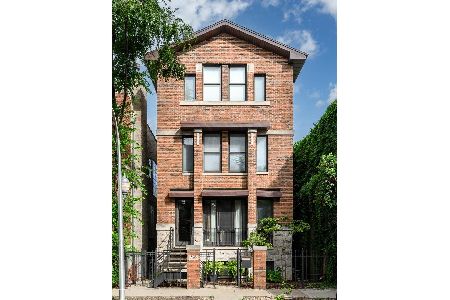
For Sale
$1,650,000
4 beds / 3.1 baths / 4,310 ft2
Single Family / Built: 1999
5
1801 Hermitage Avenue, Chicago, Illinois 60622
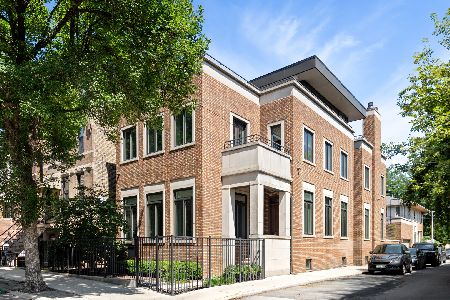
For Sale
$3,750,000
6 beds / 5.1 baths / 6,500 ft2
Single Family / Built: 2008
34
Nearby Sold Comparables
1914 Dickens Avenue, Chicago, Illinois 60614
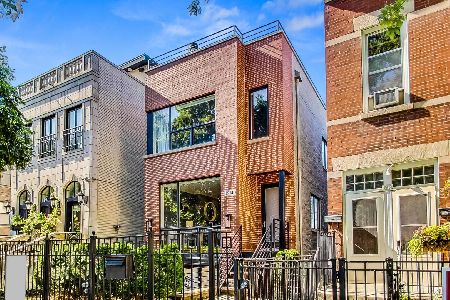
Sold
$1,295,000
5 beds / 3.1 baths / 4,200 ft2
Single Family / Built: 2004
1076
1914 Dickens Avenue, Chicago, Illinois 60614

Sold
$1,099,999
5 beds / 3.1 baths / 2,660 ft2
Single Family / Built: 2004
3204
1916 Dickens Avenue, Chicago, Illinois 60614
Sold
$1,599,000
5 beds / 4.1 baths / 4,200 ft2
Single Family / Built: 2006
7212
1916 Dickens Avenue, Chicago, Illinois 60614
Sold
$1,500,000
5 beds / 4.1 baths / 4,200 ft2
Single Family / Built: 2006
4255
1916 Dickens Avenue, Chicago, Illinois 60614
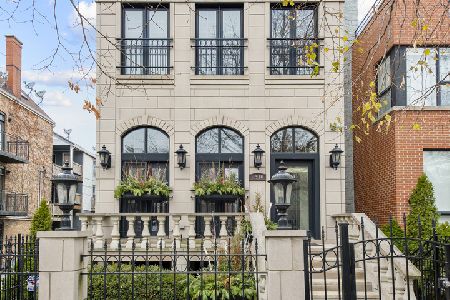
Sold
$1,549,000
5 beds / 4.1 baths / 4,200 ft2
Single Family / Built: 2006
2140
1908 Dickens Street, Chicago, Illinois 60614
Sold
$825,000
4 beds / 3.1 baths / 4,000 ft2
Single Family / Built: 2000
5524
Contact Agent
Listing Provided By
Carrington R E Services LLC
