

1914 Forestglen, Peoria, Illinois 61615
Subdivision > Out Of Market Area
Sorry, we are updating photos, please update this page in 15 minutes
$288,050
|
Sold
|
|
| Status: | Closed |
| Sqft: | 2,632 |
| Cost/Sqft: | $114 |
| Beds: | 5 |
| Baths: | 3 |
| Year Built: | 2008 |
| Property Taxes: | $4,721 |
| Days On Market: | 5848 |
| Lot Size: | 0,00 |
Description
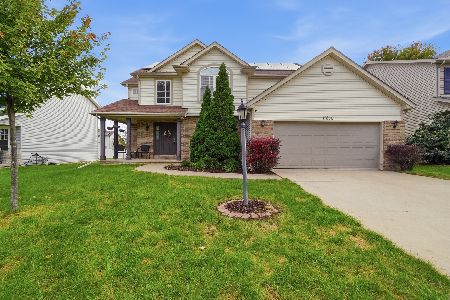
New Construction in desireable Chapel Park.Hardwood in living, dining, entry and kitchen. Cherry cabinetry and quartz c-tops thruout house. Spacious rooms.Dramatic foyer with maple and wrought iron bannister. Other Rm 1 could be mainfloor bedroom or office with full bath nearby. 3-zoned, 95% eff. furnace and heated 3-car garage. 2 egress windows in basment plus rough-in for future finishing. Attention to quality and finish.Location, location, location.
Property Specifics
| Single Family | |
| — | |
| Traditional | |
| 2008 | |
| Full | |
| Vinyl Siding, Brick | |
| — | |
| — | |
| No | |
| — |
| Peoria | |
| Out Of Market Area | |
| — / Not Applicable | |
| — | |
| Public | |
| Public Sewer | |
| Central Air | |
| Forced Air, Natural Gas | |
| 10229270 | |
| 0930487015 |
Nearby Schools
| NAME: | DISTRICT: | DISTANCE: | |
|---|---|---|---|
|
Grade School
Other |
— | ||
|
Middle School
Peoria School District |
150 | Not in DB | |
|
High School
Peoria School District |
150 | Not in DB | |
Property History
| DATE: | EVENT: | PRICE: | SOURCE: |
|---|---|---|---|
| 4 Mar, 2011 | Sold | $288,050 | MRED MLS |
| 14 Feb, 2011 | Under contract | $299,900 | MRED MLS |
| 22 Oct, 2010 | Listed for sale | $309,900 | MRED MLS |
Sorry, we are updating photos, please update this page in 15 minutes
Room Specifics
All Bedroom Info:
Total Bedrooms: 5
Bedrooms Above Ground: 5
Bedrooms Below Ground: 0
Total Bedrooms: 5
Bedrooms Above Ground: 5
Bedrooms Below Ground: 0
Second Bedroom Info:
Dimensions: —
Location: —Dimensions: —
Floor Type: Carpet
Third Bedroom Info:
Dimensions: —
Location: —Dimensions: —
Floor Type: Carpet
Fourth Bedroom Info:
Dimensions: —
Location: —Dimensions: —
Floor Type: Carpet
Bathroom Info:
Full Bathrooms: 3
Partial Bathrooms: 0Full Bathrooms: 3
Bathroom Amenities: Whirlpool
Bathroom in Basement: —
Dining Room Info:
Dimensions: —
Location: —Dimensions: —
Floor Type: Hardwood
Kitchen Info:
Dimensions: —
Location: —Dimensions: —
Floor Type: Hardwood
Features: Eating Area-Table Space, Pantry-Closet
Laundry Room Info:
Dimensions: —
Location: —Dimensions: —
Floor Type: Ceramic Tile
Living Room Info:
Dimensions: —
Location: —Dimensions: —
Floor Type: Hardwood
Family Room Info:
Dimensions: —
Location: —Dimensions: —
Floor Type: Carpet
Additional Rooms Info:
Rooms: Other Room, Foyer
Basement: FullRooms: Other Room, Foyer
Other Specifics
| 3 | |
| — | |
| Garage | |
| — | |
| — | |
| — | |
| Deck | |
| — | |
| 164 X 61 | |
| — | |
| Full | |
| First Floor Full Bath, Vaulted/Cathedral Ceilings, Walk-In Closet(s) | |
| Dishwasher, Range, Microwave | |
| Not in DB | |
| — | |
| — | |
| Gas Log |
Tax History
| Year | Property Taxes |
|---|---|
| 2011 | $4,721 |
Contact Agent
Nearby Similar Homes
11032 Serene Boulevard, Dunlap, Illinois 61525
For Sale
$449,500
4 beds / 3.1 baths / 2,254 ft2
Single Family / Built: 2005
21
Nearby Sold Comparables

10910 Crestpoint, Dunlap, Illinois 61525

Sold
$176,000
3 beds / 2.1 baths / 1,700 ft2
Single Family / Built: 2004
3033
Contact Agent
Listing Provided By
Keller Williams - Bloomington
