

1915 74th Street, South Shore, Chicago, Illinois 60649
Sorry, we are updating photos, please update this page in 15 minutes
$228,500
|
Sold
|
|
| Status: | Closed |
| Sqft: | 2,700 |
| Cost/Sqft: | $92 |
| Beds: | 3 |
| Baths: | 3 |
| Year Built: | 1938 |
| Property Taxes: | $750 |
| Days On Market: | 2760 |
| Lot Size: | 0,09 |
Description
3 bed 2.1 bath brick two-story home in prime South Shore! Stunning home includes a formal living room and dining room, an eat-in kitchen, and hardwood floors throughout (originals under carpet). You will love the two wood-burning fireplaces! Relax and unwind in either the screened porch or sunroom! Entertain in the large family room equipped with wet bar! 2-car detached garage and landscaped garden. Located near the upcoming President Obama Library. Close to Lake Shore Drive, schools, shopping, Metra, CTA and less than 2 miles from the University of Chicago!
Property Specifics
| Single Family | |
| — | |
| — | |
| 1938 | |
| Full | |
| Brick | |
| Asphalt | |
| — | |
| No | |
| 0.09 |
| Cook | |
| — | |
| 0 / Not Applicable | |
| None | |
| Lake Michigan | |
| Public Sewer | |
| Central Air | |
| Natural Gas, Forced Air | |
| 10338429 | |
| 20251361050000 |
Property History
| DATE: | EVENT: | PRICE: | SOURCE: |
|---|---|---|---|
| 11 Jun, 2019 | Sold | $228,500 | MRED MLS |
| 30 Apr, 2019 | Under contract | $248,500 | MRED MLS |
| — | Last price change | $254,900 | MRED MLS |
| 10 Apr, 2019 | Listed for sale | $259,900 | MRED MLS |
Sorry, we are updating photos, please update this page in 15 minutes
Room Specifics
All Bedroom Info:
Total Bedrooms: 3
Bedrooms Above Ground: 3
Bedrooms Below Ground: 0
Total Bedrooms: 3
Bedrooms Above Ground: 3
Bedrooms Below Ground: 0
Second Bedroom Info:
Dimensions: —
Location: —Dimensions: —
Floor Type: Carpet
Third Bedroom Info:
Dimensions: —
Location: —Dimensions: —
Floor Type: Carpet
Bathroom Info:
Full Bathrooms: 3
Partial Bathrooms: 1Full Bathrooms: 3
Bathroom Amenities: —
Bathroom in Basement: 1
Dining Room Info:
Dimensions: —
Location: —Dimensions: —
Floor Type: Carpet
Kitchen Info:
Dimensions: —
Location: —Dimensions: —
Floor Type: Hardwood
Features: Eating Area-Breakfast Bar
Laundry Room Info:
Dimensions: —
Location: —Dimensions: —
Floor Type: Vinyl
Living Room Info:
Dimensions: —
Location: —Dimensions: —
Floor Type: Carpet
Family Room Info:
Dimensions: —
Location: —Dimensions: —
Floor Type: Carpet
Additional Rooms Info:
Rooms: Breakfast Room
Basement: FullRooms: Breakfast Room
Other Specifics
| 2 | |
| — | |
| Garage | |
| — | |
| — | |
| — | |
| — | |
| Fenced Yard | |
| 4066 | |
| — | |
| None | |
| Hardwood Floors, Wood Laminate Floors | |
| Range, Microwave, Dishwasher, Refrigerator, Washer, Dryer | |
| Not in DB | |
| Sidewalks, Street Lights, Street Paved | |
| — | |
| Double Sided, Wood Burning |
Tax History
| Year | Property Taxes |
|---|---|
| 2019 | $750 |
Contact Agent
Nearby Similar Homes
7450 Bennett Avenue, Chicago, Illinois 60649
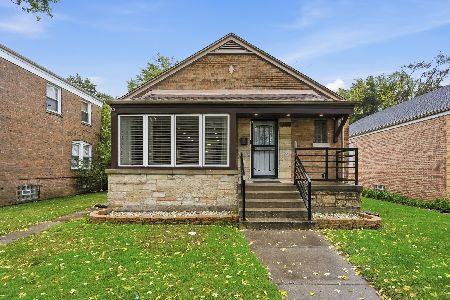
For Sale
$389,000
3 beds / 2.1 baths / 2,638 ft2
Single Family / Built: 1952
9
7310 Constance Avenue, Chicago, Illinois 60649

Foreclosure
$203,000
3 beds / 2.1 baths / 2,513 ft2
Single Family / Built: 1928
140
7527 Chappel Avenue, Chicago, Illinois 60649
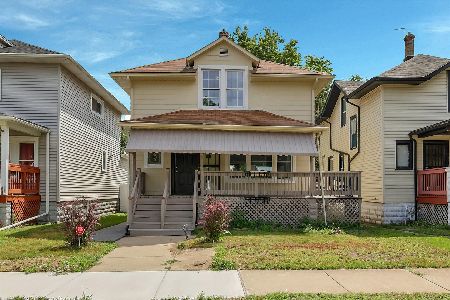
For Sale
$299,000
3 beds / 3.0 baths / 2,600 ft2
Single Family / Built: 1910
27
7659 Bennett Avenue, Chicago, Illinois 60649
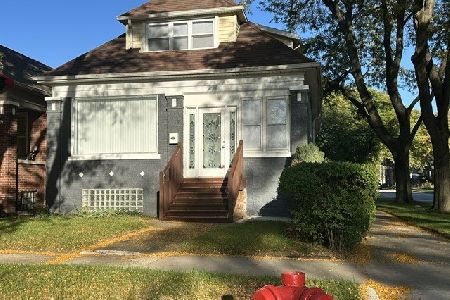
For Sale
$429,900
5 beds / 3.0 baths / 2,100 ft2
Single Family / Built: 1920
24
7528 Merrill Avenue, Chicago, Illinois 60649
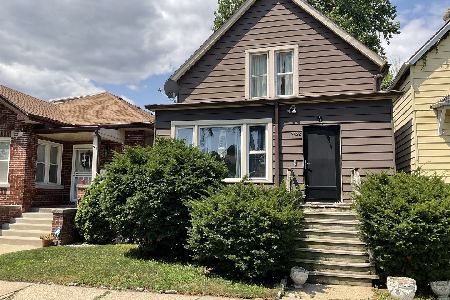
For Sale
$169,900
3 beds / 2.1 baths / 1,500 ft2
Single Family / Built: 1908
88
7515 East End Avenue, Chicago, Illinois 60649

For Sale
$185,000
3 beds / 2.2 baths / 2,951 ft2
Single Family / Built: 1918
498
Nearby Sold Comparables
7416 Euclid Avenue, Chicago, Illinois 60649

Sold
$51,900
4 beds / 1.1 baths / 1,240 ft2
Single Family / Built: 1915
5145
7424 Euclid Avenue, Chicago, Illinois 60649
Sold
$24,150
4 beds / 2.0 baths / 0 ft2
Single Family / Built: 1911
5638
7424 Euclid Avenue, Chicago, Illinois 60649
Sold
$199,900
5 beds / 2.1 baths / 2,680 ft2
Single Family / Built: 1911
4799
7424 Euclid Avenue, Chicago, Illinois 60649

Sold
$425,000
5 beds / 2.1 baths / 2,680 ft2
Single Family / Built: 1914
528
7350 Euclid Avenue, Chicago, Illinois 60649
Sold
$154,500
3 beds / 2.0 baths / 1,432 ft2
Single Family / Built: 1916
3052
Contact Agent
Listing Provided By
Keller Williams Elite
