

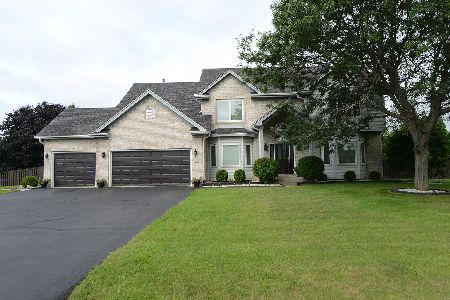
1915 Bison Lane, Johnsburg, Illinois 60051
Subdivision > Prairie View Estates
Sorry, we are updating photos, please update this page in 15 minutes
$286,000
|
Sold
|
|
| Status: | Closed |
| Sqft: | 2,233 |
| Cost/Sqft: | $129 |
| Beds: | 4 |
| Baths: | 3 |
| Year Built: | 2002 |
| Property Taxes: | $8,230 |
| Days On Market: | 4878 |
| Lot Size: | 1,03 |
Description
Stunning home on beautiful 1+ acre perfectly landscaped lot. New upgraded kitchen w/42' maple cabinets & granite that opens to sun room. Two story great room featuring elegant fireplace. First floor master suite with 2 walk in closets & full bath. Great finished basement w/office/den, rec room and tons of storage. 3 car side load garage. Great curb appeal. Many upgrades and updates throughout! Shows well!
Property Specifics
| Single Family | |
| — | |
| — | |
| 2002 | |
| Full | |
| Aluminum Siding, Brick | |
| Asphalt | |
| — | |
| No | |
| 1.03 |
| Mc Henry | |
| Prairie View Estates | |
| 0 / Not Applicable | |
| None | |
| Public | |
| Septic-Private | |
| Central Air | |
| Natural Gas, Forced Air | |
| 08370503 | |
| 1006103007 |
Nearby Schools
| NAME: | DISTRICT: | DISTANCE: | |
|---|---|---|---|
|
Grade School
Ringwood School Primary Ctr |
12 | — | |
|
Middle School
Johnsburg Junior High School |
12 | Not in DB | |
|
High School
Johnsburg High School |
12 | Not in DB | |
|
Alternate Elementary School
James C Bush Elementary School |
— | Not in DB | |
Property History
| DATE: | EVENT: | PRICE: | SOURCE: |
|---|---|---|---|
| 9 Aug, 2013 | Sold | $286,000 | MRED MLS |
| 29 Jun, 2013 | Under contract | $289,000 | MRED MLS |
| 15 Jun, 2013 | Listed for sale | $289,000 | MRED MLS |
| 6 Aug, 2019 | Sold | $320,000 | MRED MLS |
| 1 Jul, 2019 | Under contract | $329,900 | MRED MLS |
| — | Last price change | $349,900 | MRED MLS |
| 8 May, 2019 | Listed for sale | $349,900 | MRED MLS |
Sorry, we are updating photos, please update this page in 15 minutes
Room Specifics
All Bedroom Info:
Total Bedrooms: 4
Bedrooms Above Ground: 4
Bedrooms Below Ground: 0
Total Bedrooms: 4
Bedrooms Above Ground: 4
Bedrooms Below Ground: 0
Second Bedroom Info:
Dimensions: —
Location: —Dimensions: —
Floor Type: Carpet
Third Bedroom Info:
Dimensions: —
Location: —Dimensions: —
Floor Type: Carpet
Fourth Bedroom Info:
Dimensions: —
Location: —Dimensions: —
Floor Type: Carpet
Bathroom Info:
Full Bathrooms: 3
Partial Bathrooms: 1Full Bathrooms: 3
Bathroom Amenities: Whirlpool, Separate Shower
Bathroom in Basement: 0
Dining Room Info:
Dimensions: —
Location: —Dimensions: —
Floor Type: Carpet
Kitchen Info:
Dimensions: —
Location: —Dimensions: —
Floor Type: Wood Laminate
Features: Eating Area-Breakfast Bar, Eating Area-Table Space
Laundry Room Info:
Dimensions: —
Location: —Dimensions: —
Floor Type: Vinyl
Family Room Info:
Dimensions: —
Location: —Dimensions: —
Floor Type: Carpet
Additional Rooms Info:
Rooms: Office, Sun Room
Basement: FullRooms: Office, Sun Room
Other Specifics
| 3 | |
| — | |
| Garage | |
| — | |
| — | |
| — | |
| Deck, Patio, Porch, Above Ground Pool, Storms/Screens | |
| — | |
| 140X345 | |
| — | |
| Full | |
| Vaulted/Cathedral Ceilings, Wood Laminate Floors, First Floor Bedroom, First Floor Laundry | |
| — | |
| Not in DB | |
| Street Lights, Street Paved | |
| — | |
| Gas Log |
Tax History
| Year | Property Taxes |
|---|---|
| 2013 | $8,230 |
| 2019 | $7,891 |
Contact Agent
Nearby Similar Homes
1904 Dakota Ridge, Johnsburg, Illinois 60051

For Sale
$549,900
4 beds / 3.1 baths / 4,069 ft2
Single Family / Built: 2003
42
5910 Highland Prairie Drive, Johnsburg, Illinois 60051
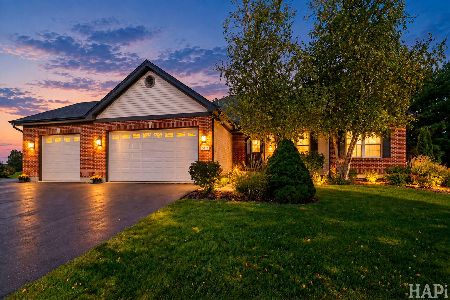
For Sale
$564,900
3 beds / 3.0 baths / 2,208 ft2
Single Family / Built: 2004
20
3220 Jori Lane, Johnsburg, Illinois 60051
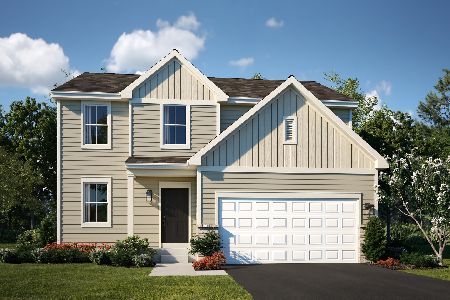
For Sale
$419,940
4 beds / 2.1 baths / 2,063 ft2
Single Family / Built: 2025
109
4101 Jori Lane, Johnsburg, Illinois 60051
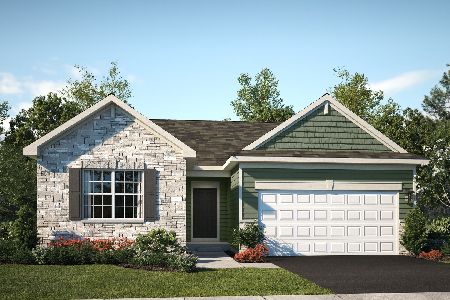
For Sale
$455,120
3 beds / 2.0 baths / 1,455 ft2
Single Family / Built: 2025
51
Nearby Sold Comparables
1915 Bison Lane, Johnsburg, Illinois 60051

Sold
$329,900
4 beds / 2.1 baths / 2,233 ft2
Single Family / Built: 2002
2725
1917 Bison Lane, Johnsburg, Illinois 60051
Sold
$299,999
3 beds / 3.1 baths / 4,604 ft2
Single Family / Built: 2002
4442
1917 Bison Lane, Johnsburg, Illinois 60051

Sold
$533,900
3 beds / 3.1 baths / 4,604 ft2
Single Family / Built: 2002
649
5909 Meadow Lark Lane, Johnsburg, Illinois 60051
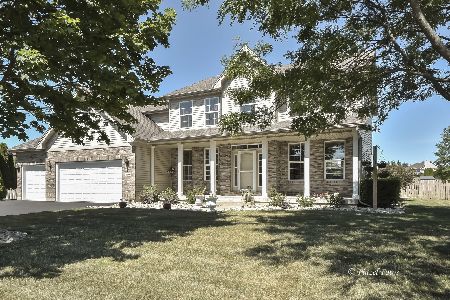
Sold
$380,000
4 beds / 2.1 baths / 2,730 ft2
Single Family / Built: 2002
1953
5917 Meadow Lark Lane, Johnsburg, Illinois 60051
Sold
$559,900
4 beds / 3.0 baths / 3,248 ft2
Single Family / Built: 2002
437
1916 Bison Lane, Johnsburg, Illinois 60051
Sold
$295,000
4 beds / 2.1 baths / 3,001 ft2
Single Family / Built: 2002
5017
Contact Agent
Listing Provided By
RE/MAX Plaza
