

1916 Bison Lane, Johnsburg, Illinois 60051
Subdivision > Prairie View Estates
Sorry, we are updating photos, please update this page in 15 minutes
$245,000
|
Sold
|
|
| Status: | Closed |
| Sqft: | 3,001 |
| Cost/Sqft: | $98 |
| Beds: | 4 |
| Baths: | 3 |
| Year Built: | 2002 |
| Property Taxes: | $7,882 |
| Days On Market: | 5017 |
| Lot Size: | 0,00 |
Description
This is a must see! Beautiful home in a newer neighborhood. This home is situated on over an acre of land with a spacious two tier patio surrounding an in-ground pool with diving board! Hardwood floors on the main floor with a grand master bedroom second floor. The master bathroom holds a large whirlpool tub, separate standing shower and walk in closet. Entertain with class in this great home!
Property Specifics
| Single Family | |
| — | |
| Traditional | |
| 2002 | |
| Full | |
| Vinyl Siding, Brick, Masonite | |
| — | |
| — | |
| No | |
| — |
| Mc Henry | |
| Prairie View Estates | |
| 0 / Not Applicable | |
| None | |
| Private | |
| Septic-Private | |
| Central Air | |
| Natural Gas, Forced Air | |
| 08258358 | |
| 1006102002 |
Nearby Schools
| NAME: | DISTRICT: | DISTANCE: | |
|---|---|---|---|
|
Grade School
James C Bush Elementary School |
12 | — | |
|
Middle School
Johnsburg Junior High School |
12 | Not in DB | |
|
High School
Johnsburg High School |
12 | Not in DB | |
Property History
| DATE: | EVENT: | PRICE: | SOURCE: |
|---|---|---|---|
| 30 Jul, 2013 | Sold | $245,000 | MRED MLS |
| 16 Feb, 2013 | Under contract | $295,000 | MRED MLS |
| 27 Jan, 2013 | Listed for sale | $295,000 | MRED MLS |
Sorry, we are updating photos, please update this page in 15 minutes
Room Specifics
All Bedroom Info:
Total Bedrooms: 4
Bedrooms Above Ground: 4
Bedrooms Below Ground: 0
Total Bedrooms: 4
Bedrooms Above Ground: 4
Bedrooms Below Ground: 0
Second Bedroom Info:
Dimensions: —
Location: —Dimensions: —
Floor Type: Carpet
Third Bedroom Info:
Dimensions: —
Location: —Dimensions: —
Floor Type: Carpet
Fourth Bedroom Info:
Dimensions: —
Location: —Dimensions: —
Floor Type: Carpet
Bathroom Info:
Full Bathrooms: 3
Partial Bathrooms: 1Full Bathrooms: 3
Bathroom Amenities: Whirlpool, Separate Shower, Double Sink, Soaking Tub
Bathroom in Basement: 0
Dining Room Info:
Dimensions: —
Location: —Dimensions: —
Floor Type: Hardwood
Kitchen Info:
Dimensions: —
Location: —Dimensions: —
Floor Type: Hardwood
Features: Eating Area-Breakfast Bar, Eating Area-Table Space, Island, Pantry-Walk-in
Laundry Room Info:
Dimensions: —
Location: —Dimensions: —
Floor Type: Hardwood
Living Room Info:
Dimensions: —
Location: —Dimensions: —
Floor Type: Hardwood
Family Room Info:
Dimensions: —
Location: —Dimensions: —
Floor Type: Hardwood
Additional Rooms Info:
Rooms: Foyer
Basement: FullRooms: Foyer
Other Specifics
| 3 | |
| — | |
| Garage | |
| — | |
| — | |
| — | |
| Patio, Hot Tub, Brick Paver Patio, In Ground Pool | |
| Fenced Yard | |
| 56371 | |
| — | |
| Full | |
| Vaulted/Cathedral Ceilings, Hot Tub, Hardwood Floors, First Floor Laundry | |
| Range, Microwave, Dishwasher, Refrigerator | |
| Not in DB | |
| Sidewalks, Street Lights, Street Paved | |
| — | |
| Wood Burning, Gas Starter |
Tax History
| Year | Property Taxes |
|---|---|
| 2013 | $7,882 |
Contact Agent
Nearby Similar Homes
1904 Dakota Ridge, Johnsburg, Illinois 60051

For Sale
$549,900
4 beds / 3.1 baths / 4,069 ft2
Single Family / Built: 2003
42
5910 Highland Prairie Drive, Johnsburg, Illinois 60051
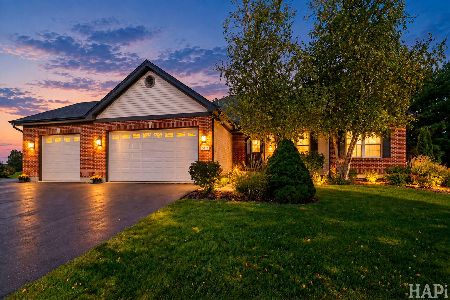
For Sale
$564,900
3 beds / 3.0 baths / 2,208 ft2
Single Family / Built: 2004
20
3220 Jori Lane, Johnsburg, Illinois 60051
For Sale
$419,940
4 beds / 2.1 baths / 2,063 ft2
Single Family / Built: 2025
109
4101 Jori Lane, Johnsburg, Illinois 60051
For Sale
$455,120
3 beds / 2.0 baths / 1,455 ft2
Single Family / Built: 2025
51
1809 Elm Street, Spring Grove, Illinois 60081
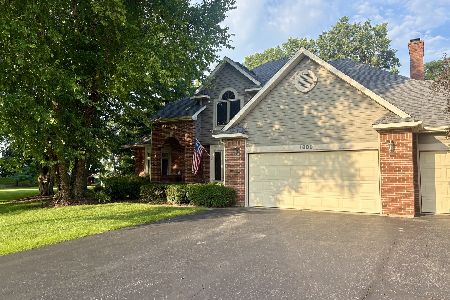
For Sale
$475,000
4 beds / 2.1 baths / 3,939 ft2
Single Family / Built: 1993
19
Nearby Sold Comparables
1918 Bison Lane, Johnsburg, Illinois 60051

Sold
$319,000
3 beds / 3.1 baths / 2,449 ft2
Single Family / Built: 2002
4152
1915 Bison Lane, Johnsburg, Illinois 60051
Sold
$329,900
4 beds / 2.1 baths / 2,233 ft2
Single Family / Built: 2002
2725
1917 Bison Lane, Johnsburg, Illinois 60051
Sold
$299,999
3 beds / 3.1 baths / 4,604 ft2
Single Family / Built: 2002
4442
1917 Bison Lane, Johnsburg, Illinois 60051

Sold
$533,900
3 beds / 3.1 baths / 4,604 ft2
Single Family / Built: 2002
649
1915 Bison Lane, Johnsburg, Illinois 60051
Sold
$289,000
4 beds / 2.1 baths / 2,233 ft2
Single Family / Built: 2002
4878
1910 Bison Lane, Johnsburg, Illinois 60051
Sold
$279,900
4 beds / 2.1 baths / 2,731 ft2
Single Family / Built: 2002
3847
Contact Agent
Listing Provided By
Shaleh Homes Inc.
