

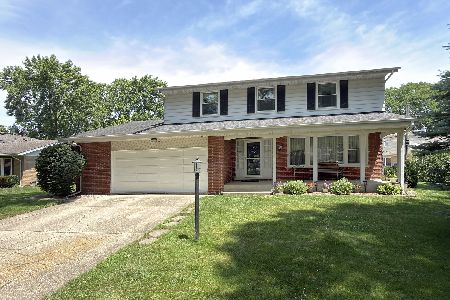
1915 Camp Mcdonald Road, Mount Prospect, Illinois 60056
Sorry, we are updating photos, please update this page in 15 minutes
$327,500
|
Sold
|
|
| Status: | Closed |
| Sqft: | 0 |
| Cost/Sqft: | — |
| Beds: | 4 |
| Baths: | 3 |
| Year Built: | 1963 |
| Property Taxes: | $5,275 |
| Days On Market: | 7138 |
| Lot Size: | 0,00 |
Description
HUGE, SHARP UPDATED 4 BDRM SPLIT.( ALL BDRMS UPSTAIRS) HERSEY HS. THEN WE HAVE NEWER ROOF,FURNACE,AC,H20HTR,WINDOWS,SIDING, DRIVE,SOFITS,FACIA,CARPET,DOORS,BATHS! VAULTED LIV,DIN & KITCHEN. CUSTOM BRICK FPLC, SOLID OAK CABS IN KIT,NEWER APPL,LRG DET 2.5 CAR GAR W FPLC! COLSE TO EVERYTHING *** HERSEY HIGH SCHOOL!! CERAMIC FLRS, BIG FENCED YARD, HOME WARRANTY!! THIS IS A GREAT DEAL! ACT FAST. BACK ON, OTHER DEAL FELL.
Property Specifics
| Single Family | |
| — | |
| Tri-Level | |
| 1963 | |
| Partial | |
| Aluminum/Vinyl/Steel Siding, Brick | |
| Asphalt | |
| CUSTOM | |
| No | |
| — |
| Cook | |
| — | |
| 0 / Not Applicable | |
| None | |
| Lake Michigan, Public | |
| Public Sewer, Sewer-Storm | |
| Central Air | |
| Natural Gas, Forced Air | |
| 06493010 | |
| 03252040070000 |
Nearby Schools
| NAME: | DISTRICT: | DISTANCE: | |
|---|---|---|---|
|
High School
John Hersey High School |
214 | Not in DB | |
Property History
| DATE: | EVENT: | PRICE: | SOURCE: |
|---|---|---|---|
| 27 May, 2008 | Sold | $327,500 | MRED MLS |
| 25 Apr, 2008 | Under contract | $350,000 | MRED MLS |
| — | Last price change | $350,000 | MRED MLS |
| 26 Apr, 2007 | Listed for sale | $400,000 | MRED MLS |
Sorry, we are updating photos, please update this page in 15 minutes
Room Specifics
All Bedroom Info:
Total Bedrooms: 4
Bedrooms Above Ground: 4
Bedrooms Below Ground: 0
Total Bedrooms: 4
Bedrooms Above Ground: 4
Bedrooms Below Ground: 0
Second Bedroom Info:
Dimensions: —
Location: —Dimensions: —
Floor Type: Carpet
Third Bedroom Info:
Dimensions: —
Location: —Dimensions: —
Floor Type: Carpet
Fourth Bedroom Info:
Dimensions: —
Location: —Dimensions: —
Floor Type: Carpet
Bathroom Info:
Full Bathrooms: 3
Partial Bathrooms: 1Full Bathrooms: 3
Bathroom Amenities: —
Bathroom in Basement: 1
Dining Room Info:
Dimensions: —
Location: —Dimensions: —
Floor Type: Carpet
Kitchen Info:
Dimensions: —
Location: —Dimensions: —
Floor Type: Ceramic Tile
Features: Eating Area-Table Space, Pantry-Closet
Laundry Room Info:
Dimensions: —
Location: —Dimensions: —
Floor Type: Other
Living Room Info:
Dimensions: —
Location: —Dimensions: —
Floor Type: Carpet
Family Room Info:
Dimensions: —
Location: —Dimensions: —
Floor Type: Carpet
Additional Rooms Info:
Rooms: Eating Area, Foyer
Basement: PartialRooms: Eating Area, Foyer
Other Specifics
| 2 | |
| Concrete Perimeter | |
| Garage | |
| — | |
| — | |
| — | |
| Patio | |
| Fenced Yard, Landscaped, Wooded | |
| 65X143 | |
| Full,Unfinished | |
| Full | |
| Vaulted/Cathedral Ceilings | |
| Range, Microwave, Dishwasher, Refrigerator, Washer, Dryer, Disposal | |
| Not in DB | |
| Street Paved | |
| — | |
| Wood Burning, Gas Starter |
Tax History
| Year | Property Taxes |
|---|---|
| 2008 | $5,275 |
Contact Agent
Nearby Similar Homes
1909 Yuma Lane, Mount Prospect, Illinois 60056

For Sale
$419,900
3 beds / 1.1 baths / 1,368 ft2
Single Family / Built: 1962
5
1413 Burning Bush Lane, Mount Prospect, Illinois 60056

For Sale
$559,900
5 beds / 2.1 baths / 2,800 ft2
Single Family / Built: 1962
135
1403 Sauk Lane, Mount Prospect, Illinois 60056

For Sale
$595,900
3 beds / 2.1 baths / 2,559 ft2
Single Family / Built: 1962
180
1708 Mura Lane, Mount Prospect, Illinois 60056

For Sale
$535,000
5 beds / 3.0 baths / 2,304 ft2
Single Family / Built: 1966
17
2022 Woodview Drive, Mount Prospect, Illinois 60056
For Sale
$529,900
4 beds / 2.1 baths / 2,628 ft2
Single Family / Built: 1964
28
1601 Rosetree Lane, Mount Prospect, Illinois 60056

For Sale
$568,000
3 beds / 2.1 baths / 1,757 ft2
Single Family / Built: 1967
27
Nearby Sold Comparables
1913 Camp Mcdonald Road, Mount Prospect, Illinois 60056

Sold
$400,000
3 beds / 2.0 baths / 1,170 ft2
Single Family / Built: 1962
835
1916 Wood Lane, Mount Prospect, Illinois 60056

Sold
$300,000
4 beds / 2.0 baths / 1,634 ft2
Single Family / Built: 1961
2717
1914 Wood Lane, Mount Prospect, Illinois 60056
Sold
$250,000
3 beds / 2.0 baths / 1,432 ft2
Single Family / Built: 1961
5891
1914 Wood Lane, Mount Prospect, Illinois 60056
Sold
$265,000
3 beds / 2.0 baths / 1,432 ft2
Single Family / Built: 1961
4979
Contact Agent
Listing Provided By
RE/MAX Unlimited Northwest
