

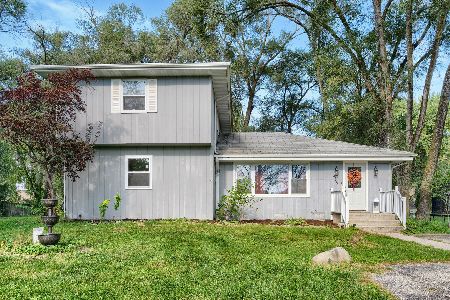
1915 Orchard Lane, Mchenry, Illinois 60050
Subdivision > Orchard Heights
Sorry, we are updating photos, please update this page in 15 minutes
$155,000
|
Sold
|
|
| Status: | Closed |
| Sqft: | 0 |
| Cost/Sqft: | — |
| Beds: | 3 |
| Baths: | 2 |
| Year Built: | 1978 |
| Property Taxes: | $3,588 |
| Days On Market: | 6553 |
| Lot Size: | 0,00 |
Description
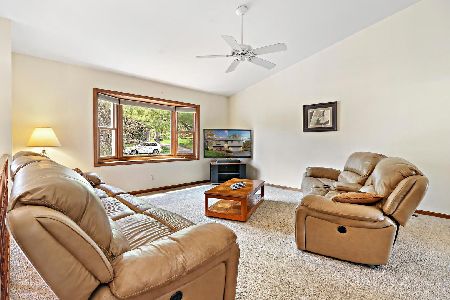
WELL CARED FOR HOME SITS ON A FANTASTIC LOT!! HUGE YARD BACKS TO WOODED CONSERVATION AREA! OVERSIZED HEATED GARAGE! NEW FRONT DOOR! NEW FRIDGE! NEWER WASHER/DRYER! NEW DECK OFF DINING RM! WHOLE HOUSE FAN! FINISHED BSMT W/WET BAR (BAR STOOLS, TV STAY; TWO ADDL TV'S STAY ALSO)! SKYLIGHTS! EXTRA FREEZER IN BSMT STAYS! NEWER HOT WATER HEATER! ROOF 12 YRS OLD! JUNGLE GYM STAYS!! HOME NEEDS UPDATING; BEING SOLD AS-IS!
Property Specifics
| Single Family | |
| — | |
| — | |
| 1978 | |
| Full, English | |
| Aluminum/Vinyl/Steel Siding, Brick | |
| Asphalt | |
| — | |
| No | |
| — |
| Mc Henry | |
| Orchard Heights | |
| 0 / Not Applicable | |
| None | |
| Private Well | |
| Septic-Private | |
| Central Air | |
| Natural Gas, Forced Air | |
| 07083433 | |
| 1412378025 |
Nearby Schools
| NAME: | DISTRICT: | DISTANCE: | |
|---|---|---|---|
|
Grade School
Edgebrook Elementary School |
15 | — | |
|
Middle School
Mchenry Middle School |
15 | Not in DB | |
|
High School
Mchenry High School-east Campus |
156 | Not in DB | |
Property History
| DATE: | EVENT: | PRICE: | SOURCE: |
|---|---|---|---|
| 2 Mar, 2009 | Sold | $155,000 | MRED MLS |
| 10 Jan, 2009 | Under contract | $164,899 | MRED MLS |
| — | Last price change | $164,900 | MRED MLS |
| 30 Nov, 2008 | Listed for sale | $164,900 | MRED MLS |
| 31 May, 2012 | Sold | $120,500 | MRED MLS |
| 29 Mar, 2012 | Under contract | $124,900 | MRED MLS |
| 12 Mar, 2012 | Listed for sale | $124,900 | MRED MLS |
Sorry, we are updating photos, please update this page in 15 minutes
Room Specifics
All Bedroom Info:
Total Bedrooms: 3
Bedrooms Above Ground: 3
Bedrooms Below Ground: 0
Total Bedrooms: 3
Bedrooms Above Ground: 3
Bedrooms Below Ground: 0
Second Bedroom Info:
Dimensions: —
Location: —Dimensions: —
Floor Type: Carpet
Third Bedroom Info:
Dimensions: —
Location: —Dimensions: —
Floor Type: Carpet
Bathroom Info:
Full Bathrooms: 2
Partial Bathrooms: 1Full Bathrooms: 2
Bathroom Amenities: —
Bathroom in Basement: 1
Dining Room Info:
Dimensions: —
Location: —Dimensions: —
Floor Type: Hardwood
Kitchen Info:
Dimensions: —
Location: —Dimensions: —
Floor Type: Ceramic Tile
Features: Eating Area-Table Space
Living Room Info:
Dimensions: —
Location: —Dimensions: —
Floor Type: Carpet
Family Room Info:
Dimensions: —
Location: —Dimensions: —
Floor Type: Carpet
Additional Rooms Info:
Rooms: —
Basement: Full, EnglishRooms: —
Other Specifics
| 2 | |
| — | |
| Garage | |
| — | |
| — | |
| — | |
| Deck | |
| — | |
| 10,200 SQFT | |
| — | |
| — | |
| Skylight(s), Bar-Wet | |
| Range, Microwave, Dishwasher, Refrigerator, Freezer, Washer, Dryer | |
| Not in DB | |
| Sidewalks, Street Lights, Street Paved | |
| — | |
| — |
Tax History
| Year | Property Taxes |
|---|---|
| 2009 | $3,588 |
| 2012 | $4,193 |
Contact Agent
Nearby Similar Homes
2705 Russett Road, Mchenry, Illinois 60050
For Sale
$320,000
4 beds / 2.0 baths / 2,016 ft2
Single Family / Built: 1972
19
Nearby Sold Comparables
1915 Orchard Lane, Mchenry, Illinois 60050

Sold
$124,900
3 beds / 1.1 baths / 1,800 ft2
Single Family / Built: 1978
5355
2614 Jonathan Road, Mchenry, Illinois 60050
Sold
$100,000
3 beds / 2.0 baths / 1,488 ft2
Single Family / Built: 1985
4051
2614 Jonathan Road, Mchenry, Illinois 60050

Sold
$179,900
4 beds / 2.0 baths / 1,488 ft2
Single Family / Built: 1985
2330
2614 Jonathan Road, Mchenry, Illinois 60050

Sold
$275,000
4 beds / 2.0 baths / 1,488 ft2
Single Family / Built: 1985
767
2610 Jonathan Road, Mchenry, Illinois 60050
Sold
$182,500
3 beds / 2.0 baths / 1,164 ft2
Single Family / Built: 1981
2457
Contact Agent
Listing Provided By
Realty Executives Coppergate
