

1918 Templar Drive, Naperville, Illinois 60565


$440,000
|
Sold
|
|
| Status: | Closed |
| Sqft: | 1,849 |
| Cost/Sqft: | $235 |
| Beds: | 4 |
| Baths: | 2 |
| Year Built: | 1975 |
| Property Taxes: | $8,300 |
| Days On Market: | 166 |
| Lot Size: | 0,00 |
Description
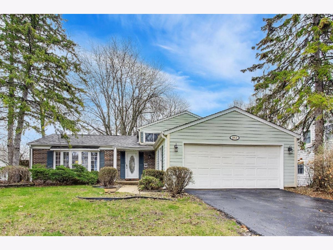
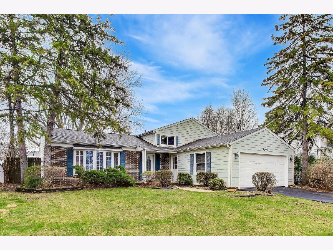
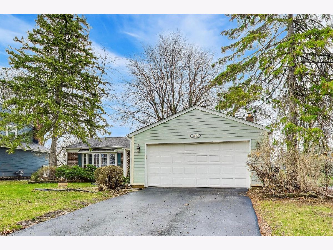
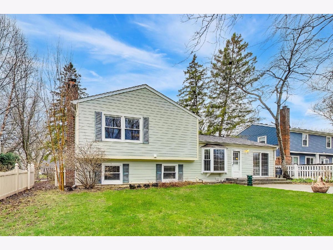
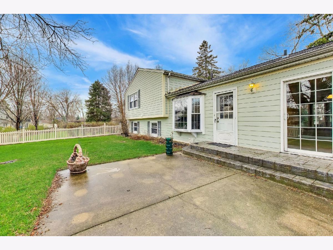
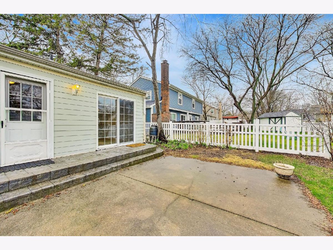
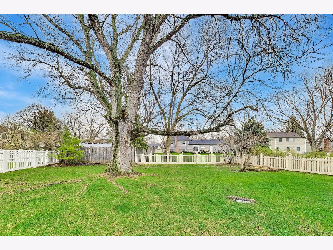
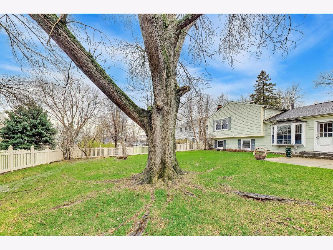
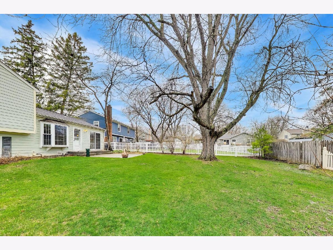
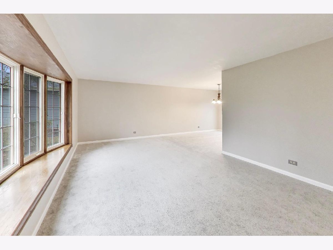
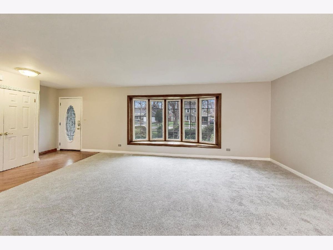
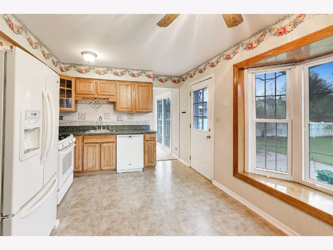
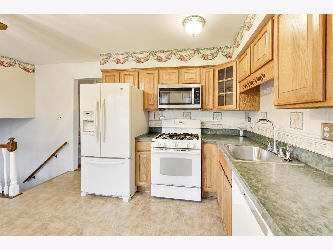
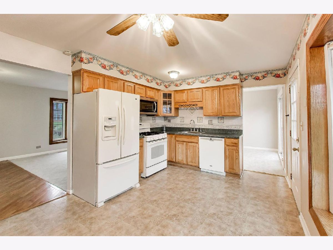
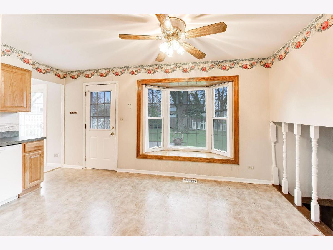
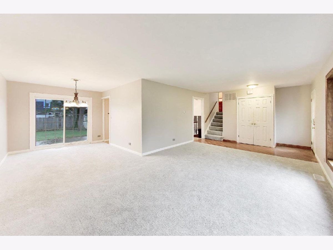
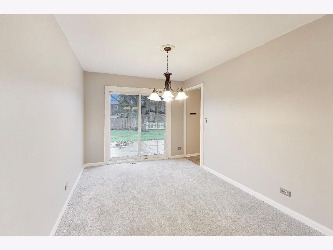
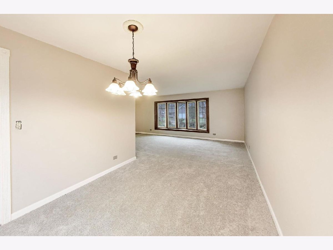
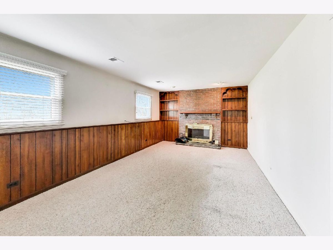
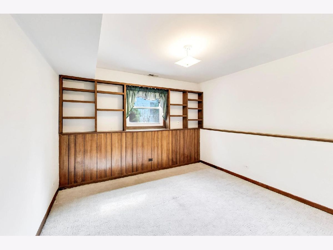
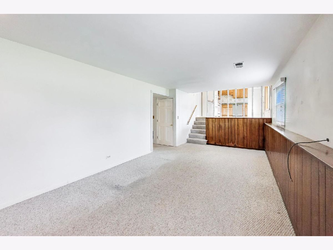
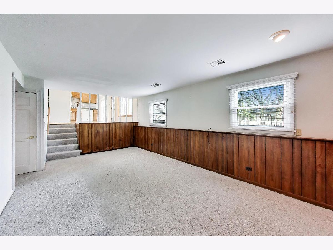
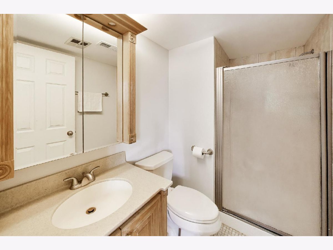
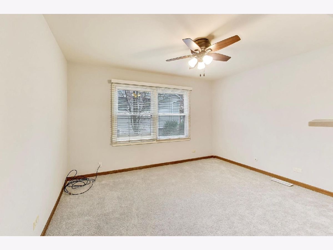
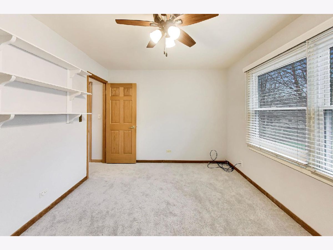
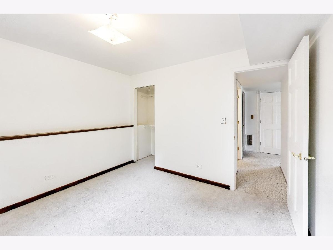
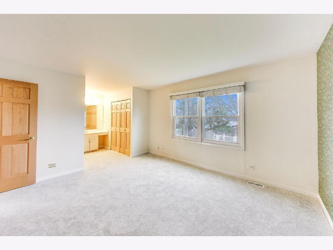
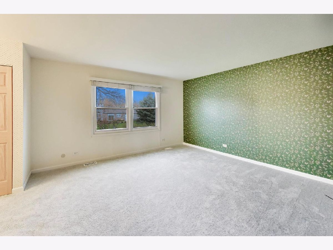
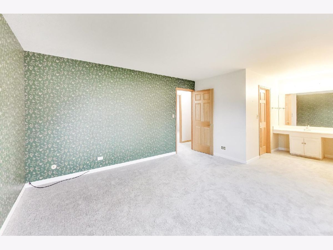
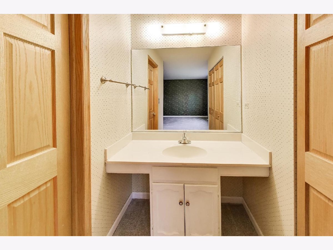
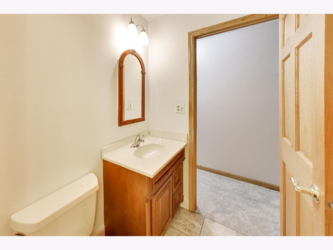
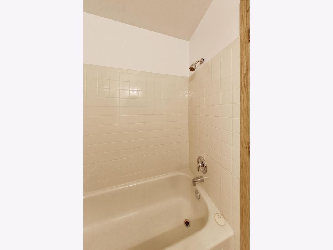
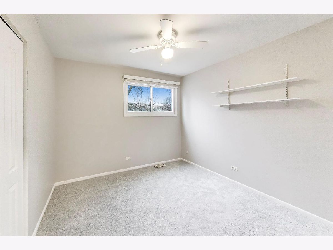
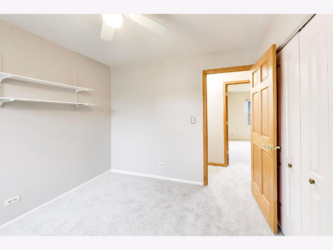
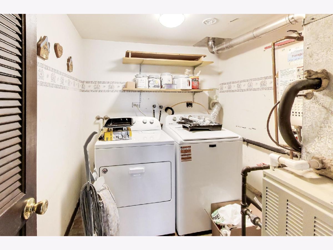
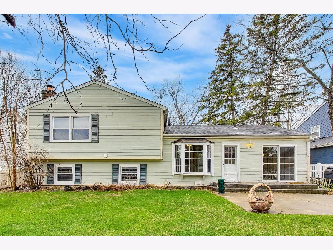
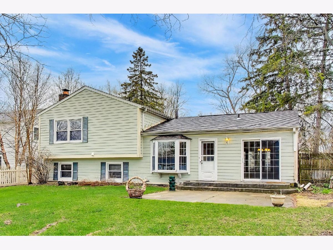
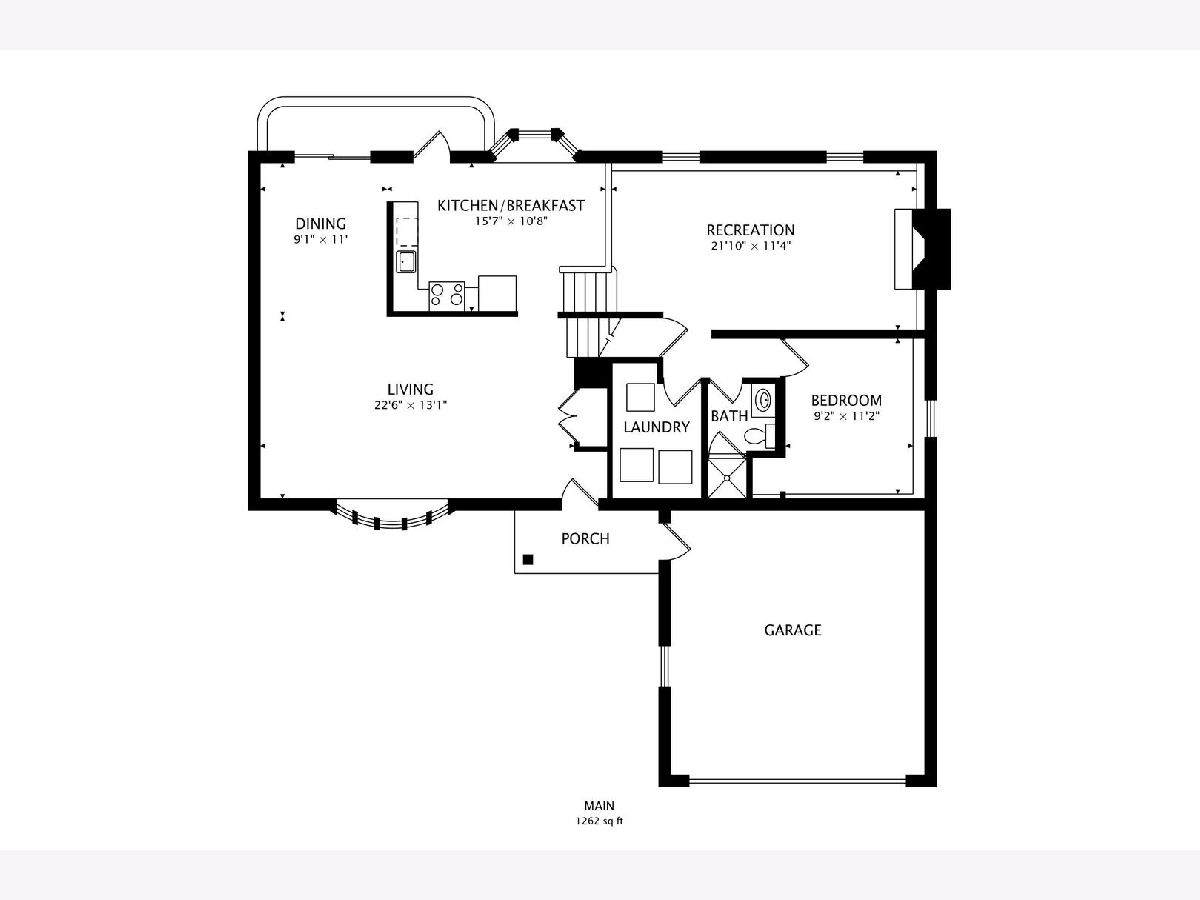
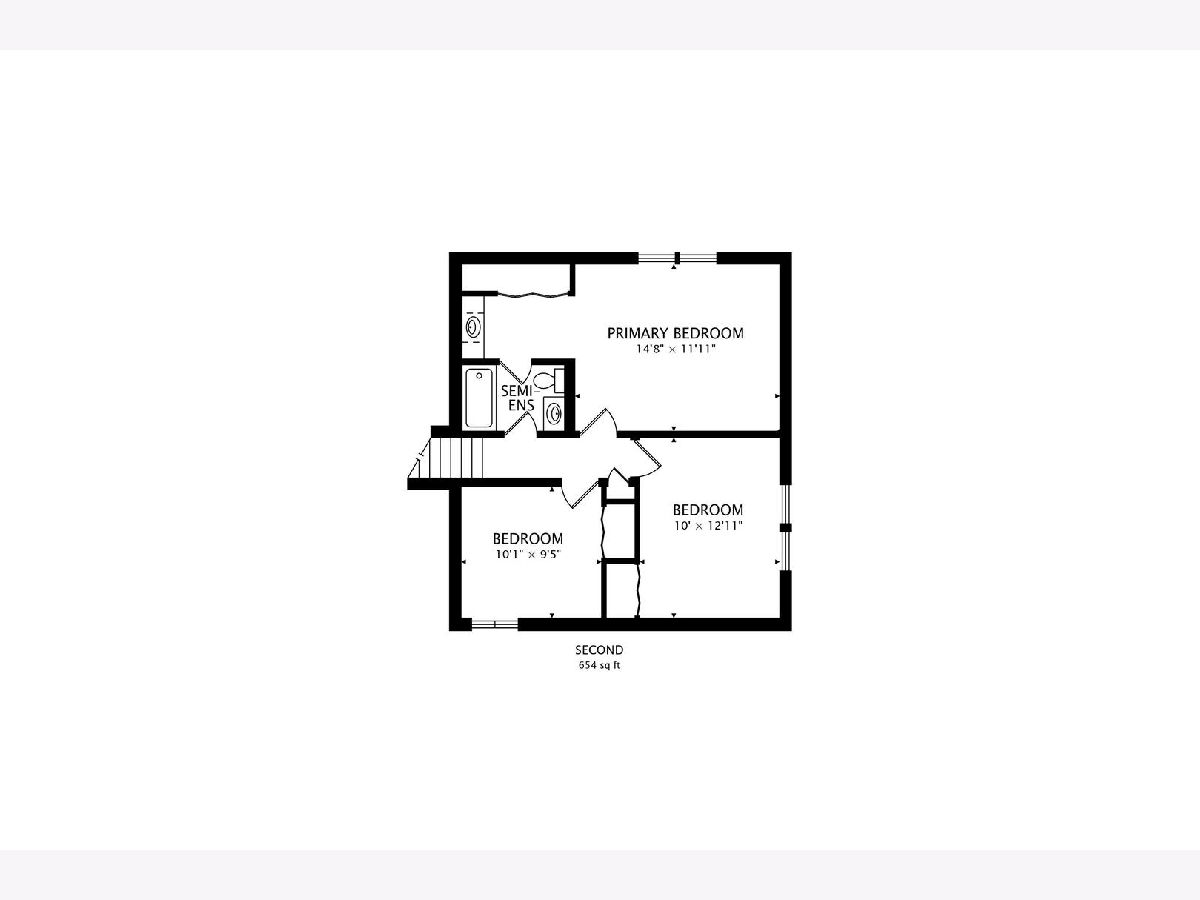
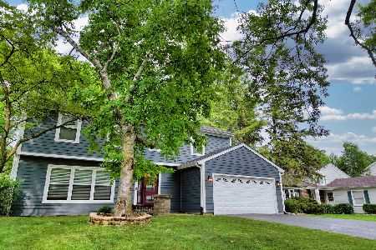
Welcome to this lovely split-level in the highly sought-after Old Farm subdivision! This spacious home features 4 bedrooms and 2 full baths, offering the perfect blend of comfort and functionality. Fresh brand new carpet and paint throughout the main and upper levels. The kitchen displays warm oak cabinetry and plenty of storage. Downstairs, the finished sub-basement with a cozy fireplace creates the perfect space for a family room, rec room, or home office-whatever fits your lifestyle. Lower level carpets have just been professionally cleaned. Step outside to your private, fully fenced backyard filled with mature trees and a concrete patio made for entertaining plus a charming garden area for your green thumb! Major updates include durable Hardie board siding and a newer roof (just 3 years old), plus a sump pump with battery backup for added peace of mind. A tankless water heater is a convenient upgrade! Unbeatable location-walk to Springfield Park with playground and picnic area, and enjoy quick access to shopping, dining, and expressways. All located in the award-winning Naperville District 203 schools. This one checks all the boxes-don't miss it!
Property Specifics
| Single Family | |
| — | |
| — | |
| 1975 | |
| — | |
| — | |
| No | |
| — |
| — | |
| Old Farm | |
| — / Not Applicable | |
| — | |
| — | |
| — | |
| 12591294 | |
| 0831309003 |
Nearby Schools
| NAME: | DISTRICT: | DISTANCE: | |
|---|---|---|---|
|
Grade School
Kingsley Elementary School |
203 | — | |
|
Middle School
Lincoln Junior High School |
203 | Not in DB | |
|
High School
Naperville Central High School |
203 | Not in DB | |
Property History
| DATE: | EVENT: | PRICE: | SOURCE: |
|---|---|---|---|
| 18 May, 2026 | Sold | $440,000 | MRED MLS |
| 27 Apr, 2026 | Under contract | $434,900 | MRED MLS |
| — | Last price change | $454,900 | MRED MLS |
| 2 Apr, 2026 | Listed for sale | $454,900 | MRED MLS |
| 18 Jul, 2026 | Listed for sale | $0 | MRED MLS |
Room Specifics
Total Bedrooms: 4
Bedrooms Above Ground: 4
Bedrooms Below Ground: 0
Dimensions: —
Floor Type: —
Dimensions: —
Floor Type: —
Dimensions: —
Floor Type: —
Full Bathrooms: 2
Bathroom Amenities: —
Bathroom in Basement: 1
Rooms: —
Basement Description: —
Other Specifics
| 2 | |
| — | |
| — | |
| — | |
| — | |
| 67.7X141.6X67X131.5 | |
| — | |
| — | |
| — | |
| — | |
| Not in DB | |
| — | |
| — | |
| — | |
| — |
Tax History
| Year | Property Taxes |
|---|---|
| 2026 | $8,300 |
Contact Agent
Nearby Similar Homes
Nearby Sold Comparables

Contact Agent
Listing Provided By
@properties Christie's International Real Estate
