

1919 Ozark Parkway, Algonquin, Illinois 60102
Subdivision > Copper Oaks
Sorry, we are updating photos, please update this page in 15 minutes
$130,000
|
Sold
|
|
| Status: | Closed |
| Sqft: | 979 |
| Cost/Sqft: | $132 |
| Beds: | 2 |
| Baths: | 2 |
| Year Built: | 1988 |
| Property Taxes: | $2,448 |
| Days On Market: | 2720 |
| Lot Size: | 0,00 |
Description
Beautiful 2-story townhouse in sought-after Copper Oaks. Open floor plan with master bedroom on 1st floor, vaulted ceilings and a 2nd level loft bedroom with private 1/2 bath. Beautifully updated and appointed full bath on 1st floor with ceramic tile flooring and bathtub. Wood laminate flooring throughout main level. Kitchen updated in 2016 with quartz countertops and stainless steel appliances. Living room with fireplace, cathedral ceiling and large sliding glass doors leading out to private deck. Newer mechanicals - furnace (2018), A/C (2015). New roof in 2008, new siding in 2015. New dryer (2019). Conveniently located on east side of Fox River.
Property Specifics
| Condos/Townhomes | |
| 2 | |
| — | |
| 1988 | |
| None | |
| Vinyl Siding | |
| Asphalt | |
| ANDOVER | |
| No | |
| — |
| Mc Henry | |
| Copper Oaks | |
| 234 / Monthly | |
| Exterior Maintenance, Lawn Care | |
| Public | |
| Public Sewer | |
| Central Air | |
| Natural Gas | |
| 10404818 | |
| 1935454038 |
Nearby Schools
| NAME: | DISTRICT: | DISTANCE: | |
|---|---|---|---|
|
Grade School
Lakewood Elementary School |
300 | — | |
|
Middle School
Algonquin Middle School |
300 | Not in DB | |
|
High School
H D Jacobs High School |
300 | Not in DB | |
Property History
| DATE: | EVENT: | PRICE: | SOURCE: |
|---|---|---|---|
| 13 Aug, 2019 | Sold | $130,000 | MRED MLS |
| 8 Jun, 2019 | Under contract | $129,000 | MRED MLS |
| 5 Jun, 2019 | Listed for sale | $129,000 | MRED MLS |
Sorry, we are updating photos, please update this page in 15 minutes
Room Specifics
All Bedroom Info:
Total Bedrooms: 2
Bedrooms Above Ground: 2
Bedrooms Below Ground: 0
Total Bedrooms: 2
Bedrooms Above Ground: 2
Bedrooms Below Ground: 0
Second Bedroom Info:
Dimensions: —
Location: —Dimensions: —
Floor Type: Carpet
Bathroom Info:
Full Bathrooms: 2
Partial Bathrooms: 1Full Bathrooms: 2
Bathroom Amenities: —
Bathroom in Basement: —
Dining Room Info:
Dimensions: —
Location: —Dimensions: —
Floor Type: Wood Laminate
Kitchen Info:
Dimensions: —
Location: —Dimensions: —
Floor Type: Wood Laminate
Features: Pantry-Closet
Living Room Info:
Dimensions: —
Location: —Dimensions: —
Floor Type: Wood Laminate
Additional Rooms Info:
Rooms: No additional rooms
Basement: NoneRooms: No additional rooms
Other Specifics
| 1 | |
| Concrete Perimeter | |
| Garage | |
| — | |
| — | |
| — | |
| Deck, Storms/Screens | |
| — | |
| COMMON | |
| — | |
| None | |
| Vaulted/Cathedral Ceilings, Wood Laminate Floors, First Floor Bedroom, First Floor Full Bath | |
| Range, Dishwasher, Refrigerator, Washer, Dryer, Stainless Steel Appliance(s), Range Hood | |
| Not in DB | |
| — | |
| — | |
| Wood Burning |
Tax History
| Year | Property Taxes |
|---|---|
| 2019 | $2,448 |
Contact Agent
Nearby Similar Homes
1957 Ozark Parkway, Algonquin, Illinois 60102
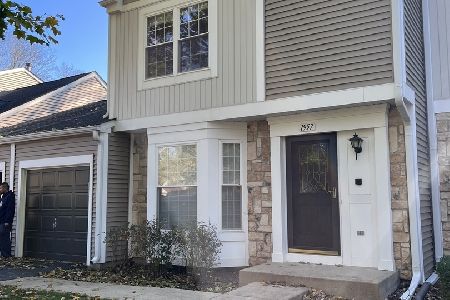
For Sale
$304,600
3 beds / 1.1 baths / 0 ft2
Condos/Townhomes / Built: 1988
5
380 Lake Gillilan Way, Algonquin, Illinois 60102
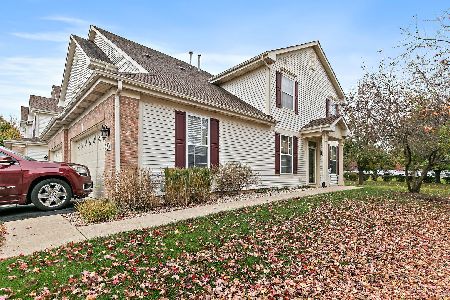
For Sale
$325,000
2 beds / 2.0 baths / 1,266 ft2
Condos/Townhomes / Built: 2002
3
Nearby Sold Comparables



Contact Agent
Listing Provided By
Jameson Sotheby's International Realty
