

1919 Wabansia Avenue, West Town, Chicago, Illinois 60622


$940,000
|
Sold
|
|
| Status: | Closed |
| Sqft: | 2,424 |
| Cost/Sqft: | $410 |
| Beds: | 3 |
| Baths: | 4 |
| Year Built: | 2000 |
| Property Taxes: | $14,828 |
| Days On Market: | 1745 |
| Lot Size: | 0,04 |
Description
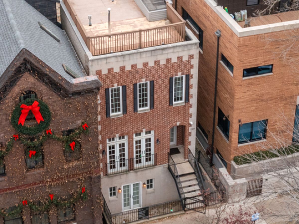
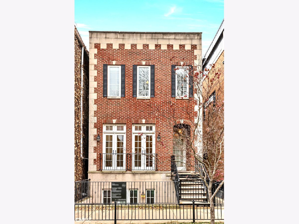
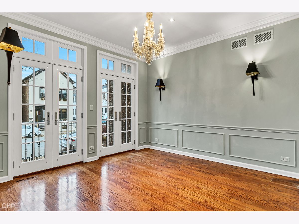
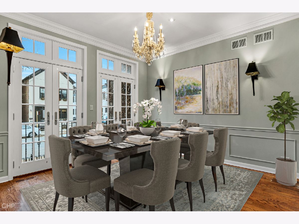
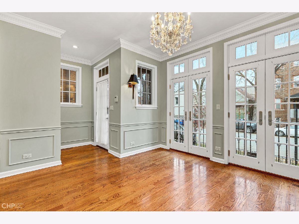
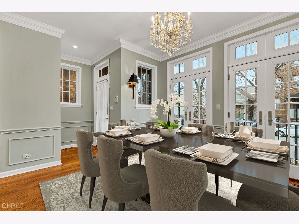
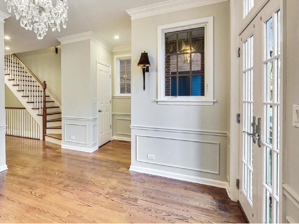
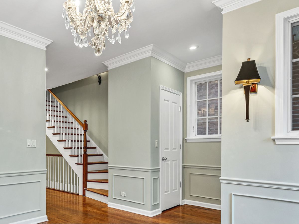
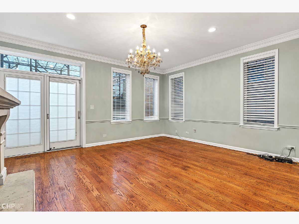
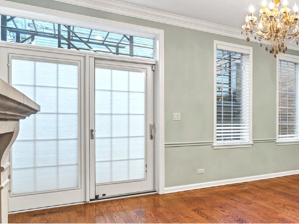
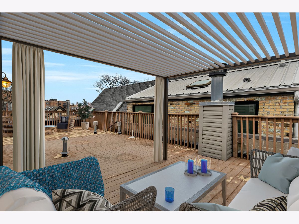
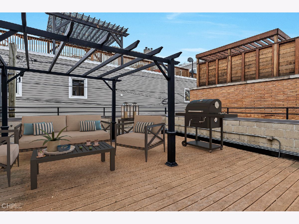
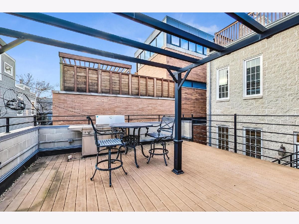
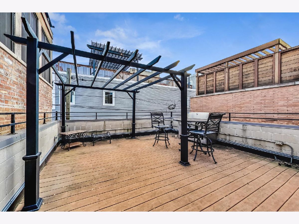
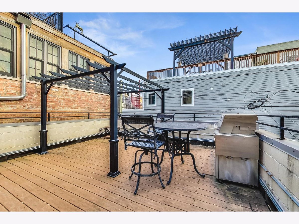
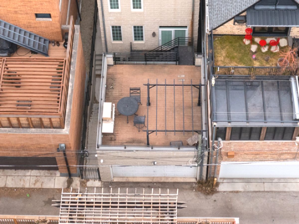
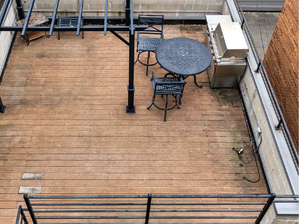
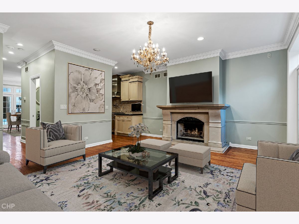
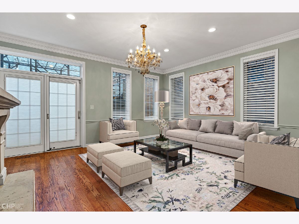
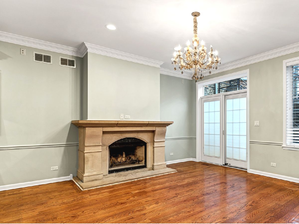
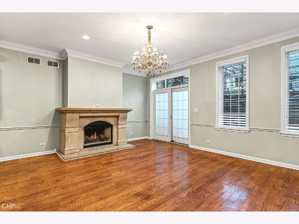
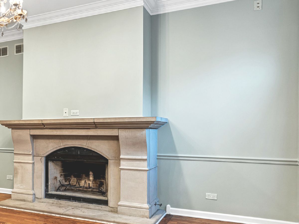
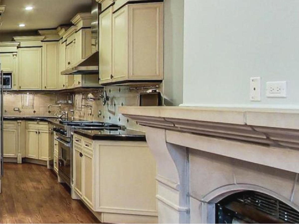
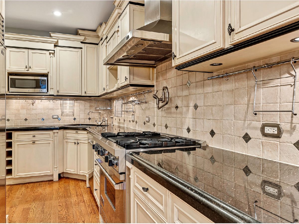
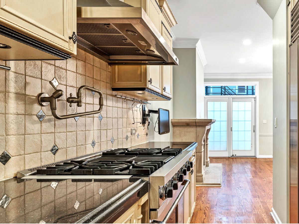
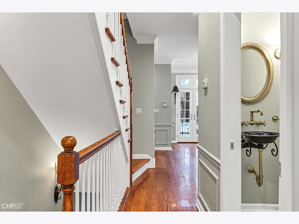
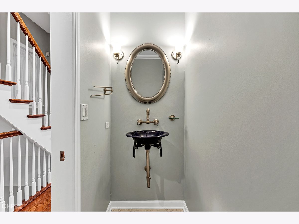
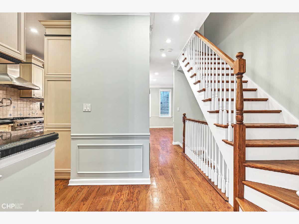
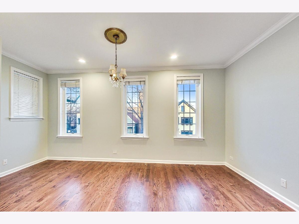
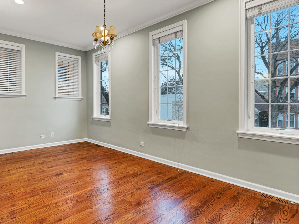
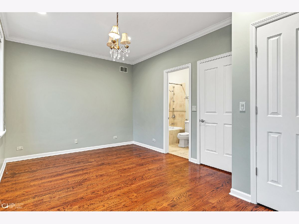
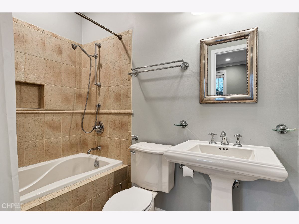
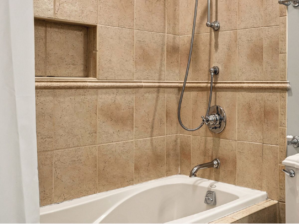
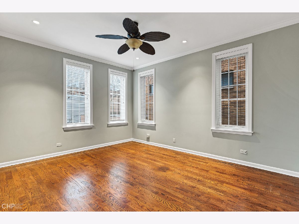
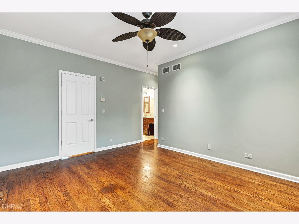
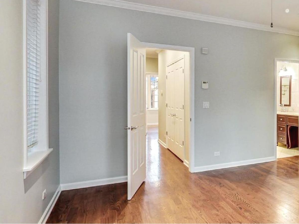
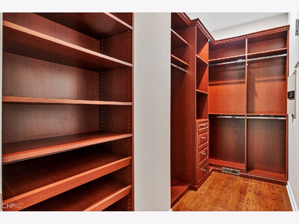
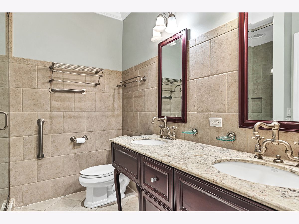
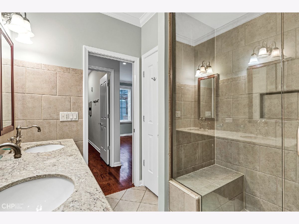
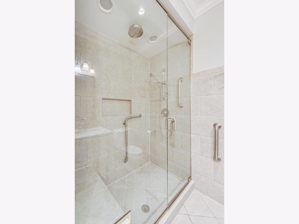
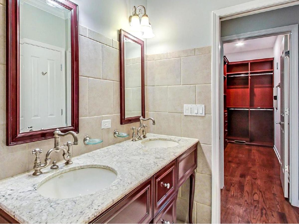
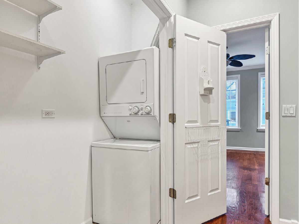
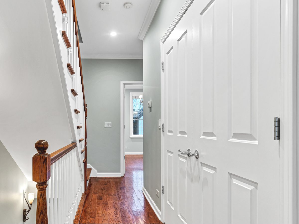
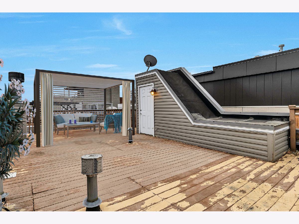
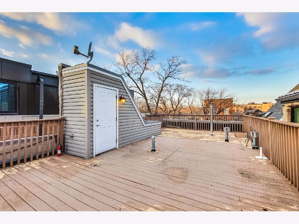
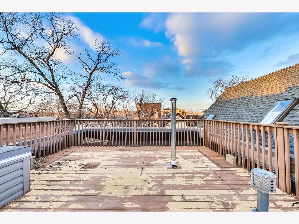
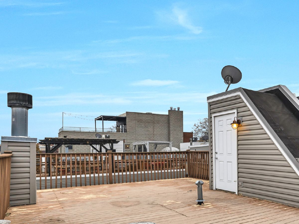
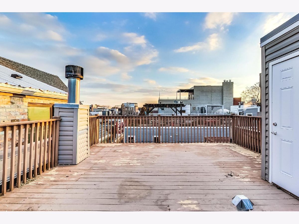
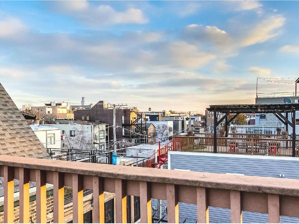
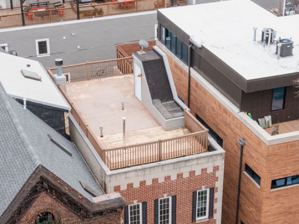
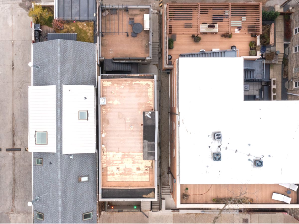
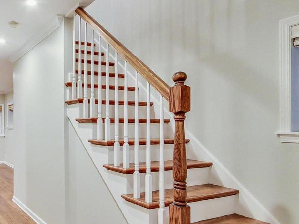
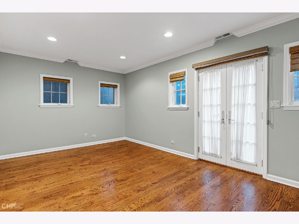
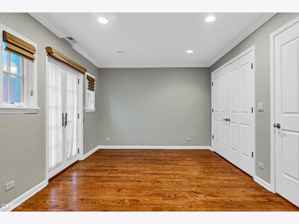
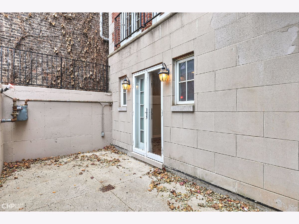
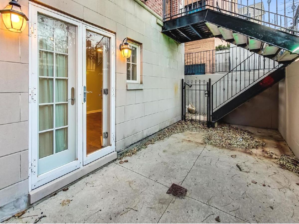
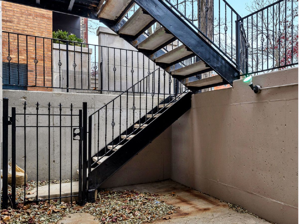
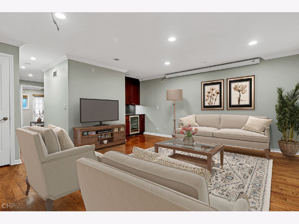
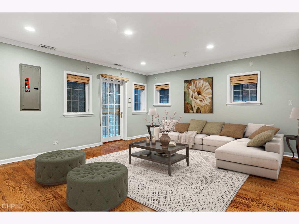
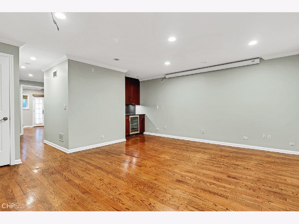
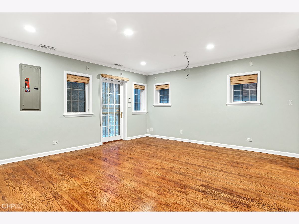
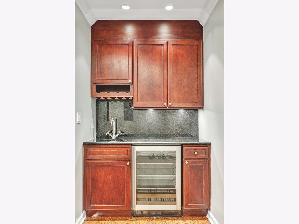
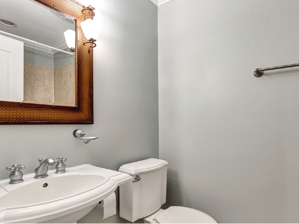
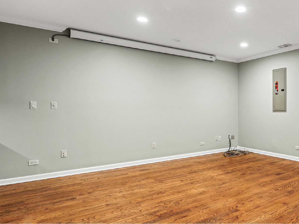
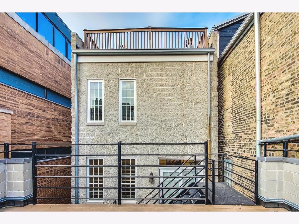
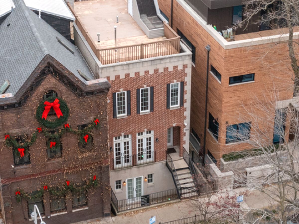
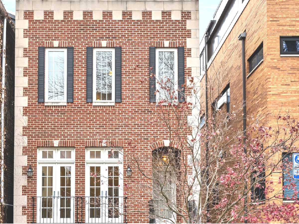
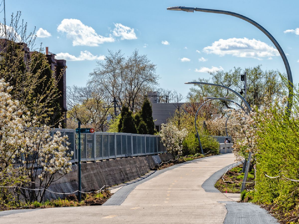
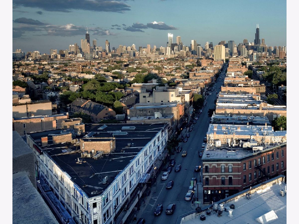
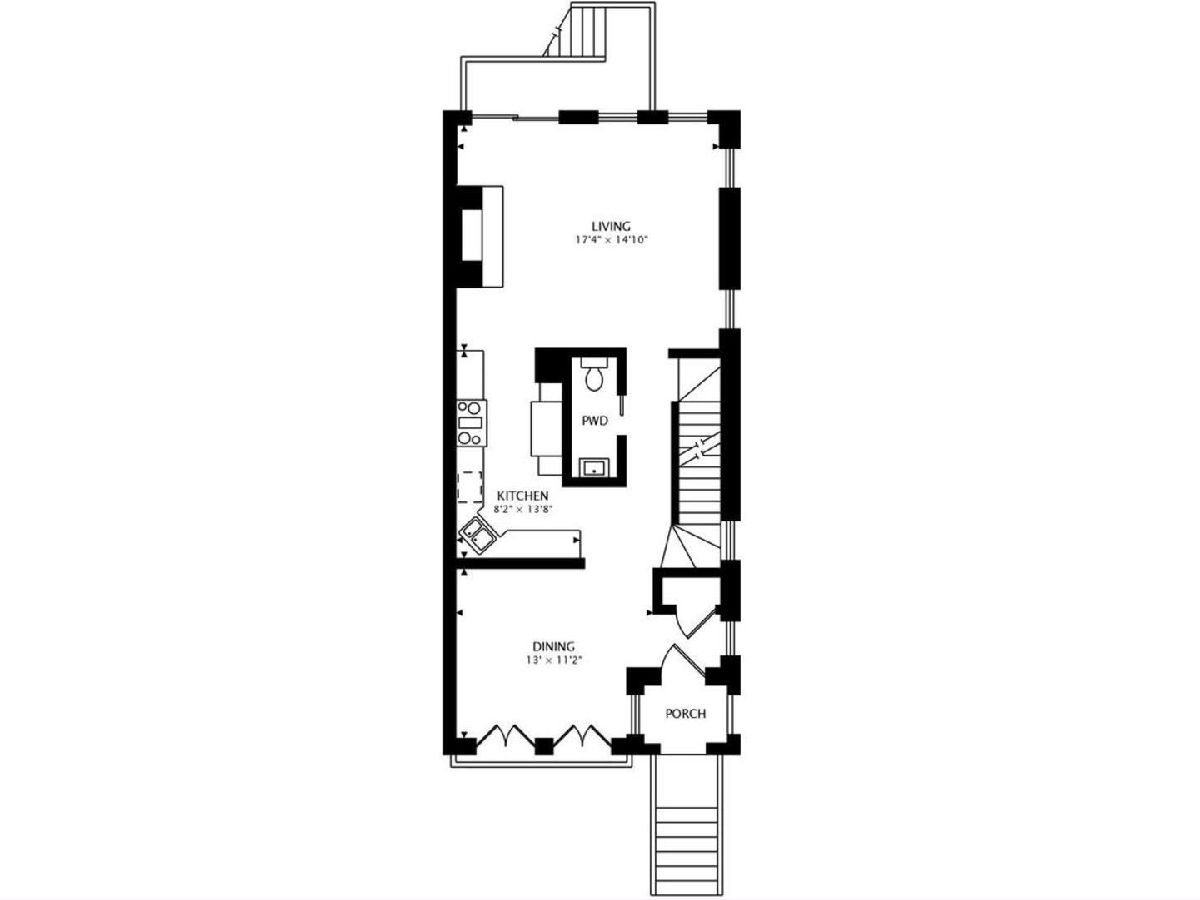
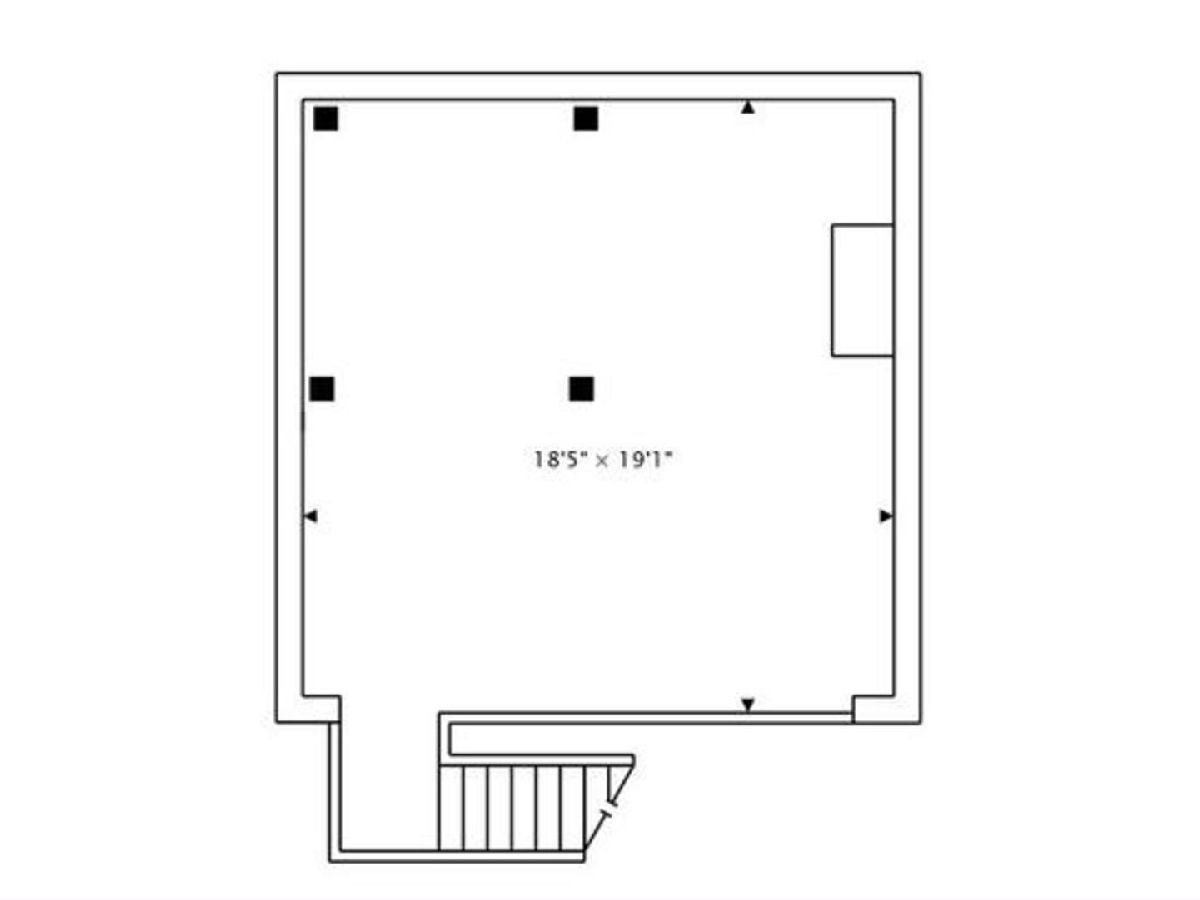
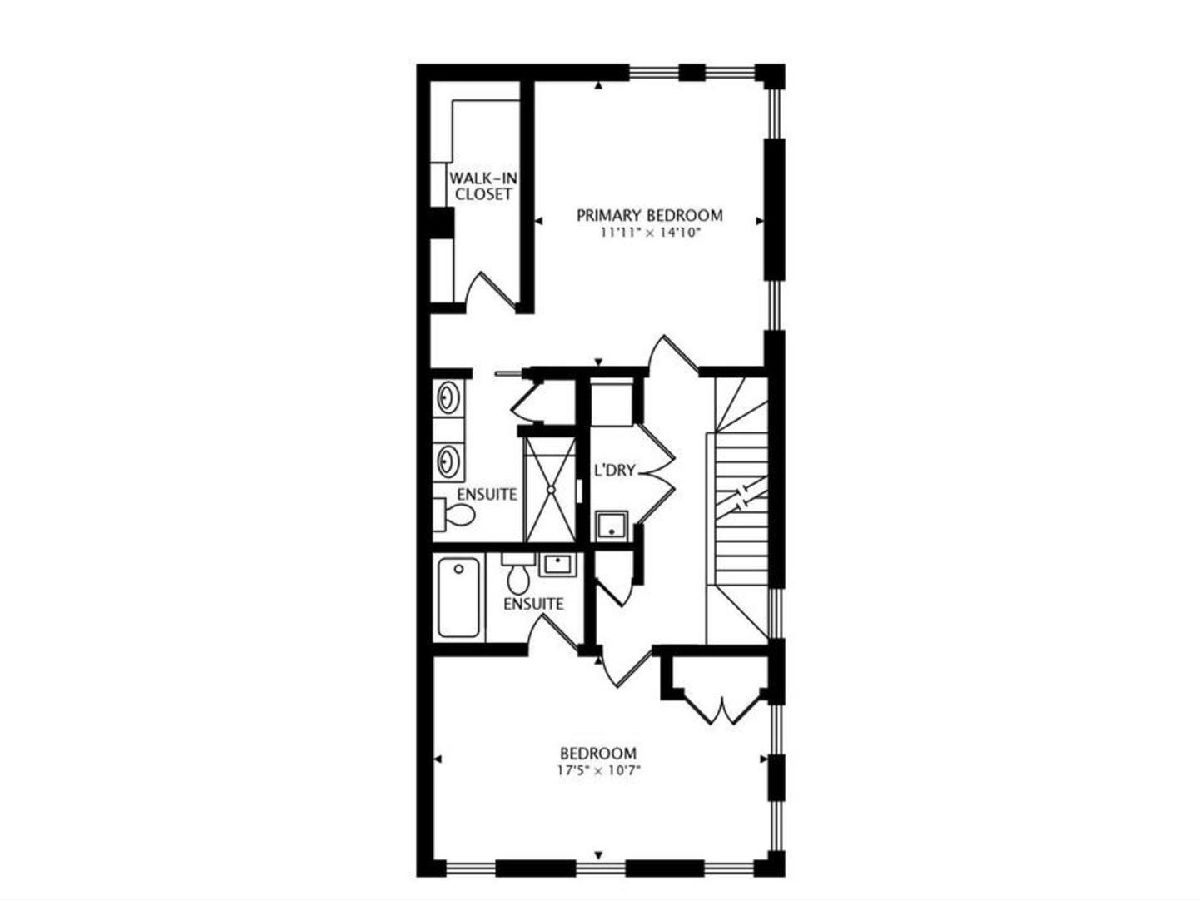
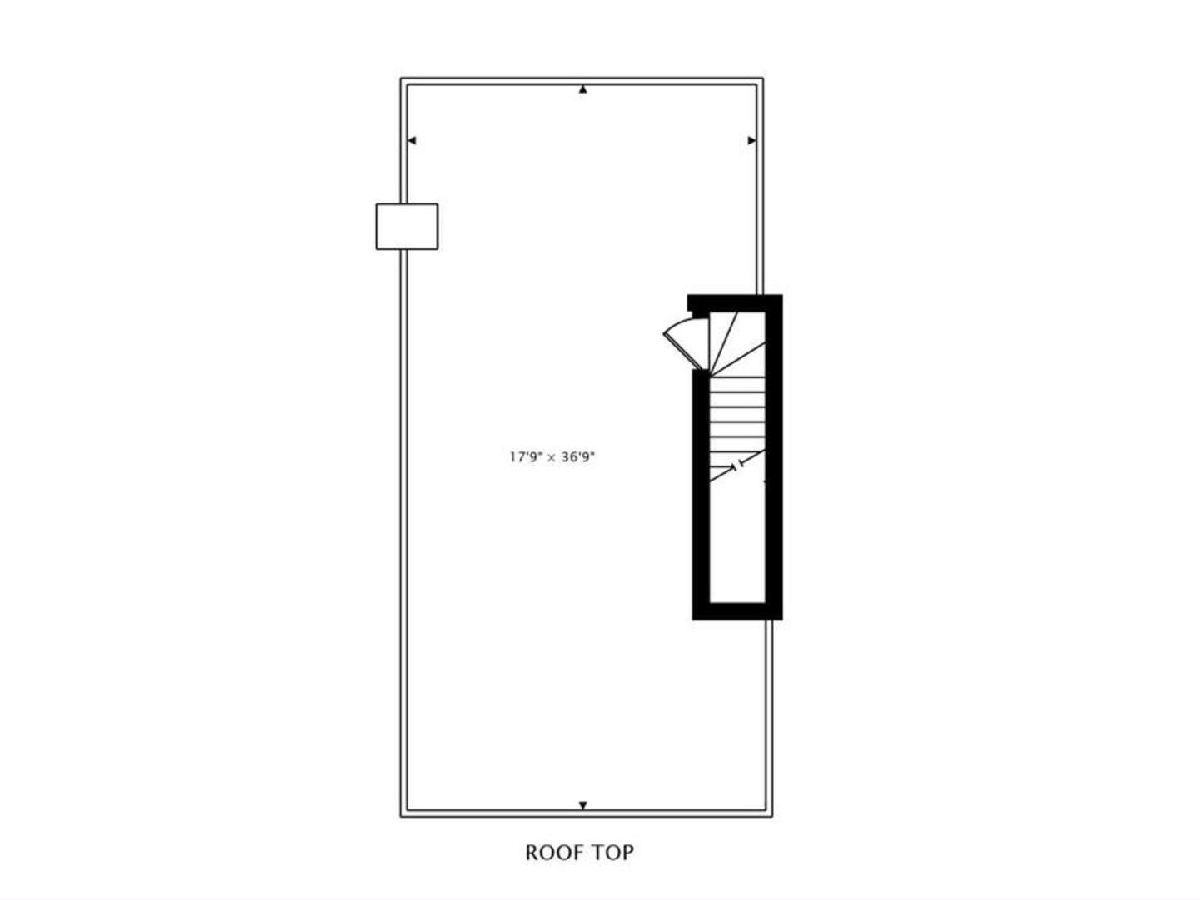
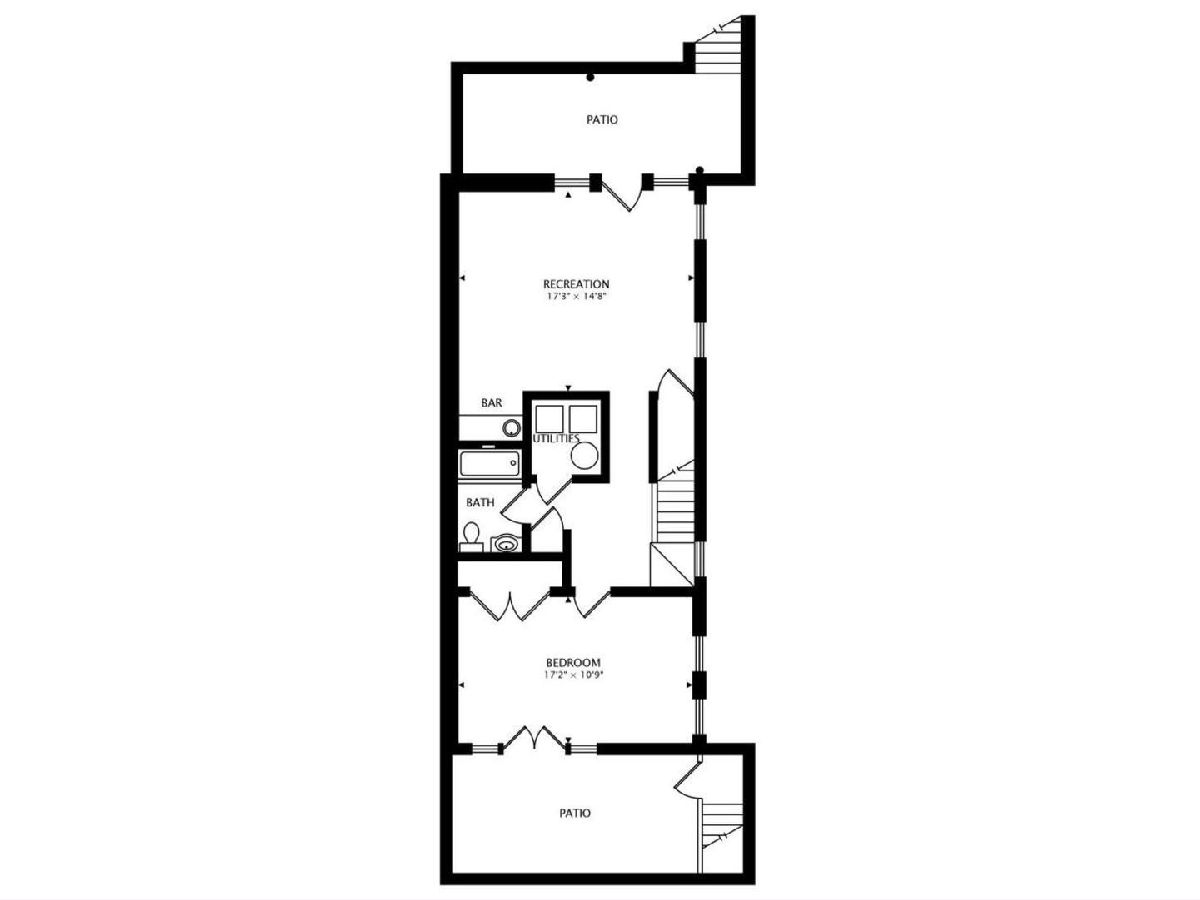
2000 construction, 3 levels of living plus 2 oversized roof decks and a ground terrace makes the best use of this small lot; ideal for city living. All space here is put to good use, maximizing every sq ft of space. South exposure and North views enhance natural light in this home in every level, aided by well-placed windows throughout the home. The welcoming parlor has flexible uses, a full dining area, sitting room, or office. Oversized galley kitchen allows for maximum use of space while maintaining an open feel throughout this level, connected immediately to a living room/dining room open space. The accent piece fireplace centers the room well and provides a transition into the large deck, creating a great flow for indoor-outdoor living. Two en-suite bathrooms on the top level. South bedroom enjoys a built-out walk in closet, dual sinks, large all glass shower with rain feature. North bedroom is enhanced by a flanking of windows and plenty of closet space. Convenient, bedroom-level laundry. The rooftop has interior stairway access, it enjoys great natural light and tree top views with peeks of the city throughout. Lower level has dual exterior access, currently set up as a fabulous family room with guest bath; it can perfectly accommodate extended guest stays, related living, au pair quarters, roommate scenarios, Airbnb possibilities, truly adds a new dimension of flexibility for this home. Newer home has been well cared for by current owners, with all of the expected in newer homes; updated electrical, copper plumbing, sump pumps for flood prevention and also dual HVAC systems for maximum energy efficiency, hardwood floors throughout for longevity and cosmetic appeal, high-quality stone, and tiles throughout; a wonderful home fully ready to be moved-in. Top Chicago location at the intersection of Bucktown and Wicker Park; perfect for anything and everything, fabulous walkability in some of the most interesting streets Chicago has to offer; steps to Olivia's Market, The Goddess and Grocer, Walgreens; The 606 Trail, Wicker (Charles, Joel) Park, Churchill Park, Bucktown Athletic Club, Pure Barre, Orange Theory, Ilove Kickboxing; easy access to the 90/94 xpress, Blue Line on Damen, multiple bus lines; some of the largest selection of morning, lunch, afternoon and dinner options in the city at various levels of sophistication and price; iconic, fun and memorable nightspots, bars and entertainment venues. Also, the rest of the city is just minutes away.
Property Specifics
| Single Family | |
| — | |
| Contemporary | |
| 2000 | |
| Full, Walkout | |
| Brick, Block, Concrete | |
| — | |
| — | |
| No | |
| 0.04 |
| Cook | |
| — | |
| — / Not Applicable | |
| None | |
| Lake Michigan | |
| Public Sewer | |
| Central Air, Zoned | |
| Natural Gas, Forced Air | |
| 11312294 | |
| 14314250030000 |
Nearby Schools
| NAME: | DISTRICT: | DISTANCE: | |
|---|---|---|---|
|
Grade School
Burr Elementary School |
299 | — | |
|
Middle School
Burr Elementary School |
299 | Not in DB | |
|
High School
Wells Community Academy Senior H |
299 | Not in DB | |
Property History
| DATE: | EVENT: | PRICE: | SOURCE: |
|---|---|---|---|
| 28 Feb, 2022 | Sold | $940,000 | MRED MLS |
| 5 Feb, 2022 | Under contract | $995,000 | MRED MLS |
| 27 Jan, 2022 | Listed for sale | $995,000 | MRED MLS |
Some photos of this home have been virtually staged.

Room Specifics
Total Bedrooms: 3
Bedrooms Above Ground: 3
Bedrooms Below Ground: 0
Dimensions: —
Floor Type: Hardwood
Dimensions: —
Floor Type: Hardwood
Full Bathrooms: 4
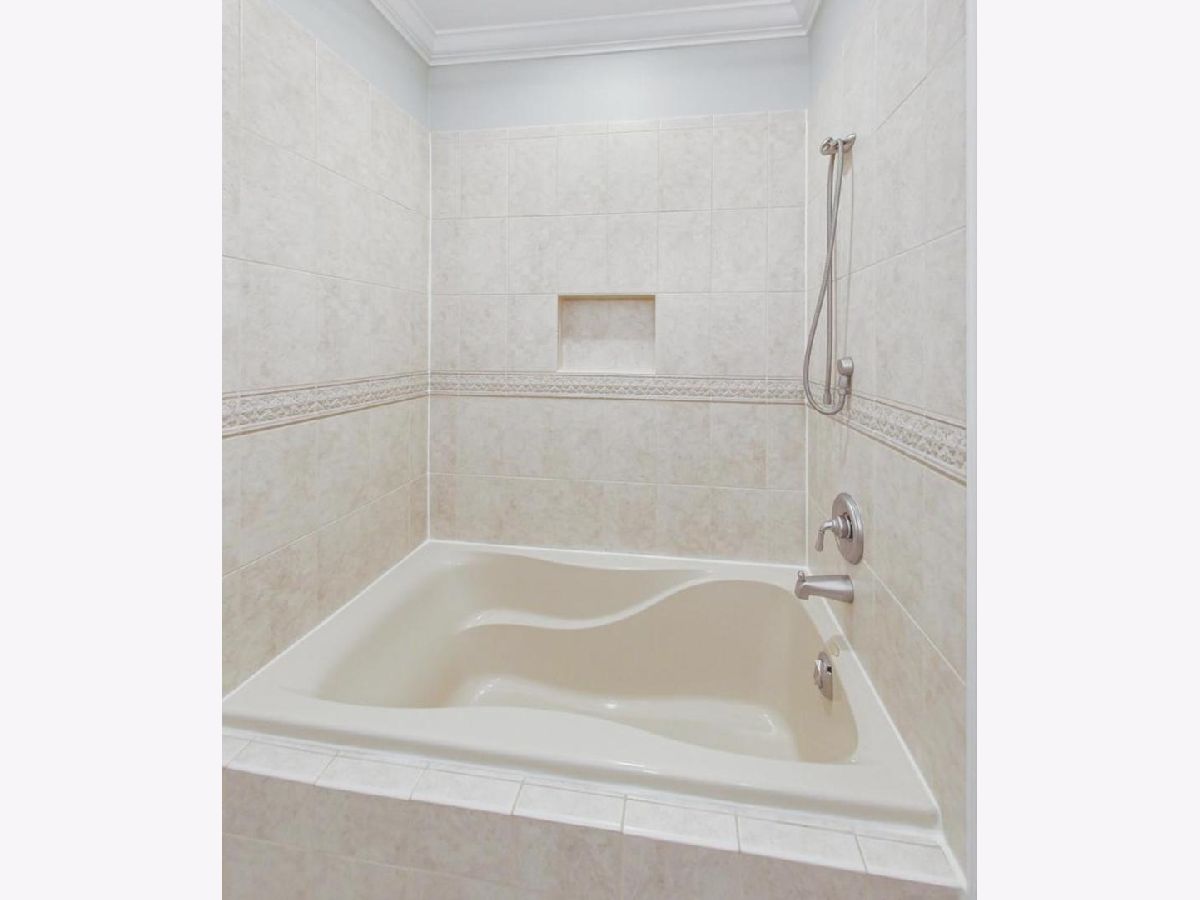
Bathroom Amenities: Double Sink, Full Body Spray Shower, Soaking Tub
Bathroom in Basement: 1
Dimensions: —
Floor Type: Hardwood
Dimensions: —
Floor Type: Hardwood
Features: Galley, Granite Counters
Dimensions: —
Floor Type: Hardwood
Dimensions: —
Floor Type: Hardwood
Rooms: Deck, Terrace, Other Room
Other Specifics
| 2 | |
| Concrete Perimeter | |
| Garage | |
| — | |
| — | |
| — | |
| Balcony, Deck, Patio, Porch, Roof Deck, Dog Run, Storms/Screens | |
| Fenced Yard | |
| 1936 | |
| — | |
| Full | |
| Bar-Wet, Hardwood Floors, Built-in Features, Walk-In Closet(s) | |
| Range, Microwave, Dishwasher, Refrigerator, High End Refrigerator, Washer, Dryer, Stainless Steel Appliance(s), Range Hood | |
| Not in DB | |
| — | |
| — | |
| Wood Burning, Gas Starter |
Tax History
| Year | Property Taxes |
|---|---|
| 2022 | $14,828 |
Contact Agent
Nearby Similar Homes
Nearby Sold Comparables

Contact Agent
Listing Provided By
Compass
