

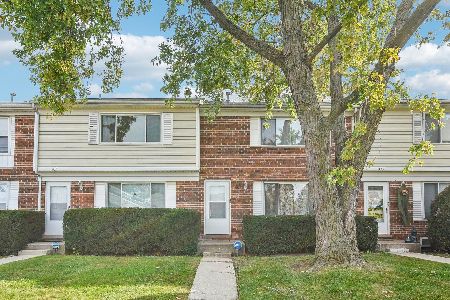
192 Beaconridge Drive, Bolingbrook, Illinois 60440
$151,900
|
Sold
|
|
| Status: | Closed |
| Sqft: | 800 |
| Cost/Sqft: | $187 |
| Beds: | 4 |
| Baths: | 2 |
| Year Built: | 1970 |
| Property Taxes: | $1,342 |
| Days On Market: | 3171 |
| Lot Size: | 0,00 |
Description
What are you waiting for? Move into this town home that has been completely updated in 2018. Newly remodeled kitchen that boasts upgraded white cabinetry with crown, end panels, soft close drawers and doors, new faucet, garbage disposal, vented exhaust fan, under mounted stainless steel-sink with granite counter-tops, & new appliances. It's truly a chef's kitchen with fifth burner stove and convection oven. The home also features new energy efficient windows & doors. The flooring including luxury vinyl plank in kitchen, breakfast room, hallway & bathrooms. Plush designer carpeting located in living, dining, stairs, landing bedrooms, & basement as well as new base trim and quarter round through-out entire home. New LED light fixtures and ceiling fans in Living and Master Bedroom. Full finished & waterproofed basement for additional family/living areas and plenty of storage. New dual stage furnace, central air conditioner, and hot water heater.
Property Specifics
| Condos/Townhomes | |
| 2 | |
| — | |
| 1970 | |
| Full | |
| Vinyl Siding | |
| Asphalt | |
| — | |
| No | |
| — |
| Will | |
| — | |
| 145 / Monthly | |
| Parking, Insurance, Clubhouse, Pool, Exterior Maintenance, Lawn Care, Scavenger, Snow Removal | |
| Lake Michigan | |
| Public Sewer | |
| Central Air | |
| Natural Gas | |
| 09873796 | |
| 1202143010750000 |
Property History
| DATE: | EVENT: | PRICE: | SOURCE: |
|---|---|---|---|
| 1 Jun, 2018 | Sold | $151,900 | MRED MLS |
| 22 Mar, 2018 | Under contract | $149,900 | MRED MLS |
| 5 Mar, 2018 | Listed for sale | $149,900 | MRED MLS |
Some photos of this home have been virtually staged.
Sorry, we are updating photos, please update this page in 15 minutesRoom Specifics
Total Bedrooms: 4
Bedrooms Above Ground: 4
Bedrooms Below Ground: 0
Dimensions: —
Floor Type: Carpet
Dimensions: —
Floor Type: Carpet
Dimensions: —
Floor Type: Carpet
Full Bathrooms: 2
Bathroom Amenities: Soaking Tub
Bathroom in Basement: 0
Dimensions: —
Floor Type: Carpet
Dimensions: —
Floor Type: Other
Features: Eating Area-Table Space
Dimensions: —
Floor Type: Other
Dimensions: —
Floor Type: Carpet
Dimensions: —
Floor Type: Carpet
Rooms: No additional rooms
Other Specifics
| — | |
| Concrete Perimeter | |
| Space/s | |
| — | |
| — | |
| — | |
| — | |
| — | |
| CONDO | |
| — | |
| Full | |
| — | |
| Range, Microwave, Dishwasher, Refrigerator, Disposal, Stainless Steel Appliance(s), Range Hood | |
| Not in DB | |
| — | |
| — | |
| — |
Tax History
| Year | Property Taxes |
|---|---|
| 2018 | $1,342 |
Contact Agent
Nearby Similar Homes
Nearby Sold Comparables



Contact Agent
Listing Provided By
Berkshire Hathaway HomeServices KoenigRubloff
