

1921 60th Street, La Grange Highlands, Illinois 60525
Sorry, we are updating photos, please update this page in 15 minutes
$550,000
|
Sold
|
|
| Status: | Closed |
| Sqft: | 3,400 |
| Cost/Sqft: | $165 |
| Beds: | 4 |
| Baths: | 4 |
| Year Built: | — |
| Property Taxes: | $5,096 |
| Days On Market: | 5734 |
| Lot Size: | 0,46 |
Description
This deceivingly spacious, good looking 14 room, 4BR, 3 1/2BTH Brick ranch has been remodeled, updated & expanded to provide easy & comfortable living, spacious entertaining spaces & enjoyment to its owners, friends & family. Large FR w/volume clg off of beautifully done cust KIT, MBR w/his & hers closets, custom MBTH,fin bsmt w/9'clgs,1st flr Mud RM, 2nd MBR,21' deck,wrkshp,tons of storage,prof lndscpd 1/2 acre lot.
Property Specifics
| Single Family | |
| — | |
| Ranch | |
| — | |
| Full | |
| Brick, Cedar | |
| Asphalt | |
| — | |
| No | |
| 0.46 |
| Cook | |
| — | |
| 0 / Not Applicable | |
| None | |
| Lake Michigan | |
| Public Sewer | |
| Central Air, Zoned | |
| Natural Gas, Forced Air, Zoned | |
| 07731306 | |
| 18173060320000 |
Nearby Schools
| NAME: | DISTRICT: | DISTANCE: | |
|---|---|---|---|
|
Grade School
Highlands Elementary School |
106 | — | |
|
Middle School
Highlands Middle School |
106 | Not in DB | |
|
High School
Lyons Twp High School |
204 | Not in DB | |
Property History
| DATE: | EVENT: | PRICE: | SOURCE: |
|---|---|---|---|
| 2 Aug, 2011 | Sold | $550,000 | MRED MLS |
| 28 May, 2011 | Under contract | $560,000 | MRED MLS |
| — | Last price change | $575,000 | MRED MLS |
| 14 Feb, 2011 | Listed for sale | $575,000 | MRED MLS |
Sorry, we are updating photos, please update this page in 15 minutes
Room Specifics
All Bedroom Info:
Total Bedrooms: 4
Bedrooms Above Ground: 4
Bedrooms Below Ground: 0
Total Bedrooms: 4
Bedrooms Above Ground: 4
Bedrooms Below Ground: 0
Second Bedroom Info:
Dimensions: —
Location: —Dimensions: —
Floor Type: Carpet
Third Bedroom Info:
Dimensions: —
Location: —Dimensions: —
Floor Type: Carpet
Fourth Bedroom Info:
Dimensions: —
Location: —Dimensions: —
Floor Type: Hardwood
Bathroom Info:
Full Bathrooms: 4
Partial Bathrooms: 1Full Bathrooms: 4
Bathroom Amenities: Steam Shower, Double Sink, Soaking Tub
Bathroom in Basement: 0
Dining Room Info:
Dimensions: —
Location: —Dimensions: —
Floor Type: Hardwood
Kitchen Info:
Dimensions: —
Location: —Dimensions: —
Floor Type: Hardwood
Features: Eating Area-Breakfast Bar
Living Room Info:
Dimensions: —
Location: —Dimensions: —
Floor Type: Carpet
Family Room Info:
Dimensions: —
Location: —Dimensions: —
Floor Type: Carpet
Additional Rooms Info:
Rooms: Deck, Exercise Room, Game Room, Mud Room, Recreation Room, Sewing Room, Storage, Workshop, Other Room
Basement: FullRooms: Deck, Exercise Room, Game Room, Mud Room, Recreation Room, Sewing Room, Storage, Workshop, Other Room
Other Specifics
| 2 | |
| Concrete Perimeter | |
| Garage | |
| — | |
| — | |
| — | |
| Deck, Hot Tub, Above Ground Pool | |
| Fenced Yard, Landscaped, Wooded | |
| 100X200 | |
| Full,Pull Down Stair | |
| Full | |
| Vaulted/Cathedral Ceilings, Hot Tub, Hardwood Floors, First Floor Bedroom, In-Law Arrangement, First Floor Laundry, First Floor Full Bath | |
| Double Oven, Microwave, Dishwasher, Refrigerator, Disposal | |
| Not in DB | |
| Street Lights, Street Paved | |
| — | |
| Wood Burning, Attached Fireplace Doors/Screen, Gas Log, Gas Starter |
Tax History
| Year | Property Taxes |
|---|---|
| 2011 | $5,096 |
Contact Agent
Nearby Similar Homes
1708 60th Street, La Grange Highlands, Illinois 60525
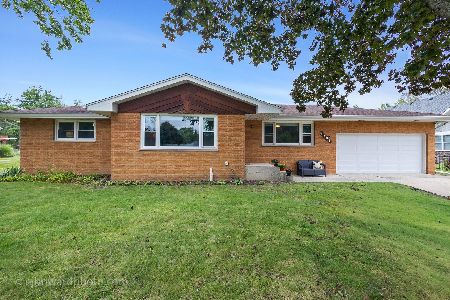
For Sale
$599,000
3 beds / 2.0 baths / 1,440 ft2
Single Family / Built: 1963
32
6402 Indian Head Court, Indian Head Park, Illinois 60525

For Sale
$900,000
5 beds / 3.1 baths / 2,813 ft2
Single Family / Built: 1976
48
6231 Linden Lane, La Grange Highlands, Illinois 60525
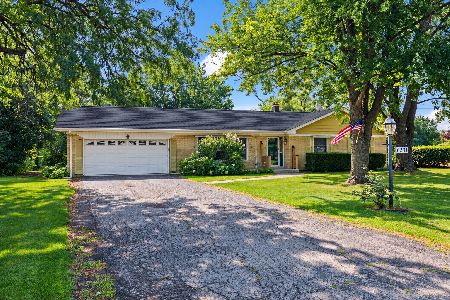
For Sale
$445,000
3 beds / 1.1 baths / 1,436 ft2
Single Family / Built: 1958
18
1116 Hickory (lot 211) Drive, Western Springs, Illinois 60558
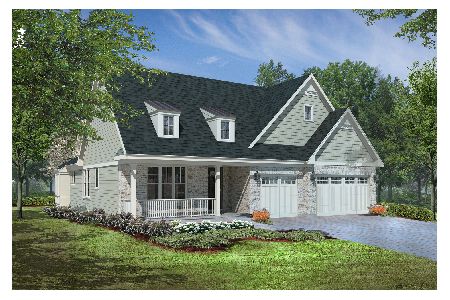
For Sale
$1,354,900
2 beds / 3.1 baths / 3,850 ft2
Single Family / Built: 2026
118
Western Springs, Illinois 60558
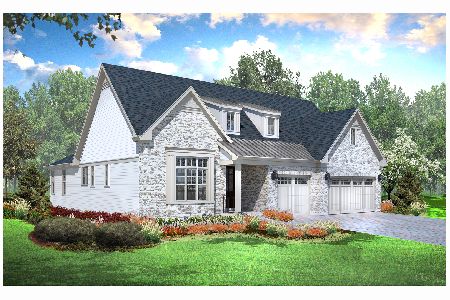
For Sale
$1,330,900
2 beds / 3.1 baths / 3,750 ft2
Single Family / Built: 2026
264
1118 Hickory (lot 212) Drive, Western Springs, Illinois 60558
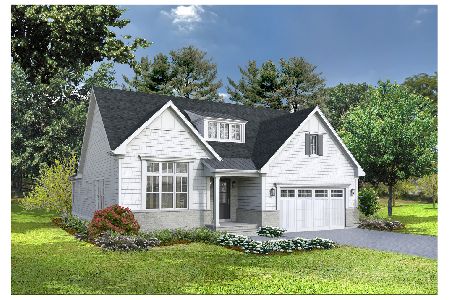
For Sale
$1,299,900
2 beds / 3.1 baths / 3,325 ft2
Single Family / Built: 2026
118
Nearby Sold Comparables
1931 60th Street, La Grange Highlands, Illinois 60525
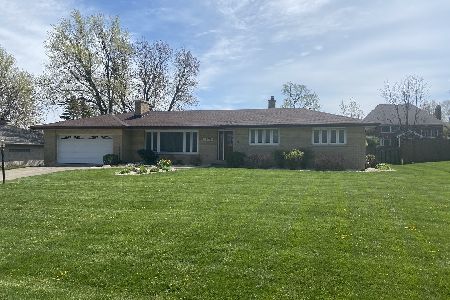
Sold
$379,900
3 beds / 3.0 baths / 2,000 ft2
Single Family / Built: 1963
2345
1950 60th Street, La Grange Highlands, Illinois 60525
Sold
$236,000
4 beds / 1.1 baths / 1,600 ft2
Single Family / Built: 1959
2360
1950 60th Street, La Grange Highlands, Illinois 60525

Sold
$519,900
4 beds / 2.0 baths / 0 ft2
Single Family / Built: 1958
2084
11150 Glenbrook Lane, Indian Head Park, Illinois 60525

Sold
$609,000
4 beds / 3.1 baths / 3,131 ft2
Single Family / Built: 1997
2915
1913 60th Street, La Grange Highlands, Illinois 60525
Sold
$389,900
3 beds / 1.1 baths / 0 ft2
Single Family / Built: 1949
7131
Contact Agent
Listing Provided By
RE/MAX Properties
