

1921 Dodge Avenue, Evanston, Illinois 60201
Sorry, we are updating photos, please update this page in 15 minutes
$234,000
|
Sold
|
|
| Status: | Closed |
| Sqft: | 0 |
| Cost/Sqft: | — |
| Beds: | 5 |
| Baths: | 2 |
| Year Built: | 1990 |
| Property Taxes: | $5,888 |
| Days On Market: | 3059 |
| Lot Size: | 0,00 |
Description
This is the one you've been waiting for! 5 bedroom 2 bath fee simple town home that feels like a single family home and features a two car garage. No assessments! Main level features new wood laminate flooring, kitchen with granite counter tops and skylight opens to dining room. Bright south facing living room. Three bedrooms and bathroom complete the main level. Huge lower level family room area, with two additional bedrooms, bathroom, and laundry room. Home features all new double thermal pane windows, and newer roof. Back yard with patio. Taxes do not reflect Homeowner's Exemption.
Property Specifics
| Condos/Townhomes | |
| 1 | |
| — | |
| 1990 | |
| Full | |
| Vinyl Siding, Brick | |
| Asphalt | |
| DUPLEX | |
| No | |
| — |
| Cook | |
| — | |
| 0 / Not Applicable | |
| None | |
| Public | |
| Public Sewer | |
| Central Air | |
| Natural Gas, Forced Air | |
| 09996038 | |
| 10132070310000 |
Nearby Schools
| NAME: | DISTRICT: | DISTANCE: | |
|---|---|---|---|
|
Grade School
Kingsley Elementary School |
65 | — | |
|
Middle School
Haven Middle School |
65 | Not in DB | |
|
High School
Evanston Twp High School |
202 | Not in DB | |
Property History
| DATE: | EVENT: | PRICE: | SOURCE: |
|---|---|---|---|
| 23 Jul, 2007 | Sold | $276,000 | MRED MLS |
| 20 Jun, 2007 | Under contract | $269,999 | MRED MLS |
| 2 Jun, 2007 | Listed for sale | $269,999 | MRED MLS |
| 9 Mar, 2010 | Sold | $73,000 | MRED MLS |
| 19 Feb, 2010 | Under contract | $71,000 | MRED MLS |
| — | Last price change | $76,000 | MRED MLS |
| 19 Jan, 2010 | Listed for sale | $76,000 | MRED MLS |
| 30 Aug, 2018 | Sold | $234,000 | MRED MLS |
| 27 Jun, 2018 | Under contract | $225,000 | MRED MLS |
| 23 Jun, 2018 | Listed for sale | $225,000 | MRED MLS |
Sorry, we are updating photos, please update this page in 15 minutes
Room Specifics
All Bedroom Info:
Total Bedrooms: 5
Bedrooms Above Ground: 5
Bedrooms Below Ground: 0
Total Bedrooms: 5
Bedrooms Above Ground: 5
Bedrooms Below Ground: 0
Second Bedroom Info:
Dimensions: —
Location: —Dimensions: —
Floor Type: Wood Laminate
Third Bedroom Info:
Dimensions: —
Location: —Dimensions: —
Floor Type: Wood Laminate
Fourth Bedroom Info:
Dimensions: —
Location: —Dimensions: —
Floor Type: Wood Laminate
Bathroom Info:
Full Bathrooms: 2
Partial Bathrooms: 0Full Bathrooms: 2
Bathroom Amenities: —
Bathroom in Basement: 1
Dining Room Info:
Dimensions: —
Location: —Dimensions: —
Floor Type: Wood Laminate
Kitchen Info:
Dimensions: —
Location: —Dimensions: —
Floor Type: Ceramic Tile
Laundry Room Info:
Dimensions: —
Location: —Dimensions: —
Floor Type: Vinyl
Living Room Info:
Dimensions: —
Location: —Dimensions: —
Floor Type: Wood Laminate
Family Room Info:
Dimensions: —
Location: —Dimensions: —
Floor Type: Ceramic Tile
Additional Rooms Info:
Rooms: Bedroom 5
Basement: FullRooms: Bedroom 5
Other Specifics
| 2 | |
| Concrete Perimeter | |
| Garage | |
| — | |
| — | |
| — | |
| Patio, Storms/Screens, End Unit, Cable Access | |
| Fenced Yard, Rear of Lot | |
| APPROX .0676 ACRES | |
| — | |
| None | |
| Skylight(s), Wood Laminate Floors, First Floor Bedroom, First Floor Full Bath, Laundry Hook-Up in Unit | |
| Range, Dishwasher, Refrigerator, Washer, Dryer, Range Hood | |
| Not in DB | |
| — | |
| — | |
| — |
Tax History
| Year | Property Taxes |
|---|---|
| 2007 | $4,236 |
| 2010 | $4,194 |
| 2018 | $5,888 |
Contact Agent
Nearby Similar Homes
1742 Brown Avenue, Evanston, Illinois 60201
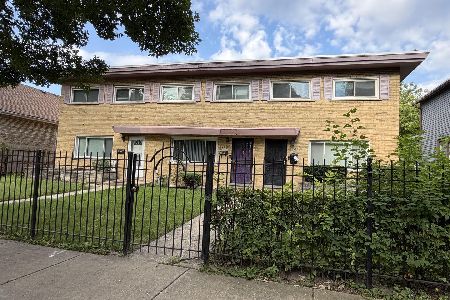
For Sale
$299,800
2 beds / 2.1 baths / 1,030 ft2
Condos/Townhomes / Built: 1958
68
2000 Jackson Avenue, Evanston, Illinois 60201
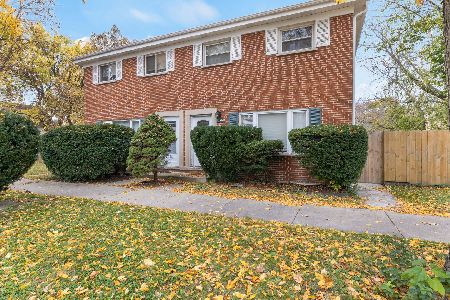
For Sale
$435,000
3 beds / 1.1 baths / 1,152 ft2
Condos/Townhomes / Built: 1965
3
Nearby Sold Comparables
1921 Dodge Avenue, Evanston, Illinois 60201

Sold
$269,999
5 beds / 2.0 baths / 0 ft2
Condos/Townhomes / Built: 1989
7098
1921 Dodge Avenue, Evanston, Illinois 60201
Sold
$71,000
4 beds / 2.0 baths / 0 ft2
Condos/Townhomes / Built: 1989
6136
1919 Dodge Avenue, Evanston, Illinois 60201
Sold
$72,500
3 beds / 2.0 baths / 0 ft2
Condos/Townhomes / Built: 1989
6408
1919 Dodge Avenue, Evanston, Illinois 60201
Sold
$119,900
3 beds / 2.0 baths / 0 ft2
Condos/Townhomes / Built: 1989
5176
1914 Dodge Street, Evanston, Illinois 60201
Sold
$39,900
3 beds / 1.0 baths / 0 ft2
Condos/Townhomes / Built: 1960
6001
1836 Darrow Avenue, Evanston, Illinois 60201

Sold
$284,900
3 beds / 2.1 baths / 1,354 ft2
Condos/Townhomes / Built: 2006
2290
Contact Agent
Listing Provided By
AP Realty Evanston
