

1921 Pawnee Lane, Mount Prospect, Illinois 60056


$299,000
|
Sold
|
|
| Status: | Closed |
| Sqft: | 1,215 |
| Cost/Sqft: | $247 |
| Beds: | 4 |
| Baths: | 2 |
| Year Built: | 1964 |
| Property Taxes: | $7,093 |
| Days On Market: | 2352 |
| Lot Size: | 0,22 |
Description
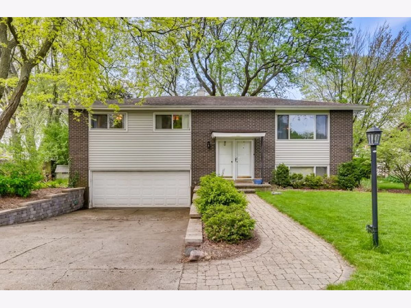
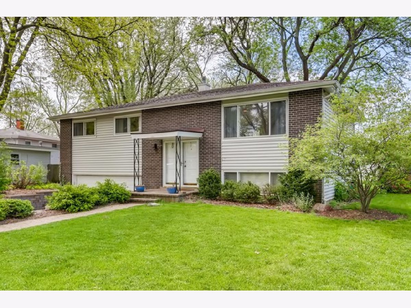
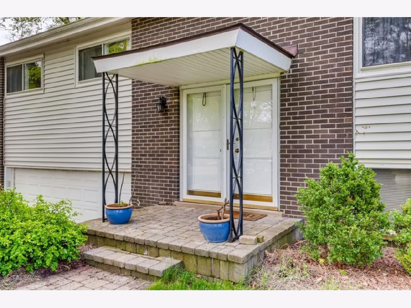
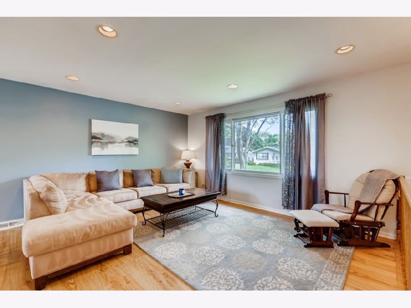
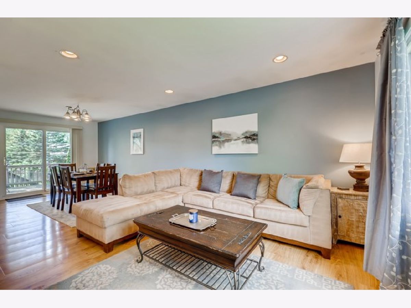
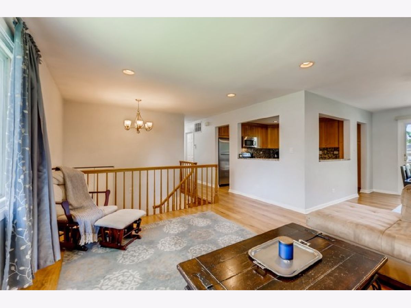
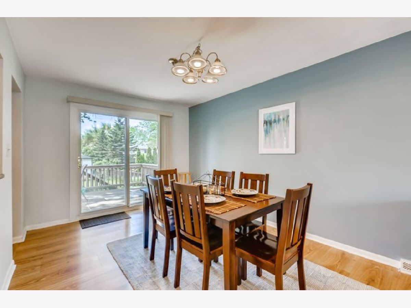
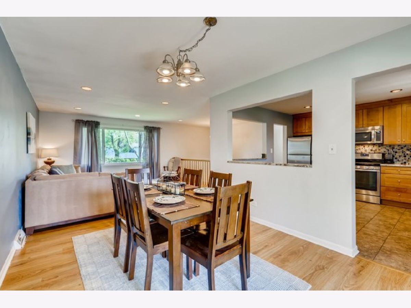
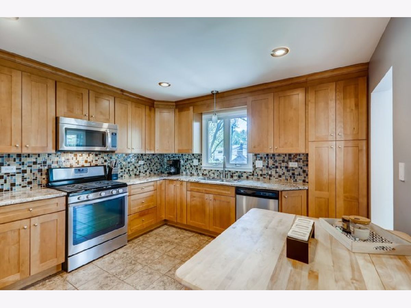
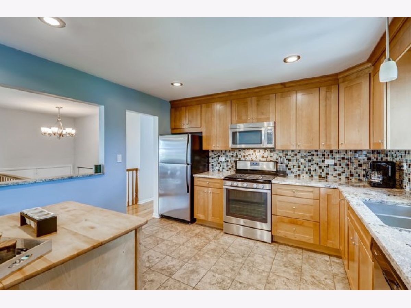
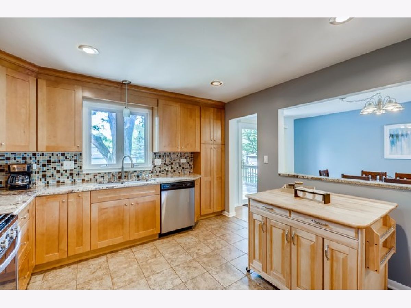
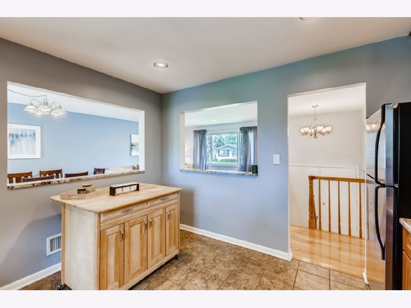
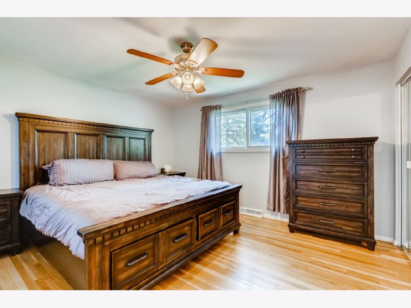
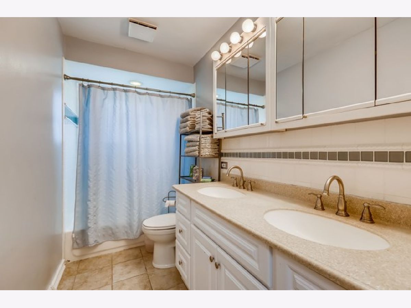
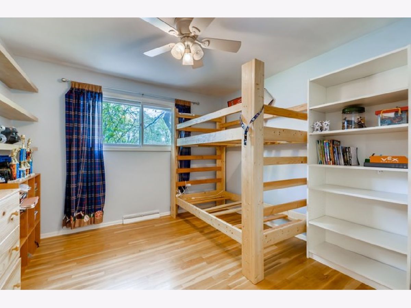
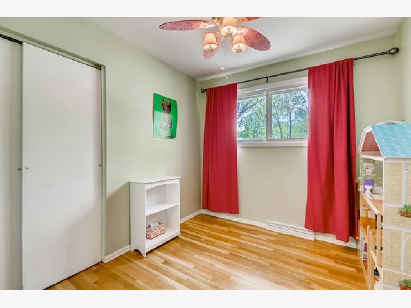
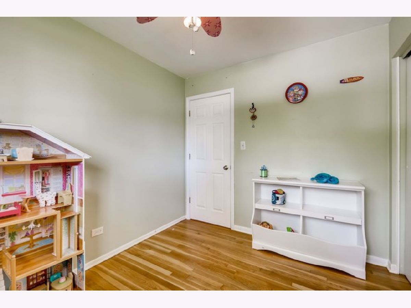
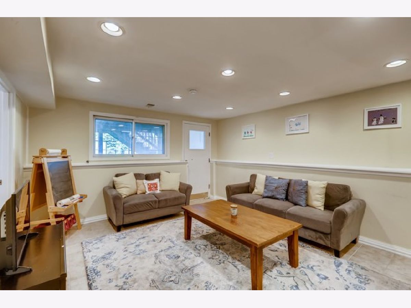
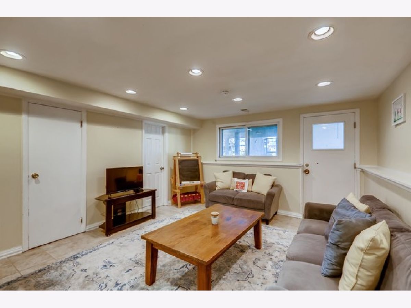
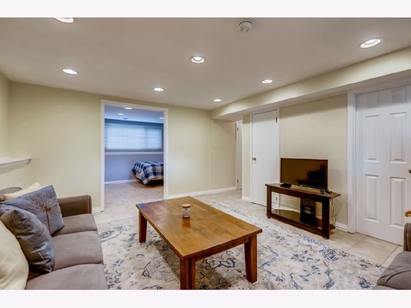
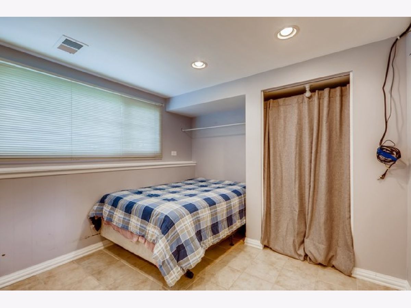
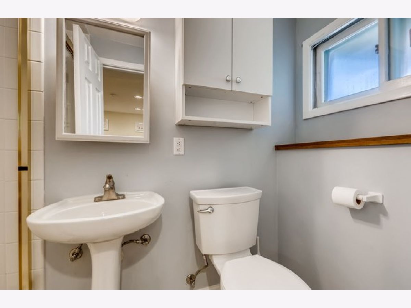
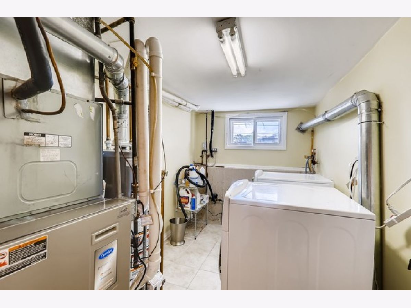
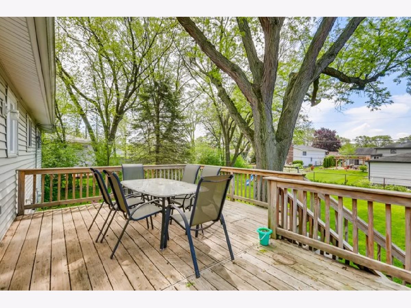
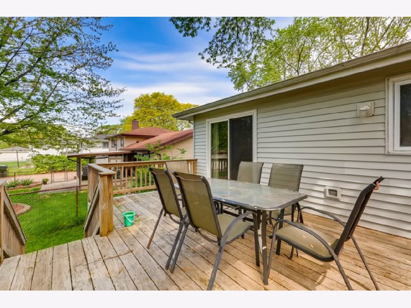
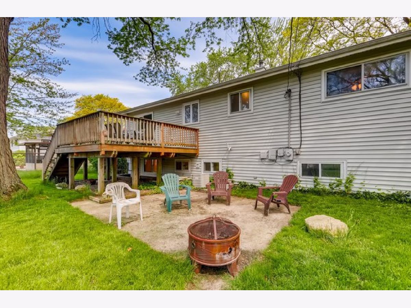
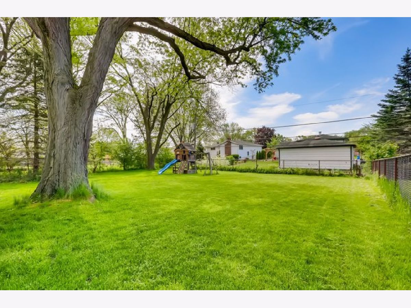
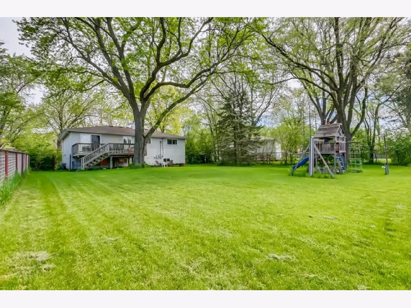
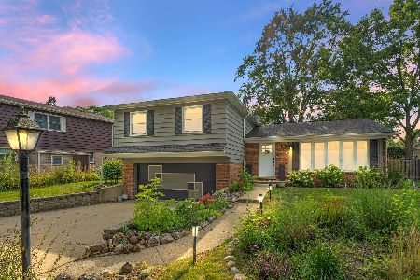
Don't miss this charming 4 bedroom, 2 bath elevated brick home. Covered front porch leads you to spacious foyer. Updated kitchen has ceiling high Kraftmaid cabinets, granite countertops, Whirlpool stainless steel appliances, unique glass/stone backsplash, and a movable center island. Large picture window in living room with recessed lighting throughout. Walk out sliding door from dining room to large deck leading to your huge fenced in backyard with patio. Hardwood floors in all 3 main level bedrooms. Remodeled main bathroom features double sinks and lots of cabinet storage. Walk out basement contains 4th bedroom also used as an office, 2nd full bathroom, 2 storage closets, and a second refrigerator in laundry room. New Honeywell Wi-Fi Thermostate. Furnace 2009. Water Heater 2013. Roof 2005. Check out the 360 Tour!
Property Specifics
| Single Family | |
| — | |
| — | |
| 1964 | |
| Partial, Walkout | |
| Brick, Other | |
| — | |
| — | |
| No | |
| 0.22 |
| Cook | |
| — | |
| 0 / Not Applicable | |
| None | |
| Public | |
| Sewer-Storm | |
| Central Air | |
| Natural Gas, Forced Air | |
| 10732487 | |
| 03244140280000 |
Nearby Schools
| NAME: | DISTRICT: | DISTANCE: | |
|---|---|---|---|
|
Grade School
Robert Frost Elementary School |
21 | — | |
|
Middle School
Oliver W Holmes Middle School |
21 | Not in DB | |
|
High School
Wheeling High School |
214 | Not in DB | |
Property History
| DATE: | EVENT: | PRICE: | SOURCE: |
|---|---|---|---|
| 21 Jul, 2020 | Sold | $299,000 | MRED MLS |
| 10 Jun, 2020 | Under contract | $299,900 | MRED MLS |
| 2 Jun, 2020 | Listed for sale | $299,900 | MRED MLS |
Room Specifics
Total Bedrooms: 4
Bedrooms Above Ground: 4
Bedrooms Below Ground: 0
Dimensions: —
Floor Type: Hardwood
Dimensions: —
Floor Type: Hardwood
Full Bathrooms: 2
Bathroom Amenities: Double Sink
Bathroom in Basement: 1
Dimensions: —
Floor Type: Wood Laminate
Dimensions: —
Floor Type: Wood Laminate
Rooms: No additional rooms
Other Specifics
| 2 | |
| — | |
| Garage | |
| — | |
| — | |
| — | |
| Deck | |
| Fenced Yard | |
| 9388 | |
| — | |
| None | |
| Hardwood Floors, Wood Laminate Floors | |
| — | |
| Not in DB | |
| Curbs, Sidewalks, Street Paved | |
| — | |
| — |
Tax History
| Year | Property Taxes |
|---|---|
| 2020 | $7,093 |
Contact Agent
Nearby Similar Homes

Nearby Sold Comparables

Contact Agent
Listing Provided By
Exit Realty Redefined
