

1924 Camp Mcdonald Road, Mount Prospect, Illinois 60056
Subdivision > Woodview Manor
Sorry, we are updating photos, please update this page in 15 minutes
$255,000
|
Sold
|
|
| Status: | Closed |
| Sqft: | 1,622 |
| Cost/Sqft: | $173 |
| Beds: | 5 |
| Baths: | 3 |
| Year Built: | 1966 |
| Property Taxes: | $4,413 |
| Days On Market: | 5935 |
| Lot Size: | 0,00 |
Description
WELL MAINTAINED HOME OFFERS SPACIOUS LIVING WITH 5 BEDROOMS, 3 FULL BATHS, BRAND NEW SIDING, NEWER WINDOWS, FRESHLY PAINTED INTERIOR, LARGE LIVING & DINING AREAS, KITCHEN HAS BREAKFAST AREA, TONS OF STORAGE, LOWER LEVEL FAMILY ROOM HAS PATIO DOORS TO LARGE YARD. OWNER HAS ENJOYED THE HOME FOR 35 YEARS AND IS PROVIDING HOME WARRANTY AT CLOSING. LOCATION IS CONVENIENT TO TRAIN, PARK DISTRICTS, GOLF COURSE, & MORE.
Property Specifics
| Single Family | |
| — | |
| — | |
| 1966 | |
| Full, Walkout | |
| Aluminum/Vinyl/Steel Siding | |
| Asphalt | |
| RRANCH | |
| No | |
| — |
| Cook | |
| Woodview Manor | |
| 0 / Not Applicable | |
| None | |
| Lake Michigan | |
| Public Sewer | |
| Central Air | |
| Natural Gas | |
| 07605832 | |
| 03244150040000 |
Nearby Schools
| NAME: | DISTRICT: | DISTANCE: | |
|---|---|---|---|
|
Grade School
Robert Frost Elementary School |
21 | — | |
|
Middle School
Oliver W Holmes Middle School |
21 | Not in DB | |
|
High School
Wheeling High School |
214 | Not in DB | |
Property History
| DATE: | EVENT: | PRICE: | SOURCE: |
|---|---|---|---|
| 5 Nov, 2010 | Sold | $255,000 | MRED MLS |
| 21 Sep, 2010 | Under contract | $280,000 | MRED MLS |
| 11 Aug, 2010 | Listed for sale | $280,000 | MRED MLS |
Sorry, we are updating photos, please update this page in 15 minutes
Room Specifics
All Bedroom Info:
Total Bedrooms: 5
Bedrooms Above Ground: 5
Bedrooms Below Ground: 0
Total Bedrooms: 5
Bedrooms Above Ground: 5
Bedrooms Below Ground: 0
Second Bedroom Info:
Dimensions: —
Location: —Dimensions: —
Floor Type: Carpet
Third Bedroom Info:
Dimensions: —
Location: —Dimensions: —
Floor Type: Carpet
Fourth Bedroom Info:
Dimensions: —
Location: —Dimensions: —
Floor Type: Carpet
Bathroom Info:
Full Bathrooms: 3
Partial Bathrooms: —Full Bathrooms: 3
Bathroom Amenities: —
Bathroom in Basement: 1
Dining Room Info:
Dimensions: —
Location: —Dimensions: —
Floor Type: Carpet
Kitchen Info:
Dimensions: —
Location: —Dimensions: —
Floor Type: Vinyl
Features: Eating Area-Table Space
Laundry Room Info:
Dimensions: —
Location: —Dimensions: —
Floor Type: Vinyl
Living Room Info:
Dimensions: —
Location: —Dimensions: —
Floor Type: Carpet
Family Room Info:
Dimensions: —
Location: —Dimensions: —
Floor Type: Ceramic Tile
Additional Rooms Info:
Rooms: Bedroom 5, Foyer, Gallery, Storage, Utility Room-1st Floor
Basement: Full, WalkoutRooms: Bedroom 5, Foyer, Gallery, Storage, Utility Room-1st Floor
Other Specifics
| 2 | |
| Concrete Perimeter | |
| Garage | |
| — | |
| — | |
| — | |
| Patio | |
| — | |
| 9295 | |
| — | |
| Yes | |
| — | |
| Range, Dishwasher, Refrigerator, Washer, Dryer, Disposal | |
| Not in DB | |
| Sidewalks, Street Lights, Street Paved | |
| — | |
| — |
Tax History
| Year | Property Taxes |
|---|---|
| 2010 | $4,413 |
Contact Agent
Nearby Similar Homes
1909 Yuma Lane, Mount Prospect, Illinois 60056

For Sale
$419,900
3 beds / 1.1 baths / 1,368 ft2
Single Family / Built: 1962
5
1403 Sauk Lane, Mount Prospect, Illinois 60056

For Sale
$595,900
3 beds / 2.1 baths / 2,559 ft2
Single Family / Built: 1962
180
1413 Burning Bush Lane, Mount Prospect, Illinois 60056

For Sale
$559,900
5 beds / 2.1 baths / 2,800 ft2
Single Family / Built: 1962
135
1708 Mura Lane, Mount Prospect, Illinois 60056

For Sale
$535,000
5 beds / 3.0 baths / 2,304 ft2
Single Family / Built: 1966
17
2022 Woodview Drive, Mount Prospect, Illinois 60056
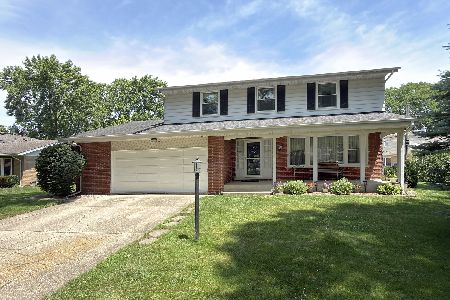
For Sale
$529,900
4 beds / 2.1 baths / 2,628 ft2
Single Family / Built: 1964
28
1806 Park Drive, Mount Prospect, Illinois 60056
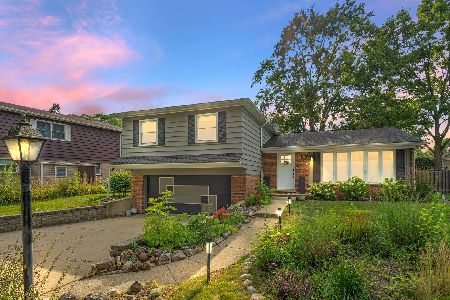
For Sale
$522,000
4 beds / 2.1 baths / 1,801 ft2
Single Family / Built: 1969
153
Nearby Sold Comparables
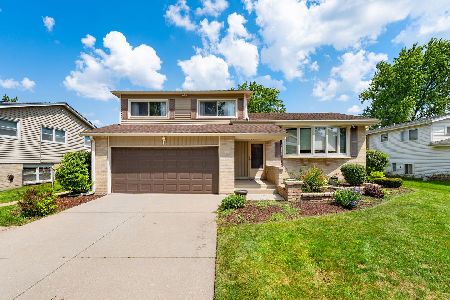
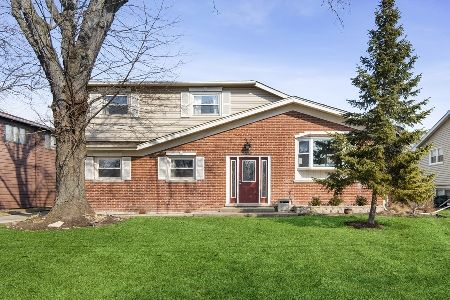
1923 Yuma Lane, Mount Prospect, Illinois 60056

Sold
$309,900
4 beds / 2.0 baths / 1,536 ft2
Single Family / Built: —
3885
1921 Yuma Lane, Mount Prospect, Illinois 60056

Sold
$349,900
4 beds / 2.1 baths / 2,200 ft2
Single Family / Built: 1962
2326
1925 Yuma Lane, Mount Prospect, Illinois 60056
Sold
$314,999
4 beds / 2.0 baths / 1,950 ft2
Single Family / Built: 1963
2713
Contact Agent
Listing Provided By
RE/MAX Suburban
