

1925 Slippery Rock Road, Naperville, Illinois 60565
Subdivision > Chestnut Ridge
Sorry, we are updating photos, please update this page in 15 minutes
$435,000
|
Sold
|
|
| Status: | Closed |
| Sqft: | 2,730 |
| Cost/Sqft: | $168 |
| Beds: | 4 |
| Baths: | 4 |
| Year Built: | 1988 |
| Property Taxes: | $7,719 |
| Days On Market: | 4635 |
| Lot Size: | 0,00 |
Description
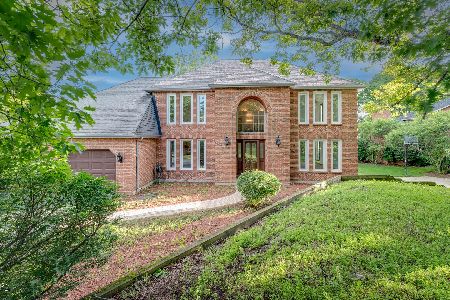
BEAUTIFUL BRICK FRONT GEORGIAN ON FOREST PRESERVE LOT. PEACEFUL SETTING/VIEW OFF SCREENED PORCH & PATIO. DREAM KITCHEN W/ SS APPLIANCES, GRANITE, HARDWOOD FLOORS OPENS TO FAMILY ROOM W/VAULTED CEILING & BRICK FP. 1ST FL DEN W/BUILT INS. FINISHED BSMNT, 1/2 BATH & REC RM. LUXURY MASTER SUITE. NEW CARPET, H20, FURNACE, AC! TOO MANY UPGRADES TO LIST. DISTRICT 203 SCHOOLS! A MUST SEE! DO NOT MISS THIS SHOWS LIKE MODEL!
Property Specifics
| Single Family | |
| — | |
| Georgian | |
| 1988 | |
| Full | |
| — | |
| No | |
| — |
| Du Page | |
| Chestnut Ridge | |
| 0 / Not Applicable | |
| None | |
| Lake Michigan | |
| Sewer-Storm | |
| 08532841 | |
| 0833205035 |
Nearby Schools
| NAME: | DISTRICT: | DISTANCE: | |
|---|---|---|---|
|
Grade School
Ranch View Elementary School |
203 | — | |
|
Middle School
Kennedy Junior High School |
203 | Not in DB | |
|
High School
Naperville Central High School |
203 | Not in DB | |
Property History
| DATE: | EVENT: | PRICE: | SOURCE: |
|---|---|---|---|
| 18 Oct, 2007 | Sold | $409,900 | MRED MLS |
| 10 Aug, 2007 | Under contract | $429,000 | MRED MLS |
| 31 Jul, 2007 | Listed for sale | $429,000 | MRED MLS |
| 9 Jun, 2014 | Sold | $435,000 | MRED MLS |
| 28 Feb, 2014 | Under contract | $459,000 | MRED MLS |
| 8 Feb, 2014 | Listed for sale | $459,000 | MRED MLS |
| 30 Oct, 2020 | Sold | $475,000 | MRED MLS |
| 27 Sep, 2020 | Under contract | $475,000 | MRED MLS |
| 23 Sep, 2020 | Listed for sale | $475,000 | MRED MLS |
Sorry, we are updating photos, please update this page in 15 minutes
Room Specifics
All Bedroom Info:
Total Bedrooms: 4
Bedrooms Above Ground: 4
Bedrooms Below Ground: 0
Total Bedrooms: 4
Bedrooms Above Ground: 4
Bedrooms Below Ground: 0
Second Bedroom Info:
Dimensions: —
Location: —Dimensions: —
Floor Type: Carpet
Third Bedroom Info:
Dimensions: —
Location: —Dimensions: —
Floor Type: Carpet
Fourth Bedroom Info:
Dimensions: —
Location: —Dimensions: —
Floor Type: Carpet
Bathroom Info:
Full Bathrooms: 4
Partial Bathrooms: 2Full Bathrooms: 4
Bathroom Amenities: Whirlpool,Double Sink
Bathroom in Basement: 1
Additional Rooms Info:
Rooms: Den,Recreation Room,Theatre Room
Basement: FullRooms: Den,Recreation Room,Theatre Room
Basement Description: Finished,Crawl
Other Specifics
| 2 | |
| Concrete Perimeter | |
| Asphalt | |
| Deck | |
| Fenced Yard,Forest Preserve Adjacent,Wooded | |
| 70X120 | |
| Unfinished | |
| Full | |
| Vaulted/Cathedral Ceilings, Skylight(s), Hardwood Floors, First Floor Laundry | |
| Range, Microwave, Dishwasher, Refrigerator, Washer, Dryer, Disposal | |
| Not in DB | |
| Sidewalks, Street Lights, Street Paved | |
| — | |
| — | |
| Wood Burning |
Tax History
| Year | Property Taxes |
|---|---|
| 2007 | $6,634 |
| 2014 | $7,719 |
| 2020 | $8,800 |
Contact Agent
Nearby Sold Comparables
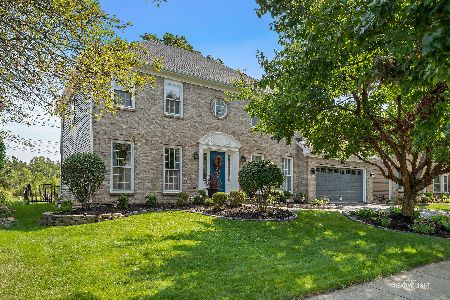

1916 Slippery Rock Road, Naperville, Illinois 60565

Sold
$530,000
4 beds / 3.1 baths / 4,032 ft2
Single Family / Built: 1991
2190
Contact Agent
Listing Provided By
Keller Williams Infinity
