

1927 Jahns Drive, Wheaton, Illinois 60187
Subdivision > Danada East
Sorry, we are updating photos, please update this page in 15 minutes
$465,000
|
Sold
|
|
| Status: | Closed |
| Sqft: | 0 |
| Cost/Sqft: | — |
| Beds: | 4 |
| Baths: | 3 |
| Year Built: | 1988 |
| Property Taxes: | $10,973 |
| Days On Market: | 5764 |
| Lot Size: | 0,25 |
Description
A-M-A-Z-I-N-G priced home has been professionally inspected & is in EXCELLENT condition~Marble entry w/balcony~Sunny kitchen w/granite & island~Family room w/2 story fireplace~Huge master suite w/office, 2 walk-ins & a luxury bath~1st floor laundry/mud & den~Full dry basement~New in 2010 95%,3-stage high eff HVAC system~Large fenced yard & deck~Blks 2 water park~Minutes 2 commuter train/downtown Wheaton or Naperville
Property Specifics
| Single Family | |
| — | |
| Georgian | |
| 1988 | |
| Full | |
| Brick, Cedar | |
| Asphalt | |
| CUSTOM | |
| No | |
| 0.25 |
| Du Page | |
| Danada East | |
| 0 / Not Applicable | |
| None | |
| Lake Michigan | |
| Public Sewer | |
| Central Air | |
| Natural Gas, Forced Air | |
| 07715799 | |
| 0528403014 |
Nearby Schools
| NAME: | DISTRICT: | DISTANCE: | |
|---|---|---|---|
|
Grade School
Wiesbrook Elementary School |
200 | — | |
|
Middle School
Hubble Middle School |
200 | Not in DB | |
|
High School
Wheaton Warrenville South H S |
200 | Not in DB | |
Property History
| DATE: | EVENT: | PRICE: | SOURCE: |
|---|---|---|---|
| 18 Mar, 2011 | Sold | $465,000 | MRED MLS |
| 28 Jan, 2011 | Under contract | $489,900 | MRED MLS |
| 21 Jan, 2011 | Listed for sale | $489,900 | MRED MLS |
Sorry, we are updating photos, please update this page in 15 minutes
Room Specifics
All Bedroom Info:
Total Bedrooms: 4
Bedrooms Above Ground: 4
Bedrooms Below Ground: 0
Total Bedrooms: 4
Bedrooms Above Ground: 4
Bedrooms Below Ground: 0
Second Bedroom Info:
Dimensions: —
Location: —Dimensions: —
Floor Type: Carpet
Third Bedroom Info:
Dimensions: —
Location: —Dimensions: —
Floor Type: Carpet
Fourth Bedroom Info:
Dimensions: —
Location: —Dimensions: —
Floor Type: Carpet
Bathroom Info:
Full Bathrooms: 3
Partial Bathrooms: 1Full Bathrooms: 3
Bathroom Amenities: Separate Shower, Double Sink
Bathroom in Basement: 0
Dining Room Info:
Dimensions: —
Location: —Dimensions: —
Floor Type: Carpet
Kitchen Info:
Dimensions: —
Location: —Dimensions: —
Floor Type: Ceramic Tile
Features: Eating Area-Breakfast Bar, Eating Area-Table Space, Island, Pantry-Closet
Laundry Room Info:
Dimensions: —
Location: —Dimensions: —
Floor Type: Ceramic Tile
Living Room Info:
Dimensions: —
Location: —Dimensions: —
Floor Type: Carpet
Family Room Info:
Dimensions: —
Location: —Dimensions: —
Floor Type: Carpet
Additional Rooms Info:
Rooms: Attic, Breakfast Room, Den, Deck, Foyer, Office, Storage, Walk In Closet, Workshop, Other Room
Basement: FullRooms: Attic, Breakfast Room, Den, Deck, Foyer, Office, Storage, Walk In Closet, Workshop, Other Room
Other Specifics
| 2 | |
| Concrete Perimeter | |
| Garage | |
| — | |
| — | |
| — | |
| Deck | |
| Fenced Yard | |
| 71.85X141.01X90.68X130.71 | |
| Full,Unfinished | |
| Full | |
| Vaulted/Cathedral Ceilings, Skylight(s), First Floor Laundry | |
| Range, Dishwasher, Disposal | |
| Not in DB | |
| Pool, Horse-Riding Area, Horse-Riding Trails, Sidewalks, Street Lights, Street Paved | |
| — | |
| Wood Burning, Gas Starter |
Tax History
| Year | Property Taxes |
|---|---|
| 2011 | $10,973 |
Contact Agent
Nearby Similar Homes
1937 Nottingham Lane, Wheaton, Illinois 60189

For Sale
$609,000
3 beds / 2.0 baths / 2,121 ft2
Single Family / Built: 1972
38
2248 Kingston Drive, Wheaton, Illinois 60189
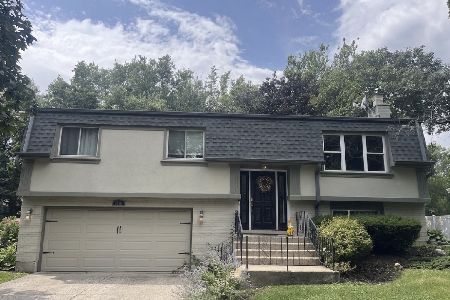
For Sale
$449,000
3 beds / 2.0 baths / 1,700 ft2
Single Family / Built: 1973
61
Nearby Sold Comparables
1943 Jahns Drive, Wheaton, Illinois 60189

Sold
$474,900
4 beds / 3.1 baths / 3,022 ft2
Single Family / Built: 1990
2833
1922 Cambridge Lane, Wheaton, Illinois 60189
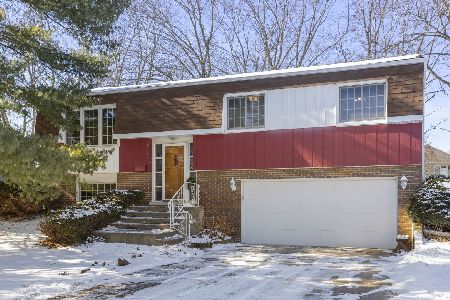
Sold
$385,000
4 beds / 2.0 baths / 1,800 ft2
Single Family / Built: 1972
277
Contact Agent
Listing Provided By
Keller Williams Premiere Properties
