

193 White Feather Lane, Gilberts, Illinois 60136
Subdivision > Indian Trails


$363,000
|
Sold
|
|
| Status: | Closed |
| Sqft: | 2,567 |
| Cost/Sqft: | $144 |
| Beds: | 3 |
| Baths: | 3 |
| Year Built: | 1990 |
| Property Taxes: | $7,873 |
| Days On Market: | 2222 |
| Lot Size: | 0,69 |
Description
Recently Rehabbed 2 story home in Indian Trails Subdivision on a .69 Acre lot just waiting for you to call it home. Home Features include all new Laminate flooring through out, Brand new kitchen with custom Amish cabinetry, Granite counters, SS appliances, farm style sink, Updated baths, Fireplace, large 3 season room, Attached 2 car garage, full basement, Master suite offers Private Master bath with large glass shower and custom tile and stone, Separate large Soaker tub... 3 large bedrooms, Brand new double wide Asphalt drive, New garage doors..... Home will not disappoint! Quick close possible!
Property Specifics
| Single Family | |
| — | |
| Colonial | |
| 1990 | |
| Full | |
| Brick, Cedar | |
| Asphalt | |
| CUSTOM | |
| No | |
| 0.69 |
| Kane | |
| Indian Trails | |
| 0 / Not Applicable | |
| None | |
| Public | |
| Septic-Private | |
| Central Air | |
| Natural Gas, Forced Air | |
| 10906587 | |
| 0224479005 |
Nearby Schools
| NAME: | DISTRICT: | DISTANCE: | |
|---|---|---|---|
|
Grade School
Gilberts Elementary School |
300 | — | |
|
Middle School
Dundee Middle School |
300 | Not in DB | |
|
High School
Hampshire High School |
300 | Not in DB | |
Property History
| DATE: | EVENT: | PRICE: | SOURCE: |
|---|---|---|---|
| 10 Dec, 2020 | Sold | $363,000 | MRED MLS |
| 20 Oct, 2020 | Under contract | $369,900 | MRED MLS |
| 15 Oct, 2020 | Listed for sale | $369,900 | MRED MLS |
| 29 Jan, 2026 | Sold | $525,000 | MRED MLS |
| 14 Jan, 2026 | Under contract | $535,000 | MRED MLS |
| 8 Dec, 2025 | Listed for sale | $535,000 | MRED MLS |


Room Specifics
All Bedroom Info:
Total Bedrooms: 3
Bedrooms Above Ground: 3
Bedrooms Below Ground: 0
Total Bedrooms: 3
Bedrooms Above Ground: 3
Bedrooms Below Ground: 0
Second Bedroom Info:
Dimensions: —
Location: —Dimensions: —
Floor Type: Wood Laminate
Third Bedroom Info:
Dimensions: —
Location: —Dimensions: —
Floor Type: Wood Laminate
Bathroom Info:
Full Bathrooms: 3
Partial Bathrooms: 1Full Bathrooms: 3
Bathroom Amenities: Separate Shower, Double Sink
Bathroom in Basement: 0
Dining Room Info:
Dimensions: —
Location: —Dimensions: —
Floor Type: Wood Laminate
Kitchen Info:
Dimensions: —
Location: —Dimensions: —
Floor Type: Wood Laminate
Features: Island, Granite Counters, Updated Kitchen
Laundry Room Info:
Dimensions: —
Location: —Dimensions: —
Floor Type: Wood Laminate
Living Room Info:
Dimensions: —
Location: —Dimensions: —
Floor Type: Wood Laminate
Family Room Info:
Dimensions: —
Location: —Dimensions: —
Floor Type: Wood Laminate
Additional Rooms Info:
Rooms: Foyer, Eating Area, Sun Room
Basement: FullRooms: Foyer, Eating Area, Sun Room
Other Specifics
| 2 | |
| Concrete Perimeter | |
| Garage | |
| — | |
| — | |
| — | |
| Deck, Patio, Porch Screened, Storms/Screens | |
| Level | |
| 30056 | |
| Unfinished | |
| Full | |
| First Floor Laundry, Granite Counters | |
| Range, Microwave, Dishwasher, Refrigerator, Stainless Steel Appliance(s), Range Hood, Gas Cooktop | |
| Not in DB | |
| Park, Street Paved | |
| — | |
| Wood Burning |
Tax History
| Year | Property Taxes |
|---|---|
| 2020 | $7,873 |
| 2026 | $9,259 |
Contact Agent
Nearby Similar Homes
Nearby Sold Comparables
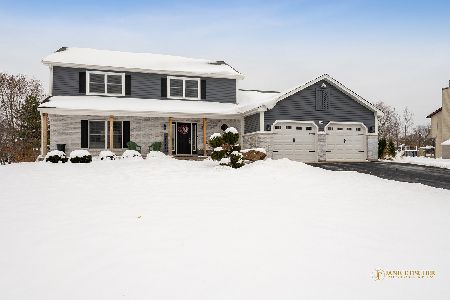

180 Red Hawk, Gilberts, Illinois 60136

Sold
$289,900
4 beds / 2.1 baths / 3,030 ft2
Single Family / Built: 1990
5396
180 Red Hawk, Gilberts, Illinois 60136
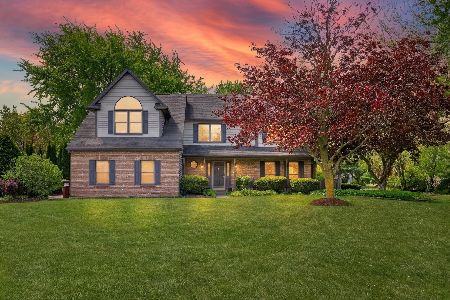
Sold
$549,900
4 beds / 2.1 baths / 2,846 ft2
Single Family / Built: 1990
198

Contact Agent
Listing Provided By
Five Star Realty, Inc
