

1930 Lucille Lane, Hanover Park, Illinois 60133
Subdivision > Tall Oaks
Sorry, we are updating photos, please update this page in 15 minutes
$215,000
|
Sold
|
|
| Status: | Closed |
| Sqft: | 1,826 |
| Cost/Sqft: | $123 |
| Beds: | 3 |
| Baths: | 3 |
| Year Built: | 1993 |
| Property Taxes: | $5,862 |
| Days On Market: | 6317 |
| Lot Size: | 0,00 |
Description
Opportunity is Knocking. Great Price! 2 Story Entry, Walk-out Kitchen onto a Huge Deck. Convenient for Grilling on the BBQ! Ceramic Tile in Kitchen & Baths, Freshly Painted, New Storm Door, Wood Stair Handrails & Spindles, Newer Roof, Siding and Carpet. Finished Lower Level with Office/Den, Laundry Room with Storage, Now For The Yard... Curb Appeal Plus! Peach, Cherry & Plum Trees in the Back. Fabulous Views Too!
Property Specifics
| Single Family | |
| — | |
| — | |
| 1993 | |
| Partial, Walkout | |
| Aluminum/Vinyl/Steel Siding, Brick | |
| Asphalt | |
| ASHLEY | |
| No | |
| 0 |
| Du Page | |
| Tall Oaks | |
| 14 / Monthly | |
| Other | |
| Public | |
| Public Sewer | |
| Central Air | |
| Natural Gas | |
| 07272441 | |
| 0112214013 |
Nearby Schools
| NAME: | DISTRICT: | DISTANCE: | |
|---|---|---|---|
|
Grade School
Horizon Elementary School |
46 | — | |
|
Middle School
Tefft Middle School |
46 | Not in DB | |
|
High School
Bartlett High School |
46 | Not in DB | |
Property History
| DATE: | EVENT: | PRICE: | SOURCE: |
|---|---|---|---|
| 1 Oct, 2009 | Sold | $215,000 | MRED MLS |
| 27 Aug, 2009 | Under contract | $225,000 | MRED MLS |
| — | Last price change | $234,000 | MRED MLS |
| 15 Jul, 2009 | Listed for sale | $239,900 | MRED MLS |
Sorry, we are updating photos, please update this page in 15 minutes
Room Specifics
All Bedroom Info:
Total Bedrooms: 3
Bedrooms Above Ground: 3
Bedrooms Below Ground: 0
Total Bedrooms: 3
Bedrooms Above Ground: 3
Bedrooms Below Ground: 0
Second Bedroom Info:
Dimensions: —
Location: —Dimensions: —
Floor Type: Carpet
Third Bedroom Info:
Dimensions: —
Location: —Dimensions: —
Floor Type: Carpet
Bathroom Info:
Full Bathrooms: 3
Partial Bathrooms: 1Full Bathrooms: 3
Bathroom Amenities: —
Bathroom in Basement: 1
Dining Room Info:
Dimensions: —
Location: —Dimensions: —
Floor Type: Carpet
Kitchen Info:
Dimensions: —
Location: —Dimensions: —
Floor Type: Ceramic Tile
Features: Eating Area-Table Space
Living Room Info:
Dimensions: —
Location: —Dimensions: —
Floor Type: Carpet
Family Room Info:
Dimensions: —
Location: —Dimensions: —
Floor Type: Vinyl
Additional Rooms Info:
Rooms: Den, Other Room
Basement: Partial, WalkoutRooms: Den, Other Room
Other Specifics
| 2 | |
| — | |
| Garage | |
| — | |
| — | |
| — | |
| Deck, Patio | |
| — | |
| 65X155 | |
| — | |
| Full | |
| — | |
| Range, Dishwasher, Refrigerator, Washer, Dryer, Disposal | |
| Not in DB | |
| Sidewalks, Street Lights | |
| — | |
| — |
Tax History
| Year | Property Taxes |
|---|---|
| 2009 | $5,862 |
Contact Agent
Nearby Similar Homes
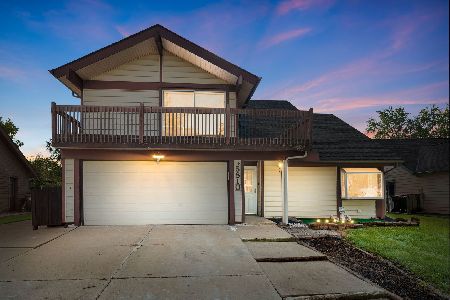
575 Adare Road, Bartlett, Illinois 60103
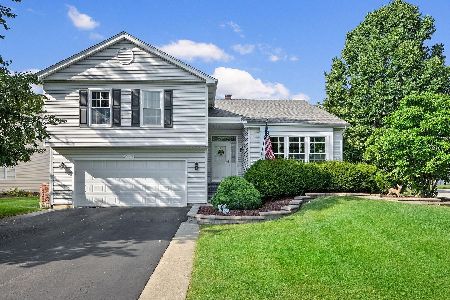
For Sale
$499,900
4 beds / 2.1 baths / 2,878 ft2
Single Family / Built: 1991
54
556 Foxford Road, Bartlett, Illinois 60103
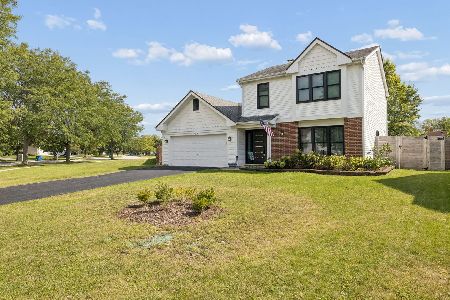
For Sale
$415,000
3 beds / 2.1 baths / 1,637 ft2
Single Family / Built: 1991
4
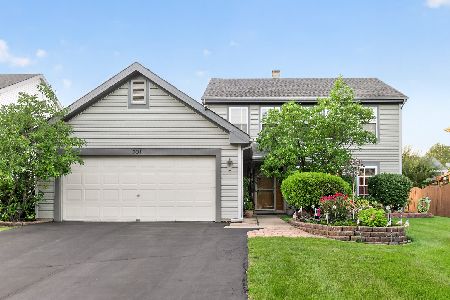
Nearby Sold Comparables
1961 Sunset Drive, Hanover Park, Illinois 60133

Sold
$256,900
4 beds / 2.1 baths / 1,960 ft2
Single Family / Built: 1993
4166
Contact Agent
Listing Provided By
Coldwell Banker Residential Brokerage
