

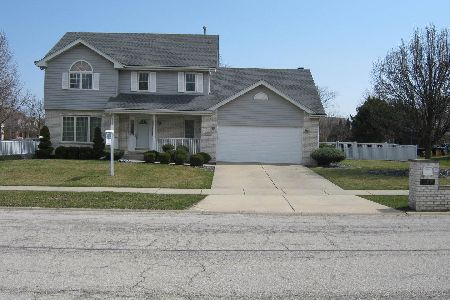
19300 Kylemore Lane, Mokena, Illinois 60448
Subdivision > Tara Hills
Sorry, we are updating photos, please update this page in 15 minutes
$310,000
|
Sold
|
|
| Status: | Closed |
| Sqft: | 2,700 |
| Cost/Sqft: | $122 |
| Beds: | 3 |
| Baths: | 4 |
| Year Built: | 1997 |
| Property Taxes: | $6,657 |
| Days On Market: | 5601 |
| Lot Size: | 0,00 |
Description
All the upgrades AND a premium location. Beautiful brick 2-story with full basement and 3 car garage on a huge cul-de-sac lot in front of wetlands. Granite counters,Oak floors,Fireplace. 2nd floor laundry. Sprinkler system,Central-vac. Basement has complete kitchen, full bath and theater w/ 11' screen. MB w/ walk-in closet and double whirlpool. Large deck overlooks pond. Check additional info for list of upgrades.
Property Specifics
| Single Family | |
| — | |
| — | |
| 1997 | |
| Full | |
| Vinyl Siding, Brick | |
| Asphalt | |
| — | |
| No | |
| 0 |
| Will | |
| Tara Hills | |
| 0 / Not Applicable | |
| None | |
| Lake Michigan, Public | |
| Public Sewer, Sewer-Storm | |
| Central Air | |
| Natural Gas, Forced Air | |
| 07843074 | |
| 1909102010160000 |
Property History
| DATE: | EVENT: | PRICE: | SOURCE: |
|---|---|---|---|
| 1 May, 2012 | Sold | $310,000 | MRED MLS |
| 2 Mar, 2012 | Under contract | $329,900 | MRED MLS |
| — | Last price change | $349,900 | MRED MLS |
| 27 Jun, 2011 | Listed for sale | $383,000 | MRED MLS |
Sorry, we are updating photos, please update this page in 15 minutes
Room Specifics
All Bedroom Info:
Total Bedrooms: 3
Bedrooms Above Ground: 3
Bedrooms Below Ground: 0
Total Bedrooms: 3
Bedrooms Above Ground: 3
Bedrooms Below Ground: 0
Second Bedroom Info:
Dimensions: —
Location: —Dimensions: —
Floor Type: Hardwood
Third Bedroom Info:
Dimensions: —
Location: —Dimensions: —
Floor Type: Hardwood
Bathroom Info:
Full Bathrooms: 4
Partial Bathrooms: 1Full Bathrooms: 4
Bathroom Amenities: Whirlpool, Separate Shower
Bathroom in Basement: 1
Dining Room Info:
Dimensions: —
Location: —Dimensions: —
Floor Type: Carpet
Kitchen Info:
Dimensions: —
Location: —Dimensions: —
Floor Type: Hardwood
Features: Pantry-Closet
Laundry Room Info:
Dimensions: —
Location: —Dimensions: —
Floor Type: Ceramic Tile
Living Room Info:
Dimensions: —
Location: —Dimensions: —
Floor Type: Hardwood
Family Room Info:
Dimensions: —
Location: —Dimensions: —
Floor Type: Carpet
Additional Rooms Info:
Rooms: Kitchen, Eating Area, Foyer, Mud Room, Recreation Room, Theatre Room, Walk In Closet
Basement: FullRooms: Kitchen, Eating Area, Foyer, Mud Room, Recreation Room, Theatre Room, Walk In Closet
Other Specifics
| 3 | |
| Concrete Perimeter | |
| Garage | |
| — | |
| — | |
| — | |
| Deck | |
| Wetlands adjacent, Landscaped | |
| 57X130X173X199 | |
| — | |
| Full | |
| Vaulted/Cathedral Ceilings, Skylight(s), Hardwood Floors, Second Floor Laundry | |
| Range, Microwave, Dishwasher, Refrigerator, Washer, Dryer | |
| Not in DB | |
| — | |
| — | |
| Wood Burning, Gas Log, Gas Starter, Includes Accessories |
Tax History
| Year | Property Taxes |
|---|---|
| 2012 | $6,657 |
Contact Agent
Nearby Similar Homes
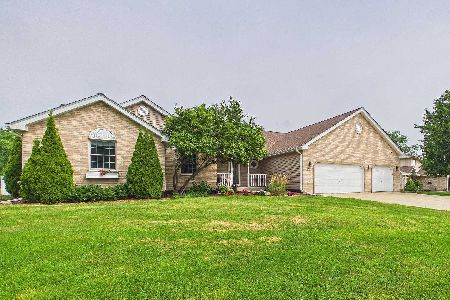
19613 Redwood Lane, Mokena, Illinois 60448
For Sale
$312,500
4 beds / 1.1 baths / 912 ft2
Single Family / Built: 1971
80
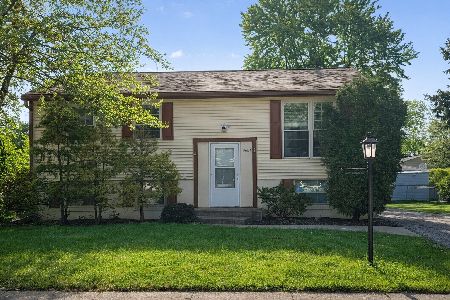
9417 Hawthorne Avenue, Mokena, Illinois 60448
For Sale
$300,000
4 beds / 1.1 baths / 912 ft2
Single Family / Built: 1971
38
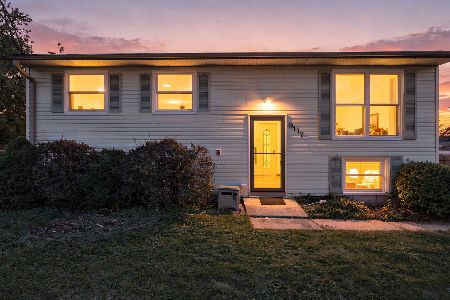
9416 Magnolia Avenue, Mokena, Illinois 60448
For Sale
$384,000
4 beds / 2.1 baths / 1,748 ft2
Single Family / Built: 1961
25
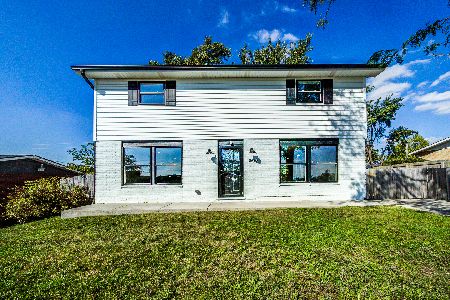
19644 Brookfield Circle, Tinley Park, Illinois 60487

For Sale
$599,900
6 beds / 4.0 baths / 3,772 ft2
Single Family / Built: 1999
15
Nearby Sold Comparables

19321 Newport Drive, Mokena, Illinois 60448

Sold
$314,952
4 beds / 2.1 baths / 3,000 ft2
Single Family / Built: 2000
5464
Contact Agent
Listing Provided By
Century 21 Pride Realty
