

1931 Berwyn Avenue, Lincoln Square, Chicago, Illinois 60640


$1,265,000
|
Sold
|
|
| Status: | Closed |
| Sqft: | 4,000 |
| Cost/Sqft: | $324 |
| Beds: | 5 |
| Baths: | 4 |
| Year Built: | 2014 |
| Property Taxes: | $17,854 |
| Days On Market: | 1957 |
| Lot Size: | 0,08 |
Description
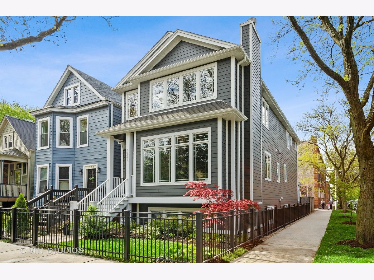
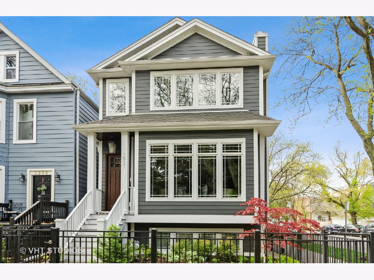
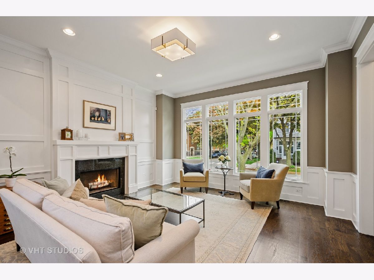
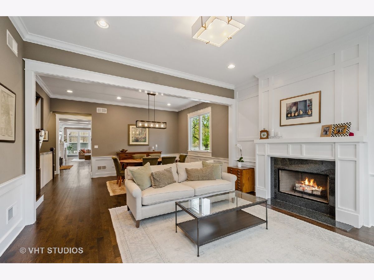
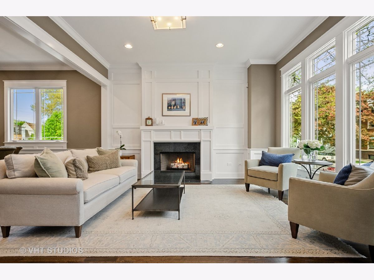
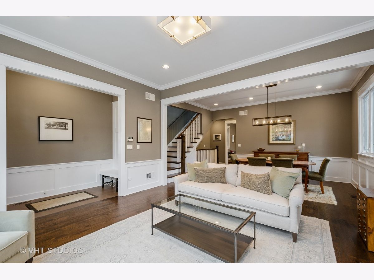
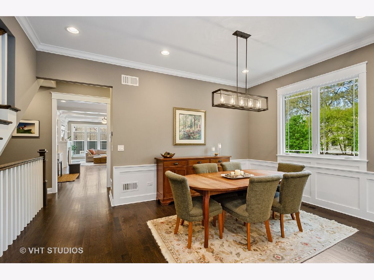
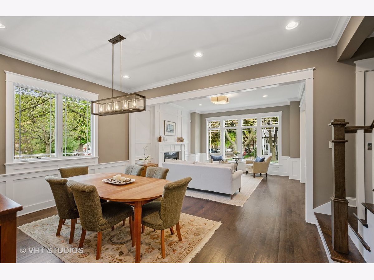
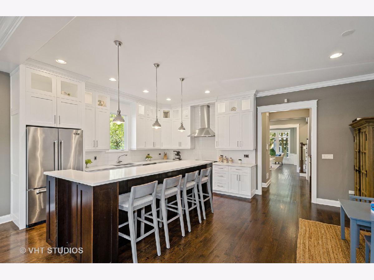
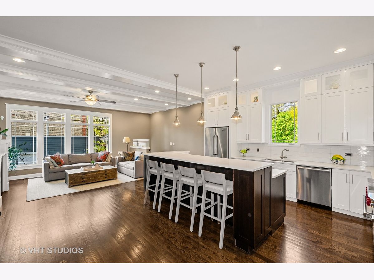
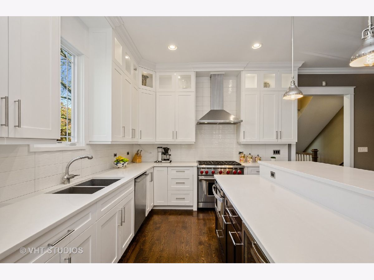
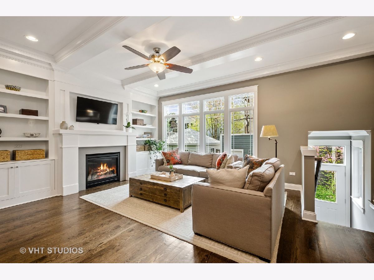
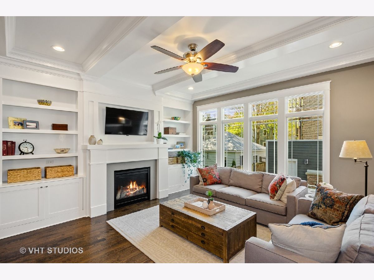
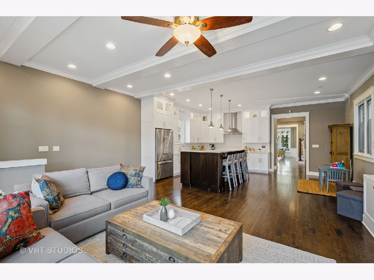
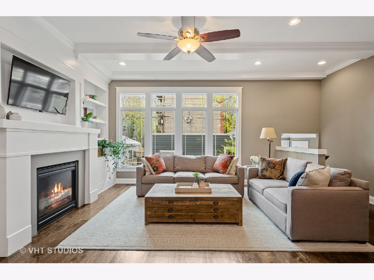
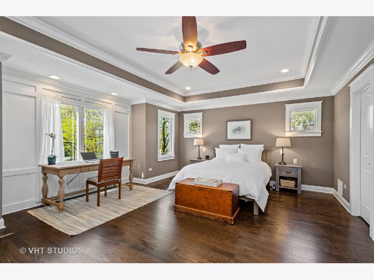
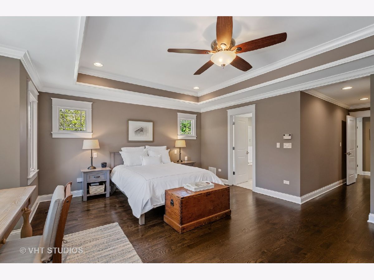
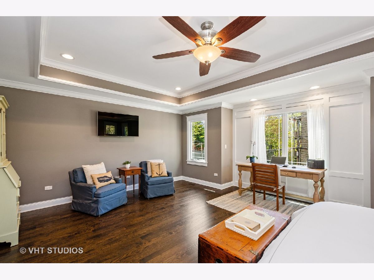
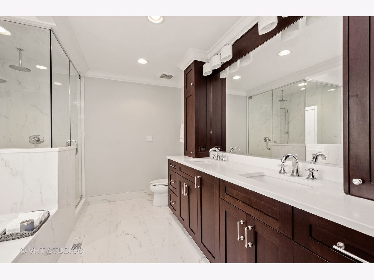
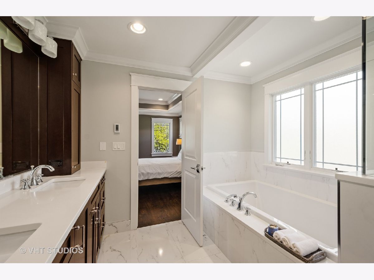
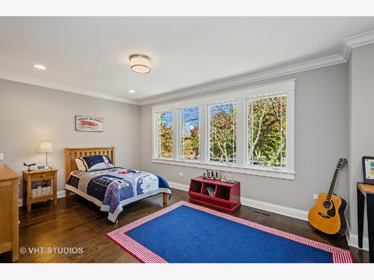
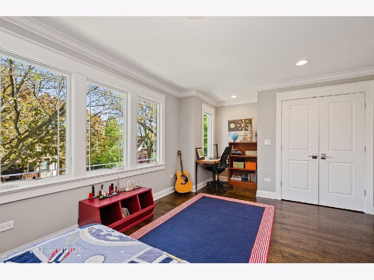
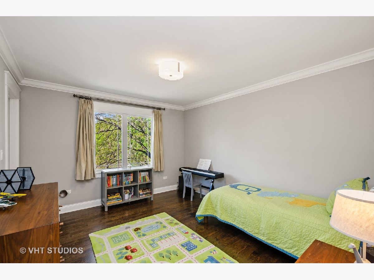
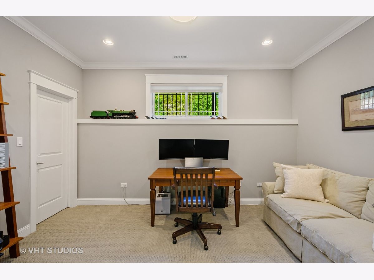
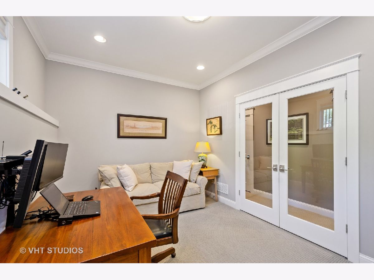
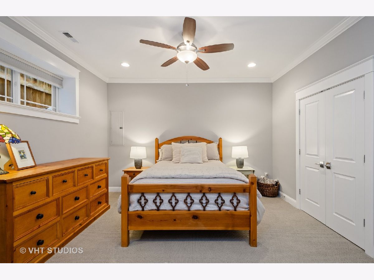
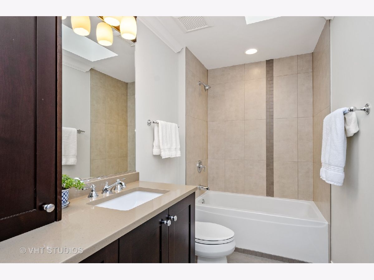
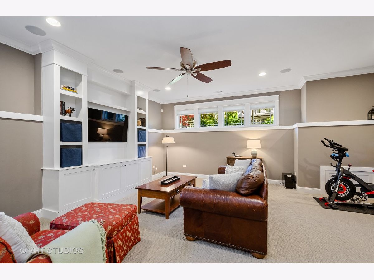
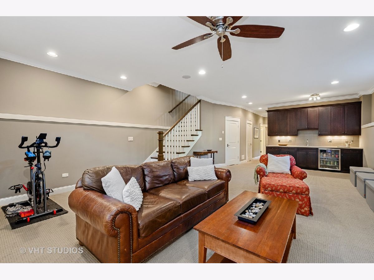
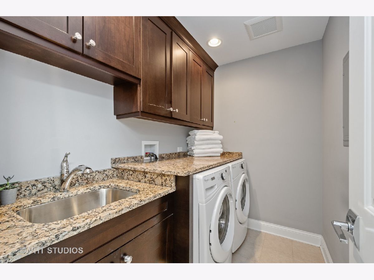
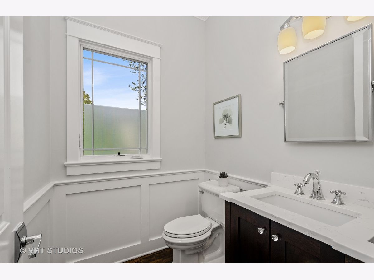
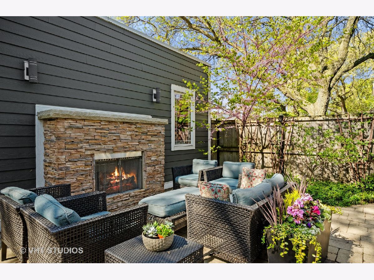
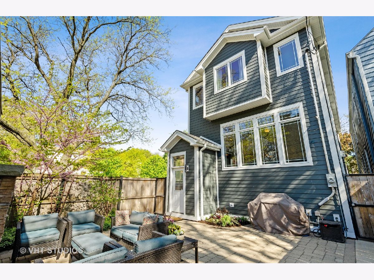
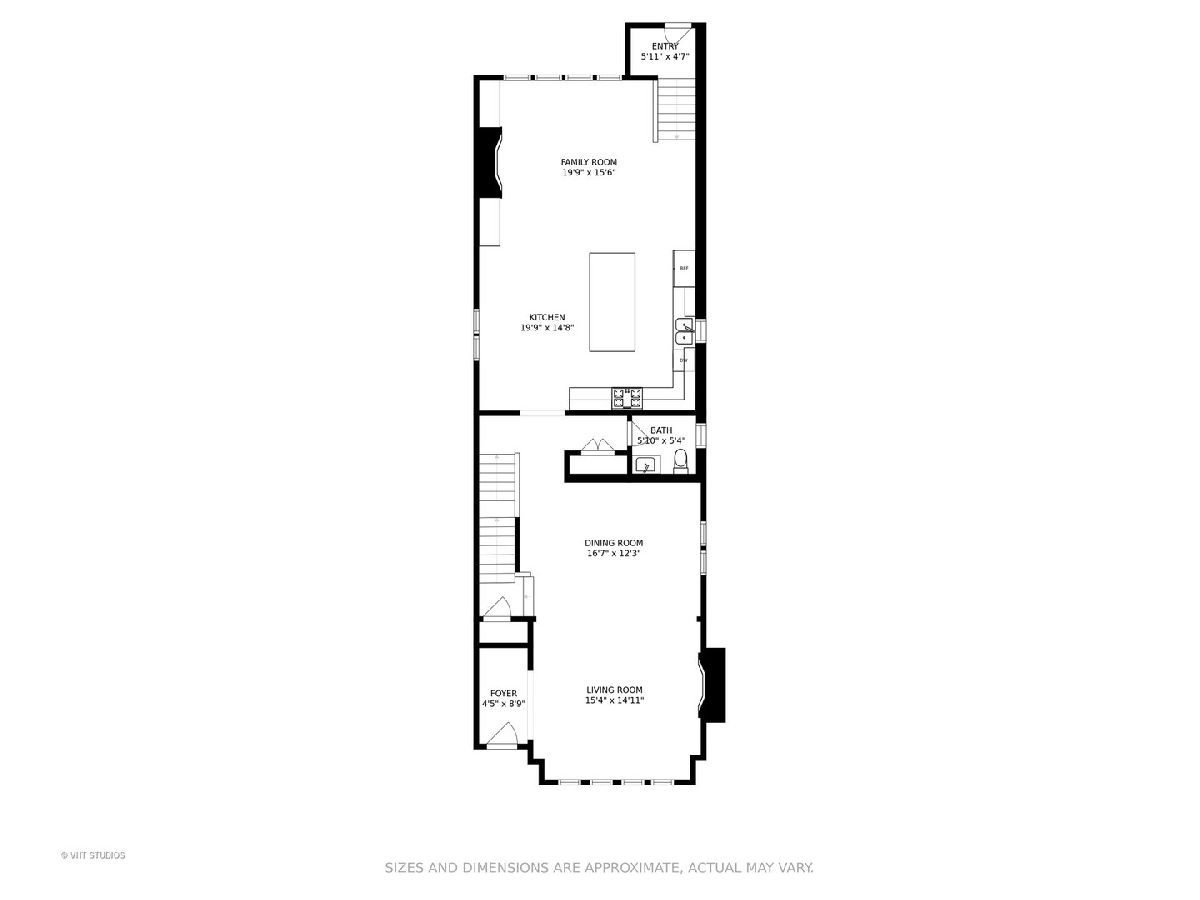
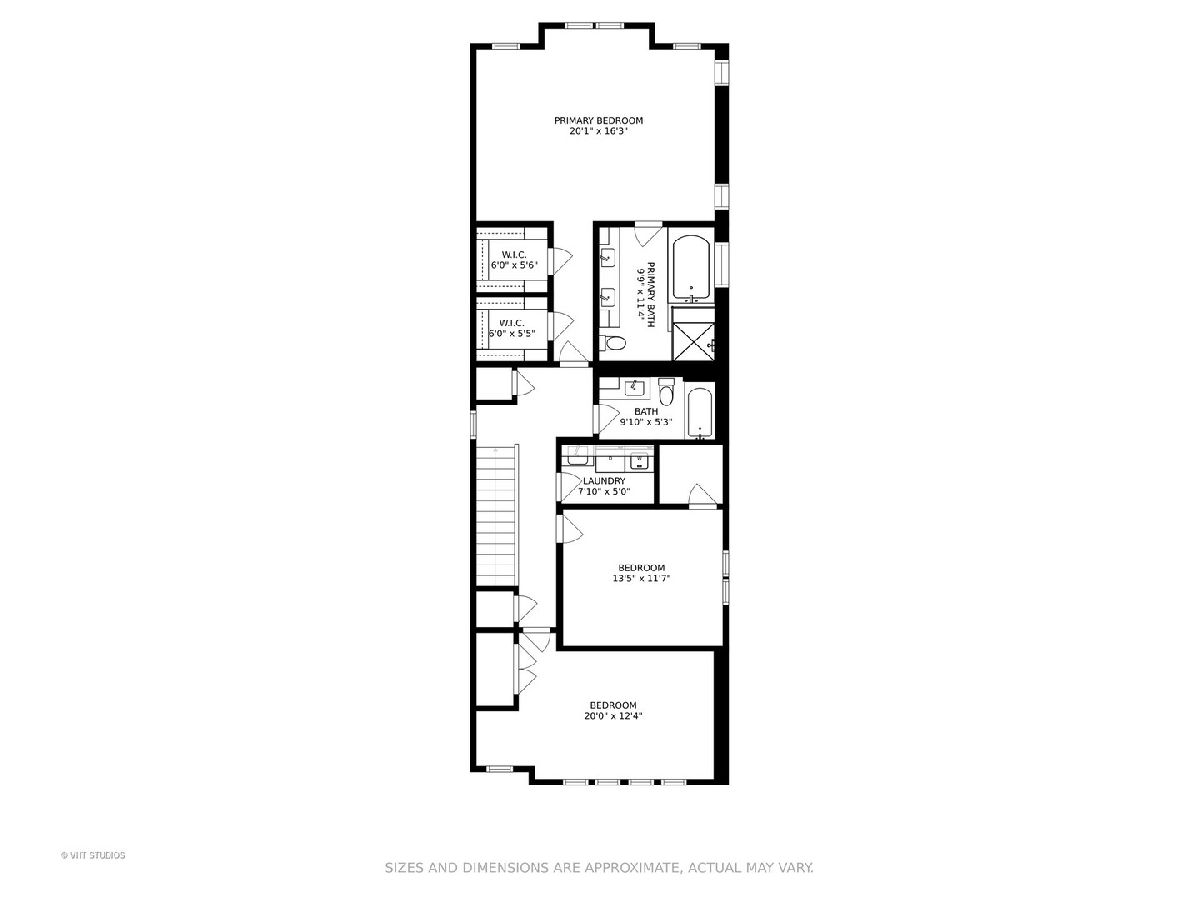
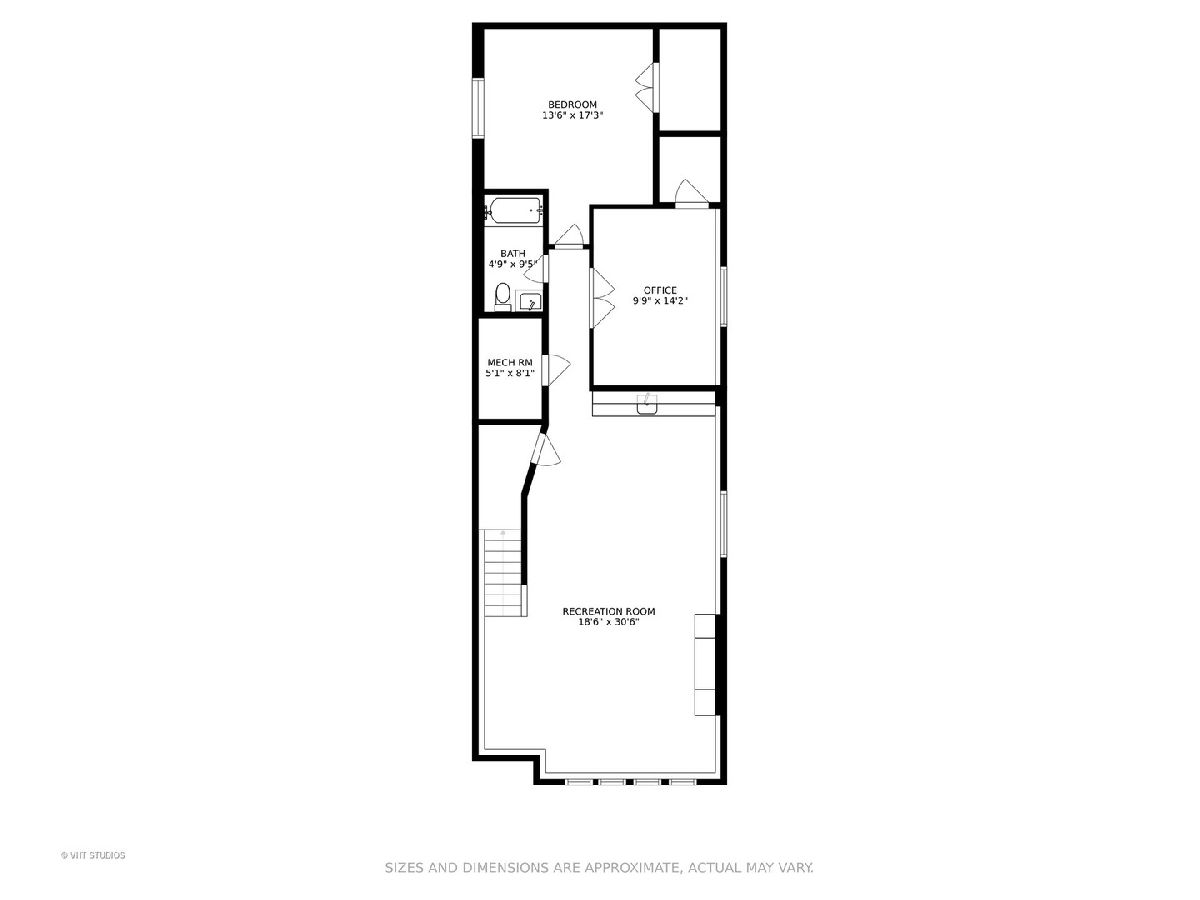
Sophisticated home with amazing curb appeal on a tree-lined street in the heart of Bowmanville. Built in 2014 and situated on an extra wide, SW corner lot, this 5 Bedroom, 3.5 Bath gem with a thoughtful design is flooded with natural light and will make you feel right at home. ~ The stunning main level delivers on all fronts. Gorgeous architectural details, prairie style window grills, lofty coffered ceilings, custom millwork, trim, and crown molding throughout. The main level has rich, hardwood floors, abundant natural light, and a number of large spaces that flow together perfectly. Entertain in the formal Living and Dining Rooms or relax with family and friends in the large eat-in Kitchen and Family Room with built-in entertainment center. Smart 'Mudroom' leads out to the spacious paver patio with outdoor gas fireplace and gardens. Two fireplaces on the main level, multiple custom built-in features, built-in speakers w/extra speaker ports. Fantastic, open and bright Chef's Kitchen with Viking, Wolf and Bosch appliances, tons of cabinetry, and island with seating for 4 and built-in storage. Large floor-to-ceiling Pantry and spacious Powder Room complete the first level. ~ The beautiful hardwood floors continue on the second level which has three generously sized bedrooms. Walk-in closets with closet organizers in all bedrooms. Second full bath is filled with natural light and laundry room features extra storage. Gorgeous Primary Suite features coffered ceiling, coveted dual walk-in closets, sitting area, and perfect space for an extra home office. Spa quality Primary Suite Bath with Grohe fixtures, radiant heated floor, steam shower, and luxurious soaking tub. Natural light fills this level with two thoughtfully placed skylights. ~ The lower level boasts radiant heated floors and high ceilings, a large and versatile Recreation Room with built-ins, speaker ports, and a full wall of cabinetry w/wet bar. There are 2 more Bedrooms on this level with the flexibility to be comfortable spaces for guests, exercise/meditation rooms, or home offices. A full, well-appointed Bath is conveniently located near these Bedrooms. There are so many other features: 'Hardie Board' exterior siding, security system, 2-car Garage with built-in cabinets has truss construction enabling potential roof-top deck, wired for indoor or outdoor cable, 2 zoned HVAC systems w/wifi-enabled thermostats, 2 wine refrigerators, and other 'smart home' features. ~ Excellent location, near Metra, CTA Brown + Red Line stations, and multiple dining & shopping districts. Walk to highly ranked (level 1+) public schools or several excellent private schools: Lycee Francais de Chicago, Rogers Park Montessori, Chicago Waldorf, North Park Elementary. Close to Winnemac Park, West Ridge Nature Park, and beautiful city and lake-front parks. Enjoy Bowmanville's tranquility while being close to Andersonville/Lincoln Square. Take the 3-D virtual tour and make an appointment to see this amazing home!
Property Specifics
| Single Family | |
| — | |
| — | |
| 2014 | |
| Full, English | |
| Fiber Cement | |
| Asphalt | |
| — | |
| No | |
| 0.08 |
| Cook | |
| Bowmanville | |
| — / Not Applicable | |
| None | |
| Lake Michigan | |
| Public Sewer | |
| Central Air | |
| Natural Gas | |
| 11126391 | |
| 14072210010000 |
Nearby Schools
| NAME: | DISTRICT: | DISTANCE: | |
|---|---|---|---|
|
Grade School
Chappell Elementary School |
299 | — | |
|
High School
Amundsen High School |
299 | Not in DB | |
Property History
| DATE: | EVENT: | PRICE: | SOURCE: |
|---|---|---|---|
| 6 Jan, 2015 | Sold | $1,040,000 | MRED MLS |
| 17 Nov, 2014 | Under contract | $1,079,000 | MRED MLS |
| 23 Oct, 2014 | Listed for sale | $1,079,000 | MRED MLS |
| 18 Aug, 2021 | Sold | $1,265,000 | MRED MLS |
| 22 Jun, 2021 | Under contract | $1,295,000 | MRED MLS |
| 17 Jun, 2021 | Listed for sale | $1,295,000 | MRED MLS |
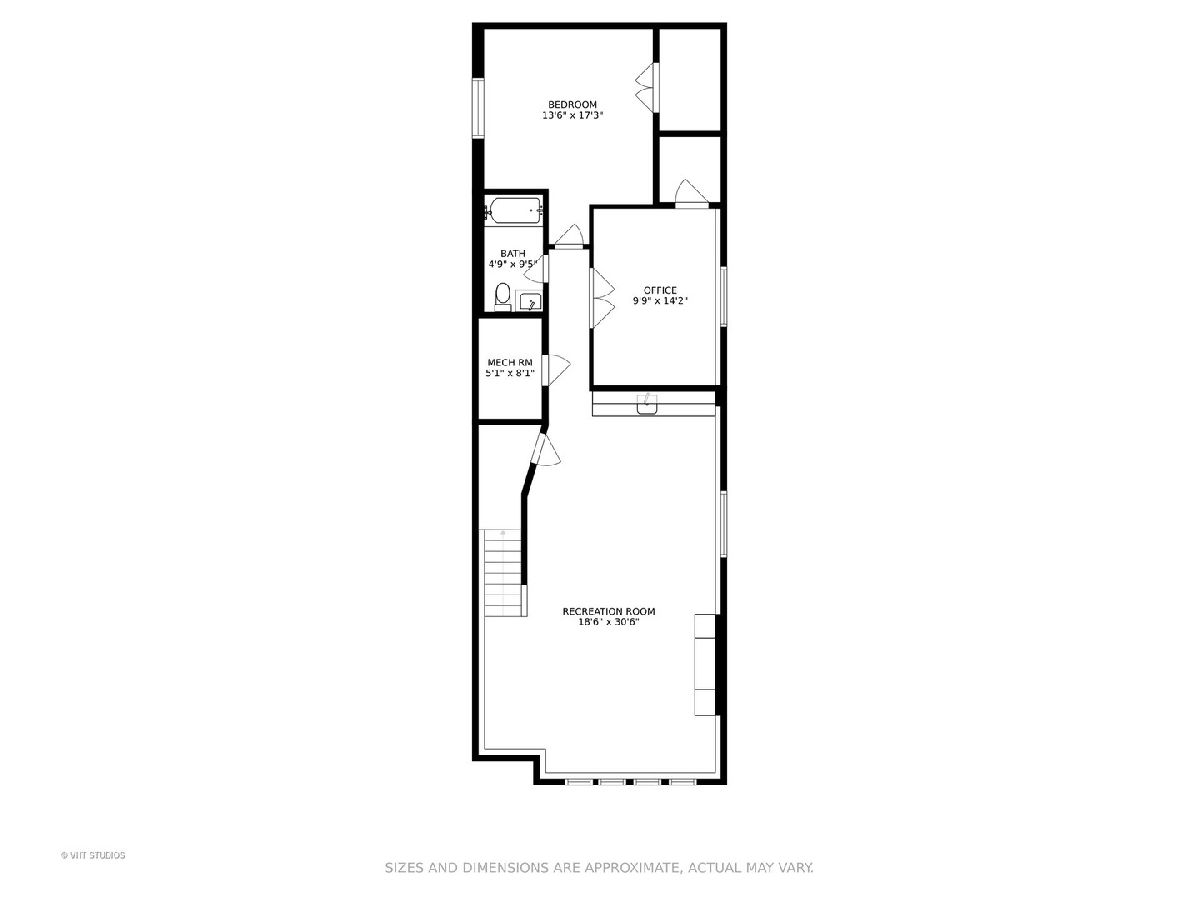
Room Specifics
Total Bedrooms: 5
Bedrooms Above Ground: 5
Bedrooms Below Ground: 0
Dimensions: —
Floor Type: Hardwood
Dimensions: —
Floor Type: Hardwood
Dimensions: —
Floor Type: Carpet
Full Bathrooms: 4
Bathroom Amenities: Separate Shower, Steam Shower, Double Sink, Full Body Spray Shower, Soaking Tub
Bathroom in Basement: 1
Dimensions: —
Floor Type: Hardwood
Dimensions: —
Floor Type: Hardwood
Features: Eating Area-Breakfast Bar, Island, Pantry-Closet, Custom Cabinetry, Granite Counters
Dimensions: —
Floor Type: Ceramic Tile
Dimensions: —
Floor Type: Hardwood
Dimensions: —
Floor Type: Hardwood
Rooms: Bedroom 5, Recreation Room, Foyer, Mud Room
Other Specifics
| 2 | |
| Concrete Perimeter | |
| Garage | |
| — | |
| — | |
| — | |
| Brick Paver Patio | |
| — | |
| 28 X 125 | |
| — | |
| Full | |
| Vaulted/Cathedral Ceilings, Skylight(s), Bar-Wet, Hardwood Floors, Heated Floors, Second Floor Laundry, Built-in Features, Walk-In Closet(s), Bookcases, Ceiling - 10 Foot, Ceiling - 9 Foot, Coffered Ceiling(s), Beamed Ceilings, Special Millwork, Some Window Treatmnt | |
| Range, Microwave, Dishwasher, High End Refrigerator, Washer, Dryer, Disposal, Stainless Steel Appliance(s), Wine Refrigerator, Range Hood | |
| Not in DB | |
| — | |
| — | |
| Wood Burning, Gas Log, Gas Starter |
Tax History
| Year | Property Taxes |
|---|---|
| 2021 | $17,854 |
Contact Agent
Nearby Similar Homes
Nearby Sold Comparables

Contact Agent
Listing Provided By
@properties
