

1931 Georgetown Lane, Hoffman Estates, Illinois 60169
Subdivision > Barrington Square
Sorry, we are updating photos, please update this page in 15 minutes
$135,000
|
Sold
|
|
| Status: | Closed |
| Sqft: | 726 |
| Cost/Sqft: | $197 |
| Beds: | 2 |
| Baths: | 1 |
| Year Built: | 1974 |
| Property Taxes: | $4,194 |
| Days On Market: | 2581 |
| Lot Size: | 0,00 |
Description
FANTASTIC ONE LEVEL RANCH TOWN HOUSE WITH YOUR OWN FENCED IN YARD! Hardwood floors in kitchen, hallway and living room. Many updated features including kitchen, bath, front door, storm door, windows and lots of helpful extras to make life easier. Stainless steel kitchen appliances. Washer and dryer included. Attached 1 car garage. Fantastic location close to shopping/dining and minutes from Expressway. Close to John Muir school, community pool, tennis court, clubhouse and park! Great association with many activities! Near expressway and forest preserves with bike trails.
Property Specifics
| Condos/Townhomes | |
| 1 | |
| — | |
| 1974 | |
| None | |
| Vinyl Siding, Frame | |
| Asphalt | |
| 2 BR RANCH TOWNHOME | |
| No | |
| — |
| Cook | |
| Barrington Square | |
| 198 / Monthly | |
| Insurance, Clubhouse, Pool, Exterior Maintenance, Lawn Care, Snow Removal | |
| Lake Michigan, Public | |
| Public Sewer | |
| Central Air | |
| Natural Gas, Forced Air | |
| 10539534 | |
| 07081060970000 |
Nearby Schools
| NAME: | DISTRICT: | DISTANCE: | |
|---|---|---|---|
|
Grade School
John Muir Elementary School |
54 | — | |
|
Middle School
Eisenhower Junior High School |
54 | Not in DB | |
|
High School
Hoffman Estates High School |
211 | Not in DB | |
Property History
| DATE: | EVENT: | PRICE: | SOURCE: |
|---|---|---|---|
| 27 Jan, 2016 | Sold | $100,000 | MRED MLS |
| 29 Nov, 2015 | Under contract | $99,000 | MRED MLS |
| 24 Nov, 2015 | Listed for sale | $99,000 | MRED MLS |
| 19 Nov, 2019 | Sold | $135,000 | MRED MLS |
| 11 Oct, 2019 | Under contract | $142,900 | MRED MLS |
| 5 Oct, 2019 | Listed for sale | $142,900 | MRED MLS |
Sorry, we are updating photos, please update this page in 15 minutes
Room Specifics
All Bedroom Info:
Total Bedrooms: 2
Bedrooms Above Ground: 2
Bedrooms Below Ground: 0
Total Bedrooms: 2
Bedrooms Above Ground: 2
Bedrooms Below Ground: 0
Second Bedroom Info:
Dimensions: —
Location: —Dimensions: —
Floor Type: Carpet
Bathroom Info:
Full Bathrooms: 1
Partial Bathrooms: 0Full Bathrooms: 1
Bathroom Amenities: —
Bathroom in Basement: —
Kitchen Info:
Dimensions: —
Location: —Dimensions: —
Floor Type: Hardwood
Features: Eating Area-Breakfast Bar, Eating Area-Table Space
Laundry Room Info:
Dimensions: —
Location: —Dimensions: —
Floor Type: Hardwood
Living Room Info:
Dimensions: —
Location: —Dimensions: —
Floor Type: Hardwood
Additional Rooms Info:
Rooms: No additional rooms
Basement: NoneRooms: No additional rooms
Other Specifics
| 1 | |
| Concrete Perimeter | |
| Garage | |
| — | |
| — | |
| — | |
| Patio, End Unit | |
| Landscaped | |
| 24X73 | |
| — | |
| None | |
| Hardwood Floors, First Floor Bedroom, First Floor Laundry, Laundry Hook-Up in Unit | |
| Range, Dishwasher, Refrigerator, Washer, Dryer | |
| Not in DB | |
| — | |
| Indoor Pool, Pool | |
| — |
Tax History
| Year | Property Taxes |
|---|---|
| 2016 | $2,357 |
| 2019 | $4,194 |
Contact Agent
Nearby Similar Homes
1984 Dunmore Place, Hoffman Estates, Illinois 60169

For Sale
$322,000
3 beds / 1.1 baths / 1,350 ft2
Condos/Townhomes / Built: 1973
89
1989 Georgetown Lane, Hoffman Estates, Illinois 60169

For Sale
$315,000
3 beds / 1.1 baths / 1,350 ft2
Condos/Townhomes / Built: 1975
49
1801 Jamestown Circle, Hoffman Estates, Illinois 60169
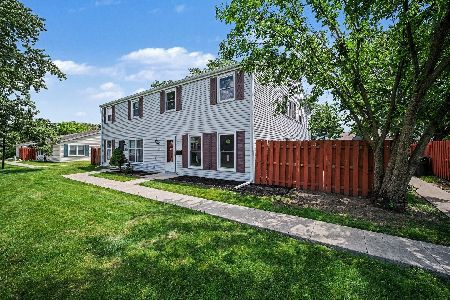
For Sale
$259,900
3 beds / 1.0 baths / 0 ft2
Condos/Townhomes / Built: 1975
50
1987 Oxford Lane, Hoffman Estates, Illinois 60169
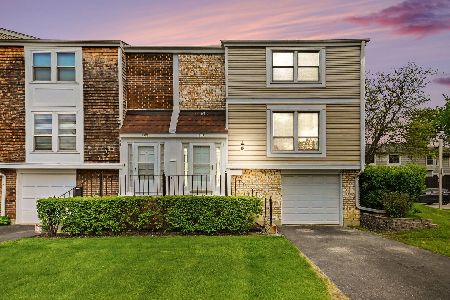
For Sale
$329,000
3 beds / 2.1 baths / 1,400 ft2
Condos/Townhomes / Built: 1973
162
1990 Oxford Lane, Hoffman Estates, Illinois 60169
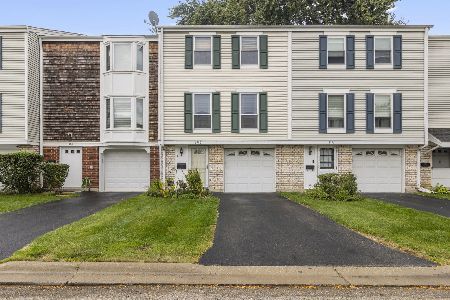
For Sale
$305,000
3 beds / 1.1 baths / 1,252 ft2
Condos/Townhomes / Built: 1974
14
1929 Whitingham Lane, Hoffman Estates, Illinois 60169
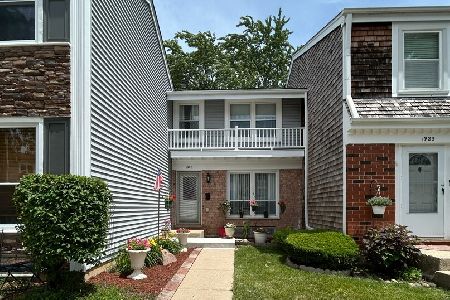
For Sale
$294,999
3 beds / 1.1 baths / 1,230 ft2
Condos/Townhomes / Built: 1970
85
Nearby Sold Comparables
1931 Georgetown Lane, Hoffman Estates, Illinois 60169

Sold
$99,000
2 beds / 1.0 baths / 726 ft2
Condos/Townhomes / Built: 1974
3992
1929 Georgetown Lane, Hoffman Estates, Illinois 60194
Sold
$145,000
3 beds / 1.1 baths / 1,100 ft2
Condos/Townhomes / Built: 1974
3312
1929 Georgetown Lane, Hoffman Estates, Illinois 60194
Sold
$189,900
3 beds / 1.1 baths / 1,100 ft2
Condos/Townhomes / Built: 1974
2552
1941 Georgetown Lane, Hoffman Estates, Illinois 60169
Sold
$128,300
3 beds / 2.1 baths / 1,350 ft2
Condos/Townhomes / Built: 1973
6505
1929 Georgetown Lane, Hoffman Estates, Illinois 60169

Sold
$259,900
3 beds / 1.1 baths / 1,100 ft2
Condos/Townhomes / Built: 1973
749
1943 Georgetown Lane, Hoffman Estates, Illinois 60169
Sold
$199,900
3 beds / 1.1 baths / 1,450 ft2
Condos/Townhomes / Built: 1978
6806
Contact Agent
Listing Provided By
RE/MAX Suburban
