

1931 Ridgefield Avenue, Algonquin, Illinois 60102


$286,050
|
Sold
|
|
| Status: | Closed |
| Sqft: | 2,508 |
| Cost/Sqft: | $106 |
| Beds: | 4 |
| Baths: | 4 |
| Year Built: | 1995 |
| Property Taxes: | $8,186 |
| Days On Market: | 2117 |
| Lot Size: | 0,33 |
Description
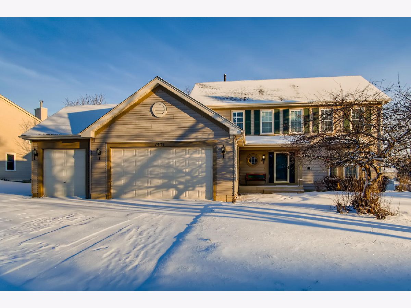
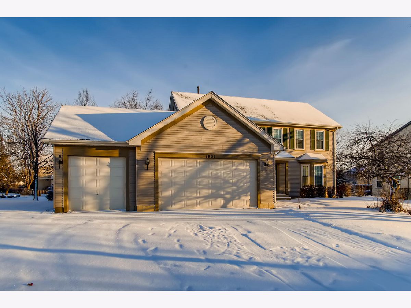
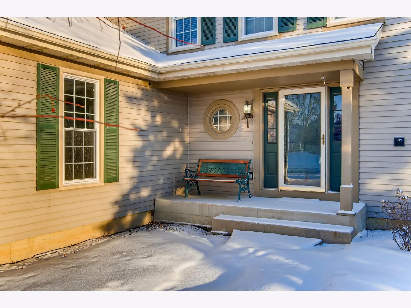
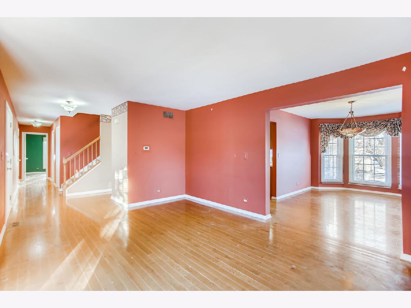
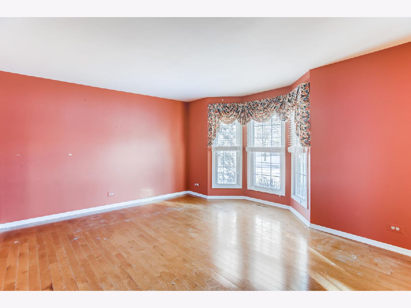
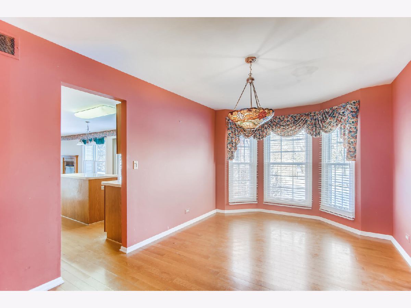
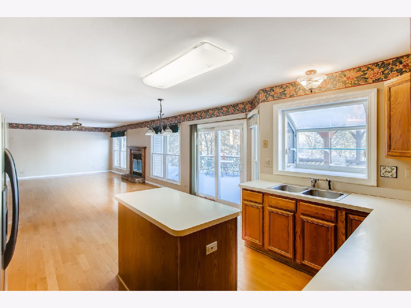
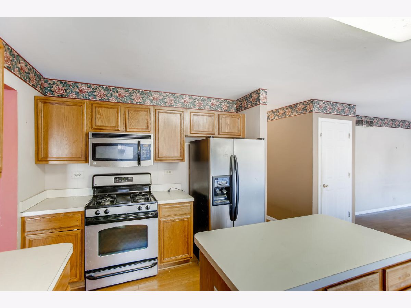
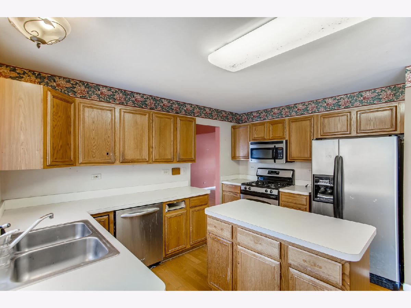
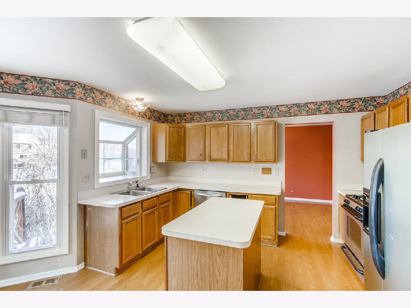
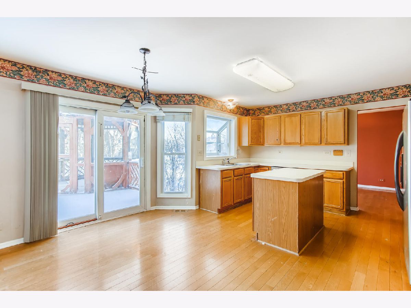
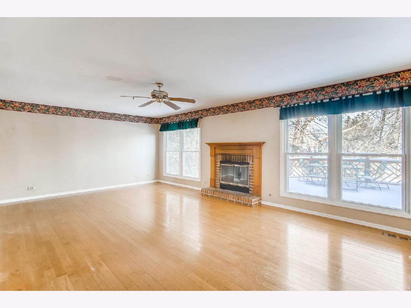
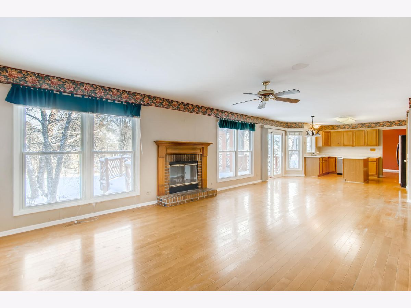
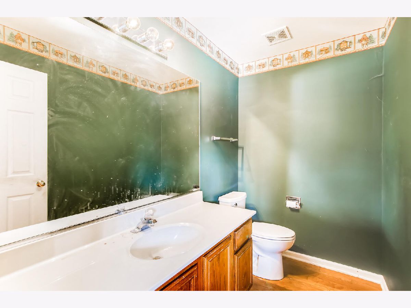
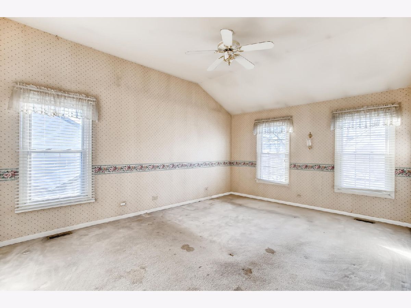
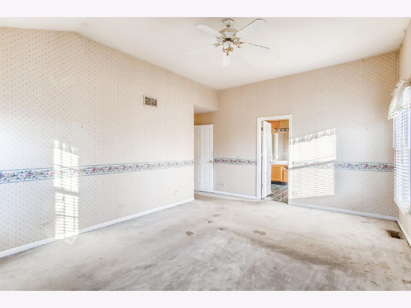
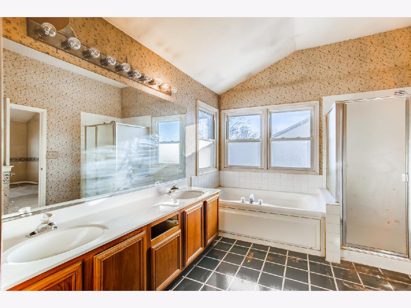
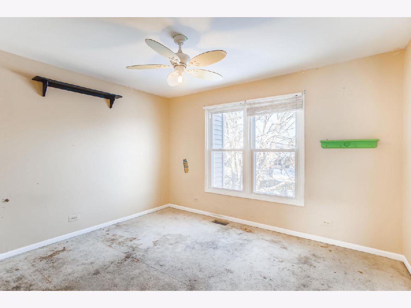
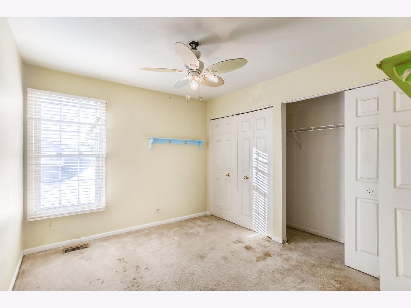
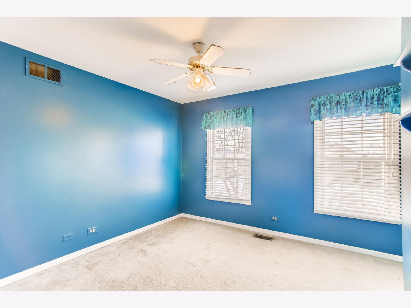
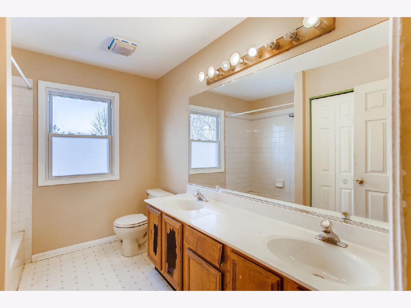
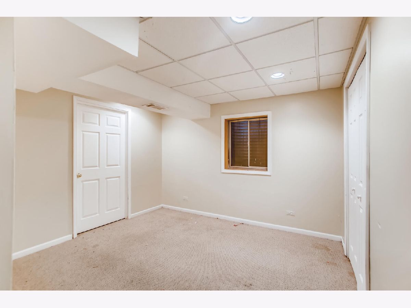
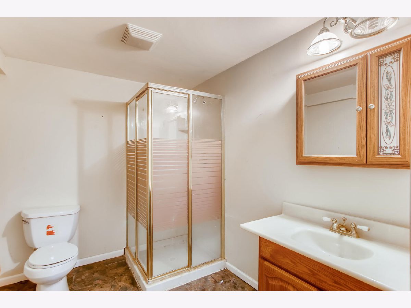
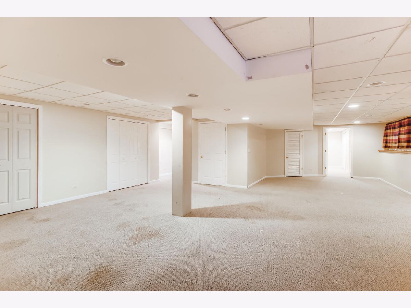
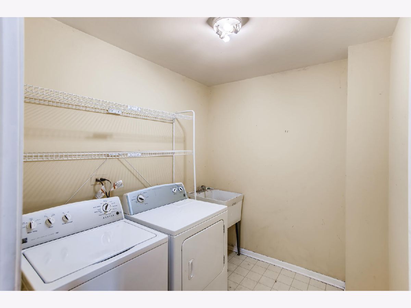
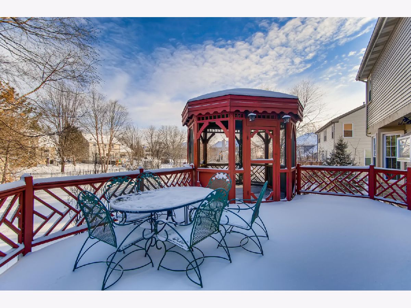
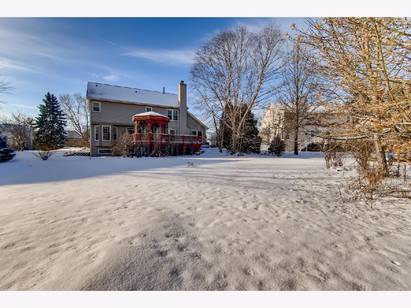
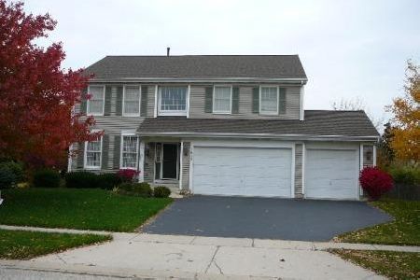
Welcome to the subdivision of Willoughby Farms! This beautiful 5 bedroom 3.5 bathroom 3 car garage home needs a little TLC to become your dream home. The front door opens to the foyer and living room, where you will notice the natural light beaming through the bay window. As you make your way through the house you will find a formal dining room, a kitchen, a family room with an open layout, an office perfect for e-learning or working from home, a laundry room with a washer and dryer, and a half bathroom. Upstairs you will find 4 generously sized bedrooms and two bathrooms. One of those being the master suite with high ceilings and a huge walk-in closet! As you make your way to the basement you will find another bedroom, a full bathroom, rec room, and a large room that can be used as storage. The floor plan of this house is perfect for everyday living and entertaining with generous room sizes and great flow throughout the house. Being sold AS-IS
Property Specifics
| Single Family | |
| — | |
| — | |
| 1995 | |
| Full | |
| Vinyl Siding | |
| — | |
| — | |
| No | |
| 0.33 |
| Kane | |
| Willoughby Farms | |
| 220 / Annual | |
| Other | |
| Public | |
| Public Sewer | |
| Central Air | |
| Natural Gas, Forced Air | |
| 10982084 | |
| 0305281007 |
Property History
| DATE: | EVENT: | PRICE: | SOURCE: |
|---|---|---|---|
| 8 Mar, 2021 | Sold | $286,050 | MRED MLS |
| 2 Feb, 2021 | Under contract | $264,900 | MRED MLS |
| 28 Jan, 2021 | Listed for sale | $264,900 | MRED MLS |
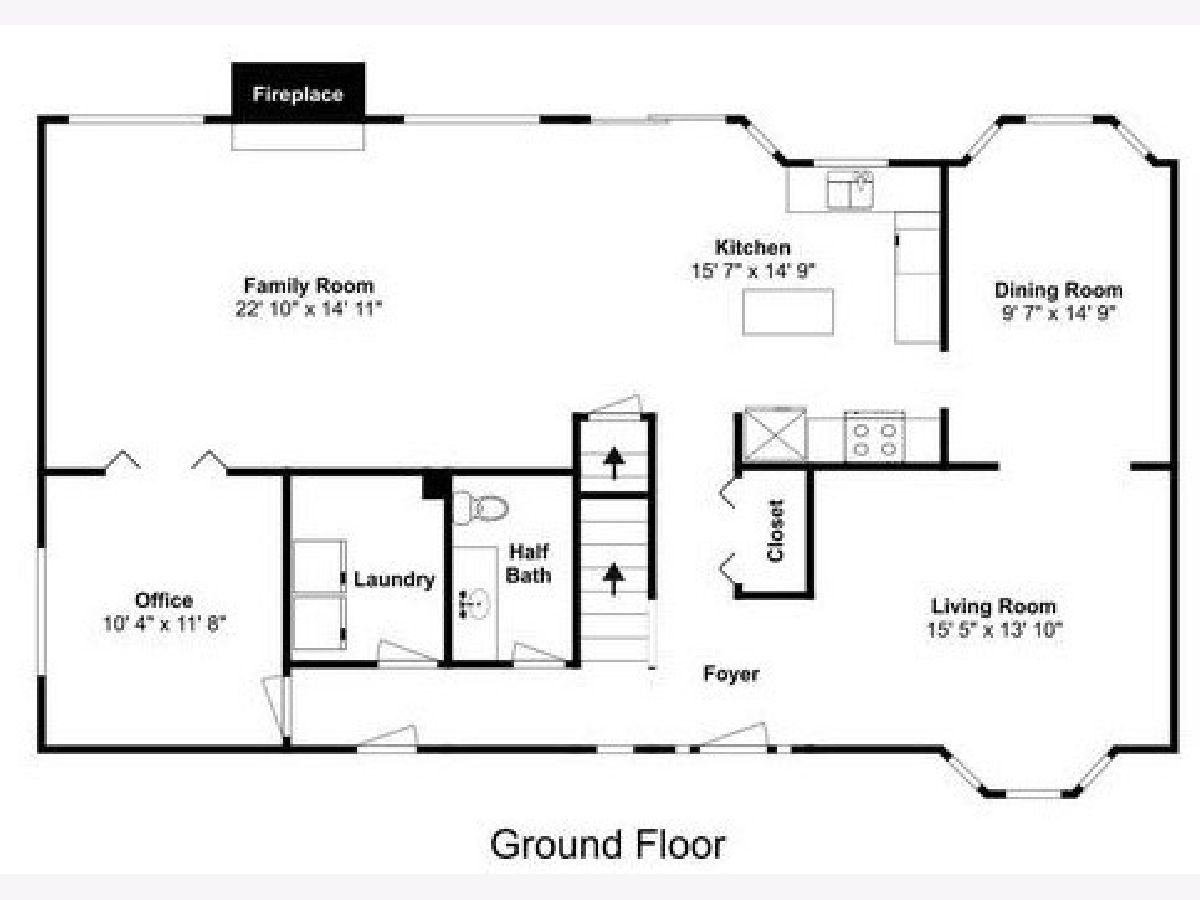
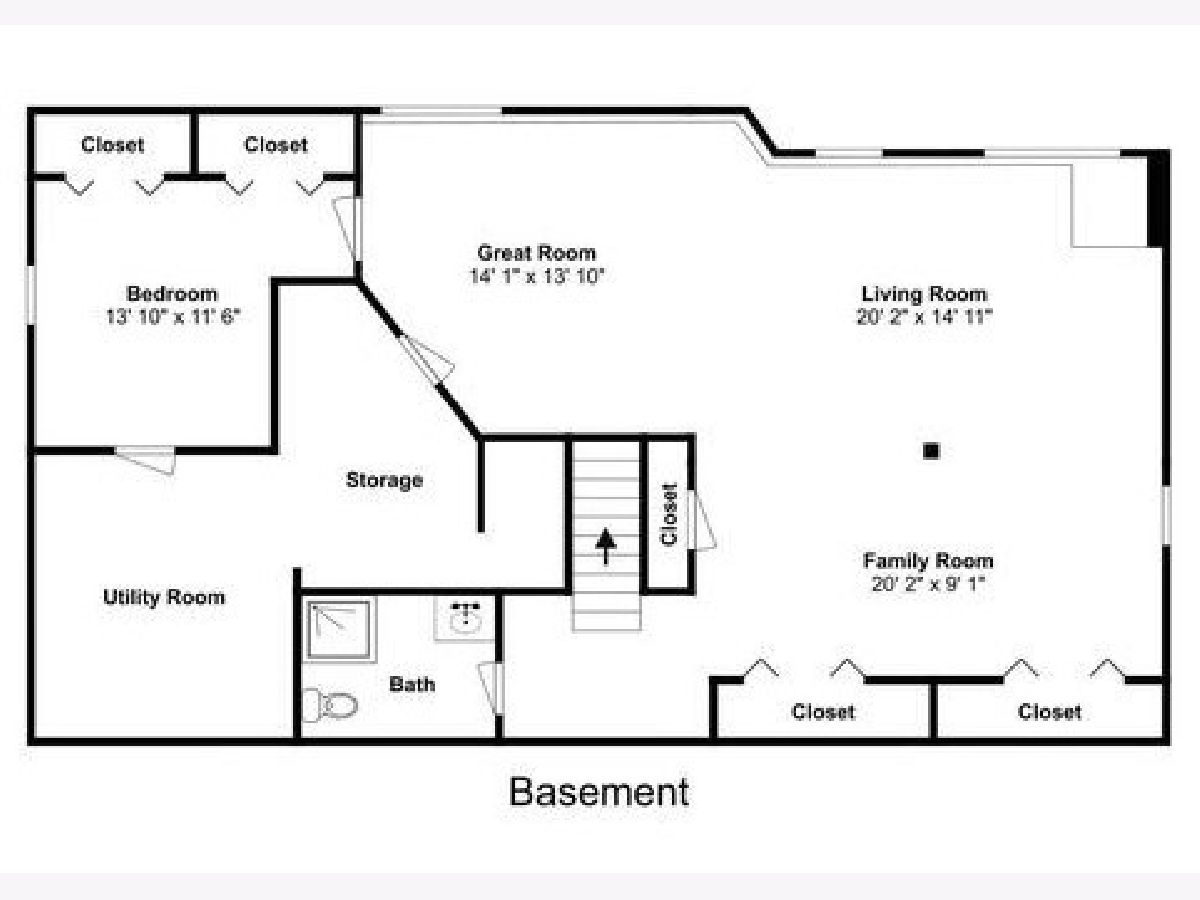
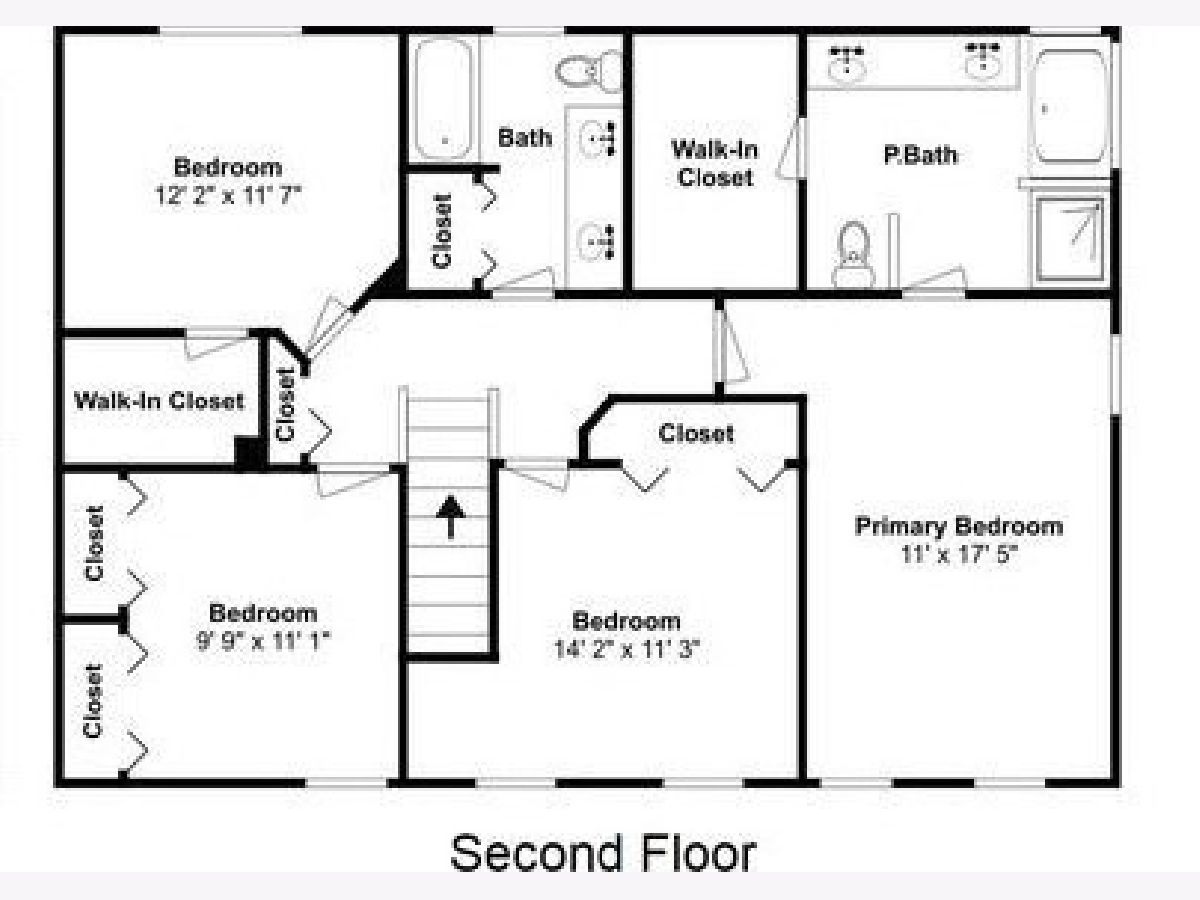
Room Specifics
Total Bedrooms: 5
Bedrooms Above Ground: 4
Bedrooms Below Ground: 1
Dimensions: —
Floor Type: Carpet
Dimensions: —
Floor Type: Carpet
Dimensions: —
Floor Type: Carpet
Full Bathrooms: 4
Bathroom Amenities: —
Bathroom in Basement: 1
Dimensions: —
Floor Type: Hardwood
Dimensions: —
Floor Type: Hardwood
Dimensions: —
Floor Type: Ceramic Tile
Dimensions: —
Floor Type: Hardwood
Dimensions: —
Floor Type: Hardwood
Rooms: Office, Bedroom 5
Other Specifics
| 3 | |
| — | |
| Garage | |
| — | |
| — | |
| — | |
| — | |
| — | |
| 171X53X165X116 | |
| — | |
| Full | |
| — | |
| — | |
| Not in DB | |
| — | |
| — | |
| — |
Tax History
| Year | Property Taxes |
|---|---|
| 2021 | $8,186 |
Contact Agent
Nearby Similar Homes
Nearby Sold Comparables


Contact Agent
Listing Provided By
Re/Max 1st
