

19313 Forest Lane, Mundelein, Illinois 60060
Subdivision > West Shore Park
Sorry, we are updating photos, please update this page in 15 minutes
$127,000
|
Sold
|
|
| Status: | Closed |
| Sqft: | 1,848 |
| Cost/Sqft: | $73 |
| Beds: | 4 |
| Baths: | 2 |
| Year Built: | 1933 |
| Property Taxes: | $3,671 |
| Days On Market: | 4769 |
| Lot Size: | 0,11 |
Description
Backs to the easement for the beach and boat dock for West Shore Park! You have the view and the neighborhood access to the lake! gorgeous trees and beatiful southern exposure. Bring your ideas and dreams for a lake house! This is not a typical short sale ! BOA will give a 15-20 day response after BPO is done! Bring offers!
Property Specifics
| Single Family | |
| — | |
| Walk-Out Ranch | |
| 1933 | |
| Full, Walkout | |
| Frame | |
| Asphalt | |
| RANCH | |
| No | |
| 0.11 |
| Lake | |
| West Shore Park | |
| 450 / Annual | |
| Water, Lake Rights, Other | |
| Community Well | |
| Public Sewer | |
| Window/Wall Units - 2 | |
| Natural Gas | |
| 08459039 | |
| 10362020580000 |
Nearby Schools
| NAME: | DISTRICT: | DISTANCE: | |
|---|---|---|---|
|
Grade School
Diamond Lake Elementary School |
76 | — | |
|
Middle School
West Oak Middle School |
76 | Not in DB | |
|
High School
Mundelein Cons High School |
120 | Not in DB | |
Property History
| DATE: | EVENT: | PRICE: | SOURCE: |
|---|---|---|---|
| 26 Dec, 2013 | Sold | $127,000 | MRED MLS |
| 3 Oct, 2013 | Under contract | $134,900 | MRED MLS |
| 3 Oct, 2013 | Listed for sale | $134,900 | MRED MLS |
| 15 Apr, 2015 | Under contract | $0 | MRED MLS |
| 2 Apr, 2015 | Listed for sale | $0 | MRED MLS |
| 14 Jan, 2018 | Listed for sale | $0 | MRED MLS |
| 20 Jul, 2022 | Sold | $360,000 | MRED MLS |
| 21 Jun, 2022 | Under contract | $384,900 | MRED MLS |
| — | Last price change | $399,900 | MRED MLS |
| 13 May, 2022 | Listed for sale | $399,900 | MRED MLS |
Sorry, we are updating photos, please update this page in 15 minutes
Room Specifics
All Bedroom Info:
Total Bedrooms: 4
Bedrooms Above Ground: 4
Bedrooms Below Ground: 0
Total Bedrooms: 4
Bedrooms Above Ground: 4
Bedrooms Below Ground: 0
Second Bedroom Info:
Dimensions: —
Location: —Dimensions: —
Floor Type: Carpet
Third Bedroom Info:
Dimensions: —
Location: —Dimensions: —
Floor Type: Carpet
Fourth Bedroom Info:
Dimensions: —
Location: —Dimensions: —
Floor Type: Carpet
Bathroom Info:
Full Bathrooms: 2
Partial Bathrooms: 0Full Bathrooms: 2
Bathroom Amenities: —
Bathroom in Basement: 1
Dining Room Info:
Dimensions: —
Location: —Dimensions: —
Floor Type: Vinyl
Kitchen Info:
Dimensions: —
Location: —Dimensions: —
Floor Type: Vinyl
Features: Eating Area-Breakfast Bar
Family Room Info:
Dimensions: —
Location: —Dimensions: —
Floor Type: Carpet
Additional Rooms Info:
Rooms: Enclosed Porch Heated
Basement: Full, WalkoutRooms: Enclosed Porch Heated
Other Specifics
| — | |
| Block | |
| Space/s | |
| — | |
| — | |
| — | |
| Balcony, Deck, Brick Paver Patio | |
| Beach, Water Rights, Water View, Wooded | |
| 96X50X95X51 | |
| Unfinished | |
| None | |
| First Floor Bedroom, First Floor Full Bath | |
| Range, Dishwasher, Washer, Dryer | |
| Not in DB | |
| Dock, Water Rights | |
| — | |
| — |
Tax History
| Year | Property Taxes |
|---|---|
| 2013 | $3,671 |
| 2022 | $4,712 |
Contact Agent
Nearby Similar Homes
26811 Oakdale Lane, Mundelein, Illinois 60060
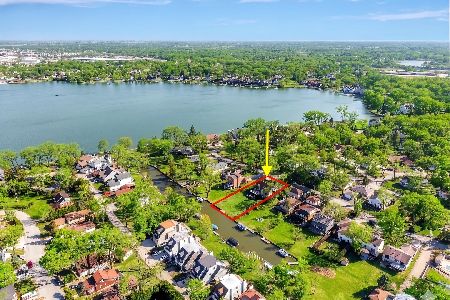
For Sale
$775,000
6 beds / 4.1 baths / 5,526 ft2
Single Family / Built: 1961
13
19449 Forest Lane, Mundelein, Illinois 60060
For Sale
$595,000
4 beds / 2.1 baths / 2,748 ft2
Single Family / Built: 1993
33
26469 Il Route 83, Mundelein, Illinois 60060
For Sale
$779,000
4 beds / 3.1 baths / 3,138 ft2
Single Family / Built: 1987
39
152 Michael Avenue, Mundelein, Illinois 60060
For Sale
$474,900
3 beds / 2.1 baths / 2,283 ft2
Single Family / Built: 1990
26
146 Michael Avenue, Mundelein, Illinois 60060
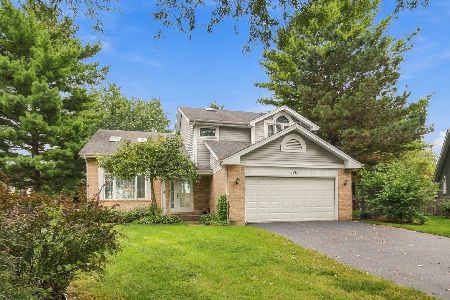
For Sale
$470,000
4 beds / 2.1 baths / 2,259 ft2
Single Family / Built: 1989
26
204 Hawthorne Boulevard, Mundelein, Illinois 60060
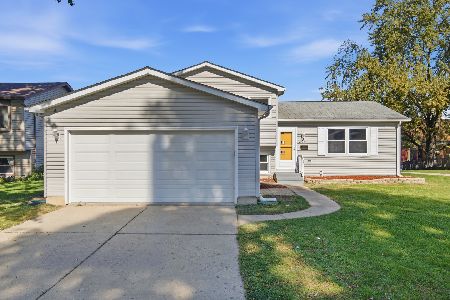
For Sale
$399,000
3 beds / 2.0 baths / 1,532 ft2
Single Family / Built: 1986
1
Nearby Sold Comparables
19313 Forest Lane, Mundelein, Illinois 60060

Sold
$384,900
3 beds / 2.0 baths / 1,848 ft2
Single Family / Built: 1933
1625
19311 Forest Lane, Mundelein, Illinois 60060

Sold
$199,000
3 beds / 2.0 baths / 900 ft2
Single Family / Built: 1942
4950
19295 Forest Lane, Mundelein, Illinois 60060
Sold
$219,000
2 beds / 1.0 baths / 1,352 ft2
Single Family / Built: 1936
3656
19271 Forest Lane, Mundelein, Illinois 60060

Sold
$825,000
4 beds / 4.0 baths / 4,754 ft2
Single Family / Built: 2005
1349
19271 Forest Lane, Mundelein, Illinois 60060
Sold
$723,000
4 beds / 4.0 baths / 4,454 ft2
Single Family / Built: 2005
2830
19263 Forest Lane, Mundelein, Illinois 60060
Sold
$325,000
3 beds / 3.1 baths / 2,717 ft2
Single Family / Built: —
6441
Contact Agent
Listing Provided By
RE/MAX Suburban
